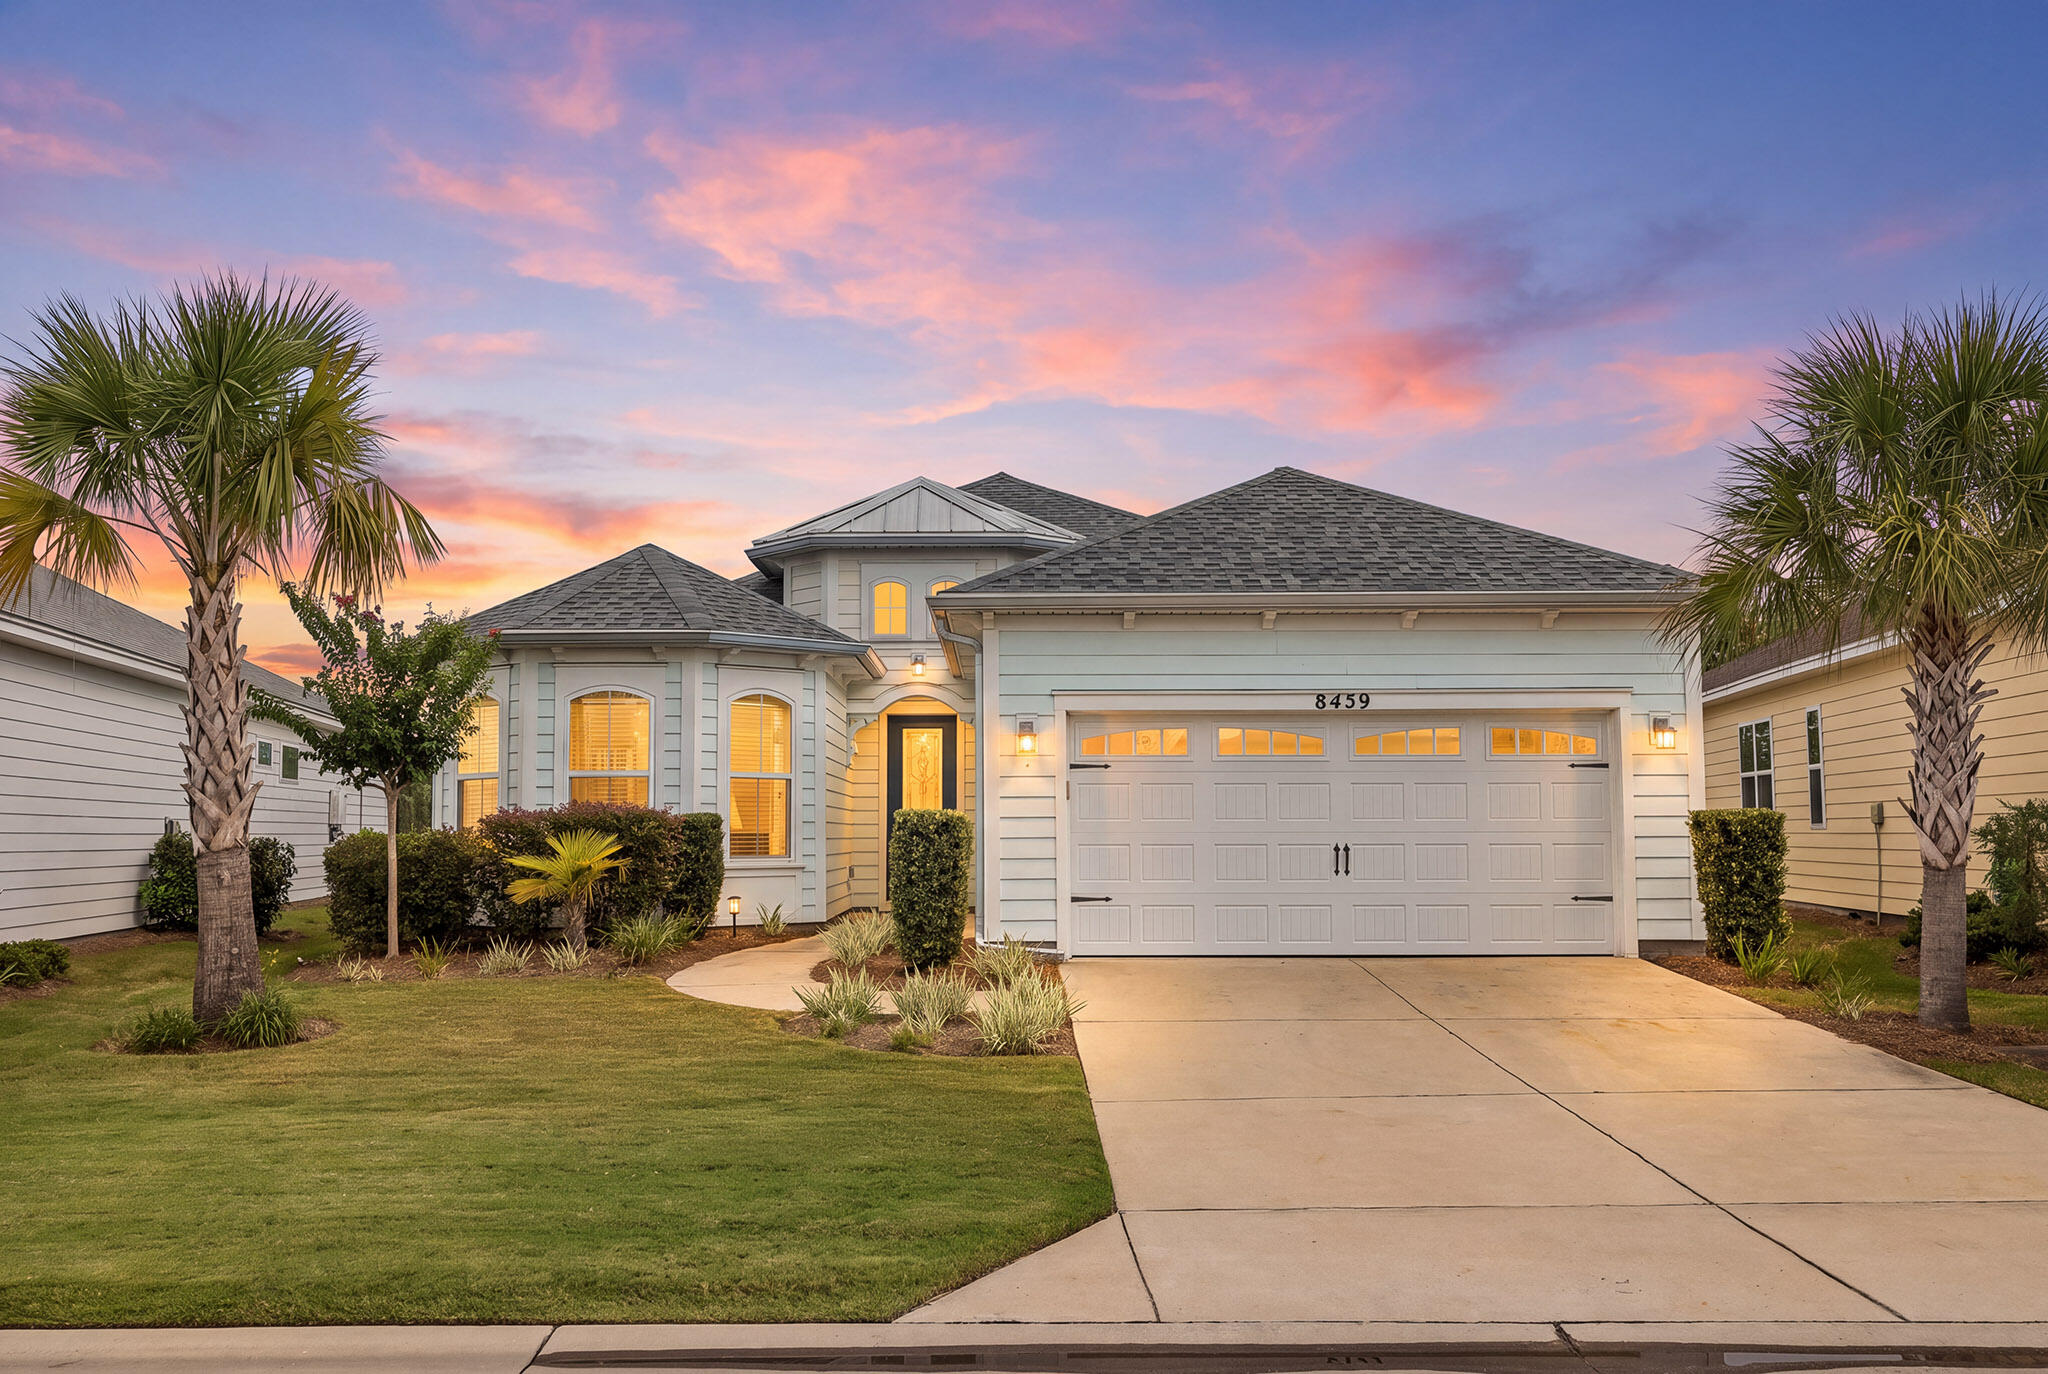
Light-colored home with a two-car garage and palm trees beneath a colorful dusk sky.
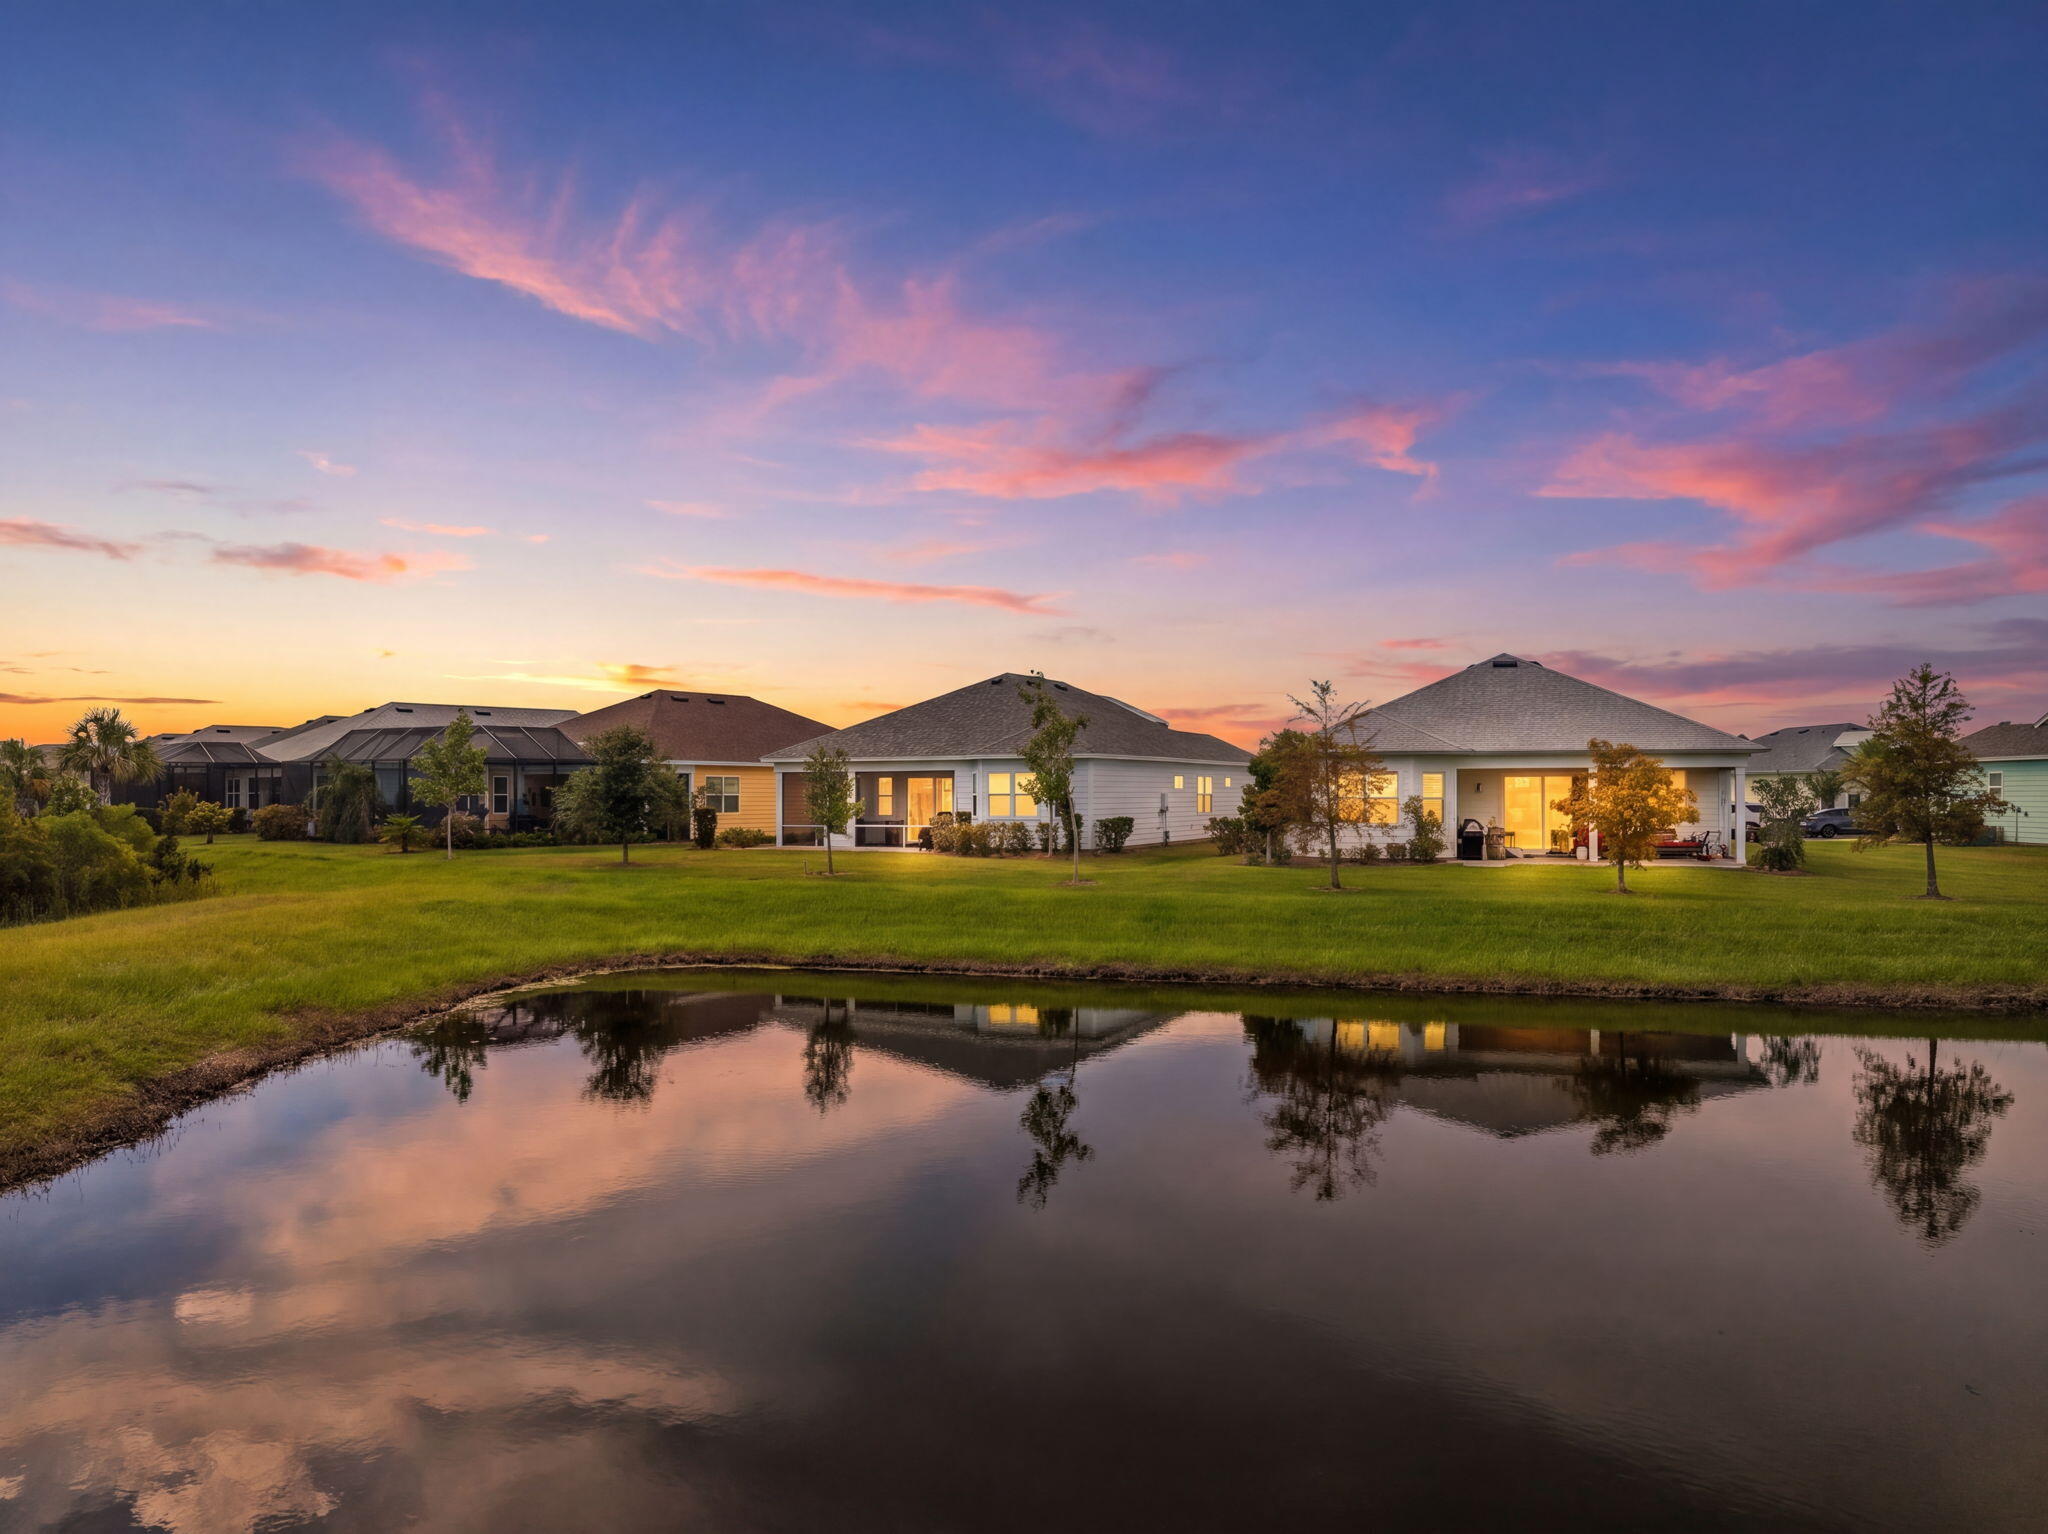
Homes beside a pond at dusk, reflected in the water beneath a pink and blue sky.
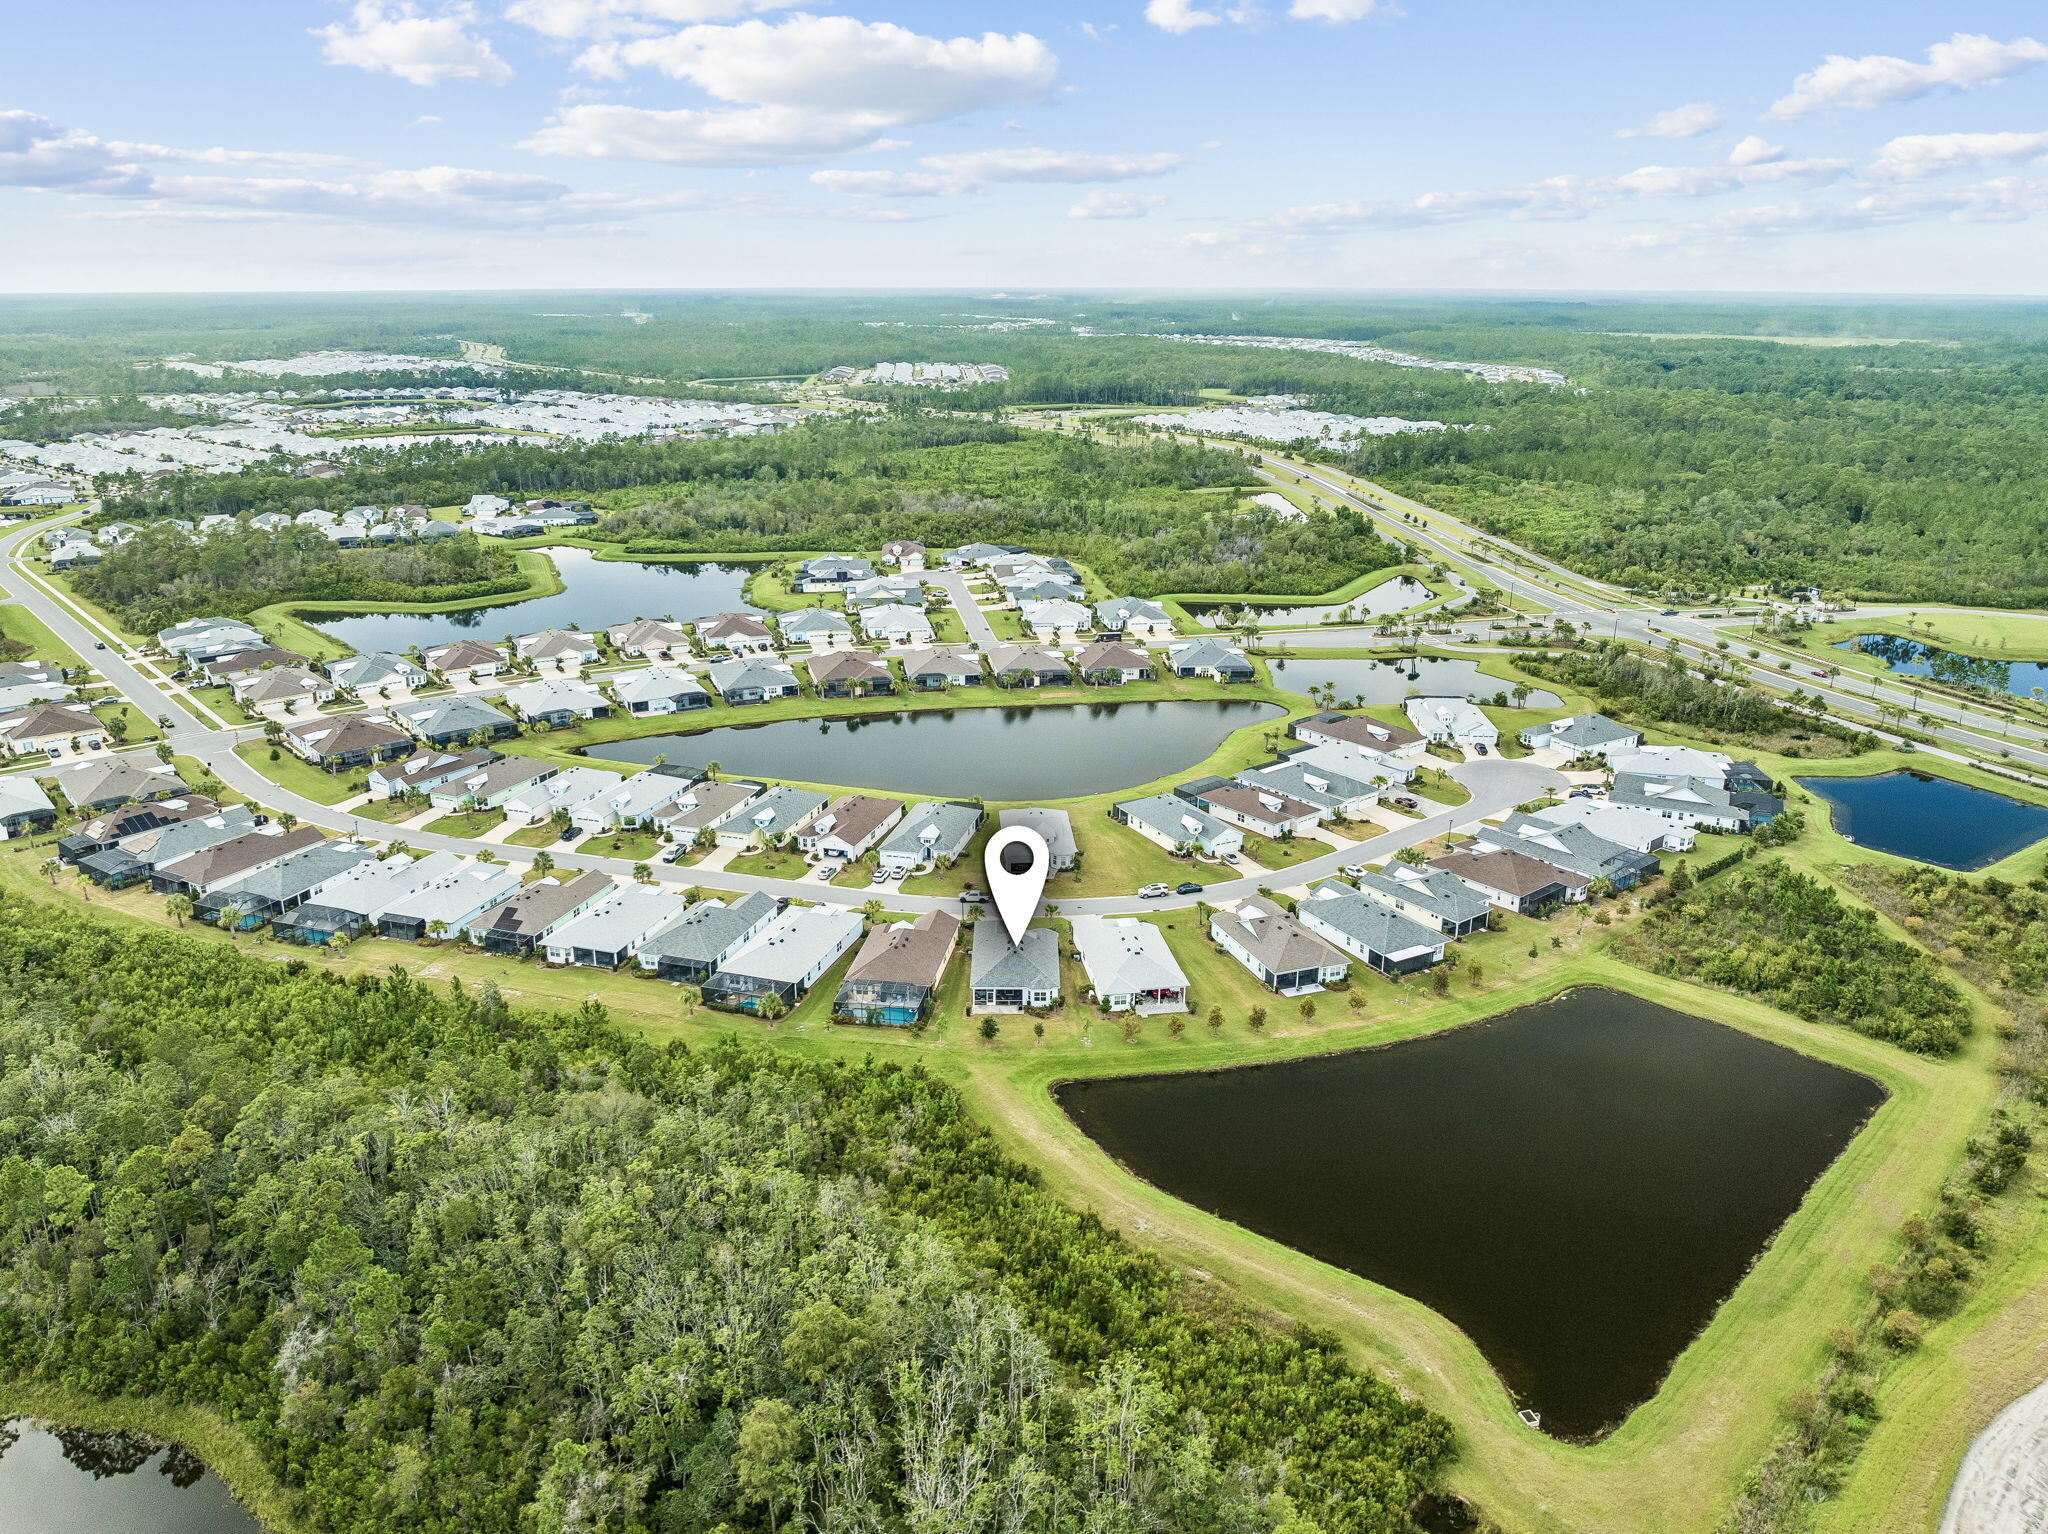
Aerial neighborhood view showing the marked home among pond-side houses and wooded land.
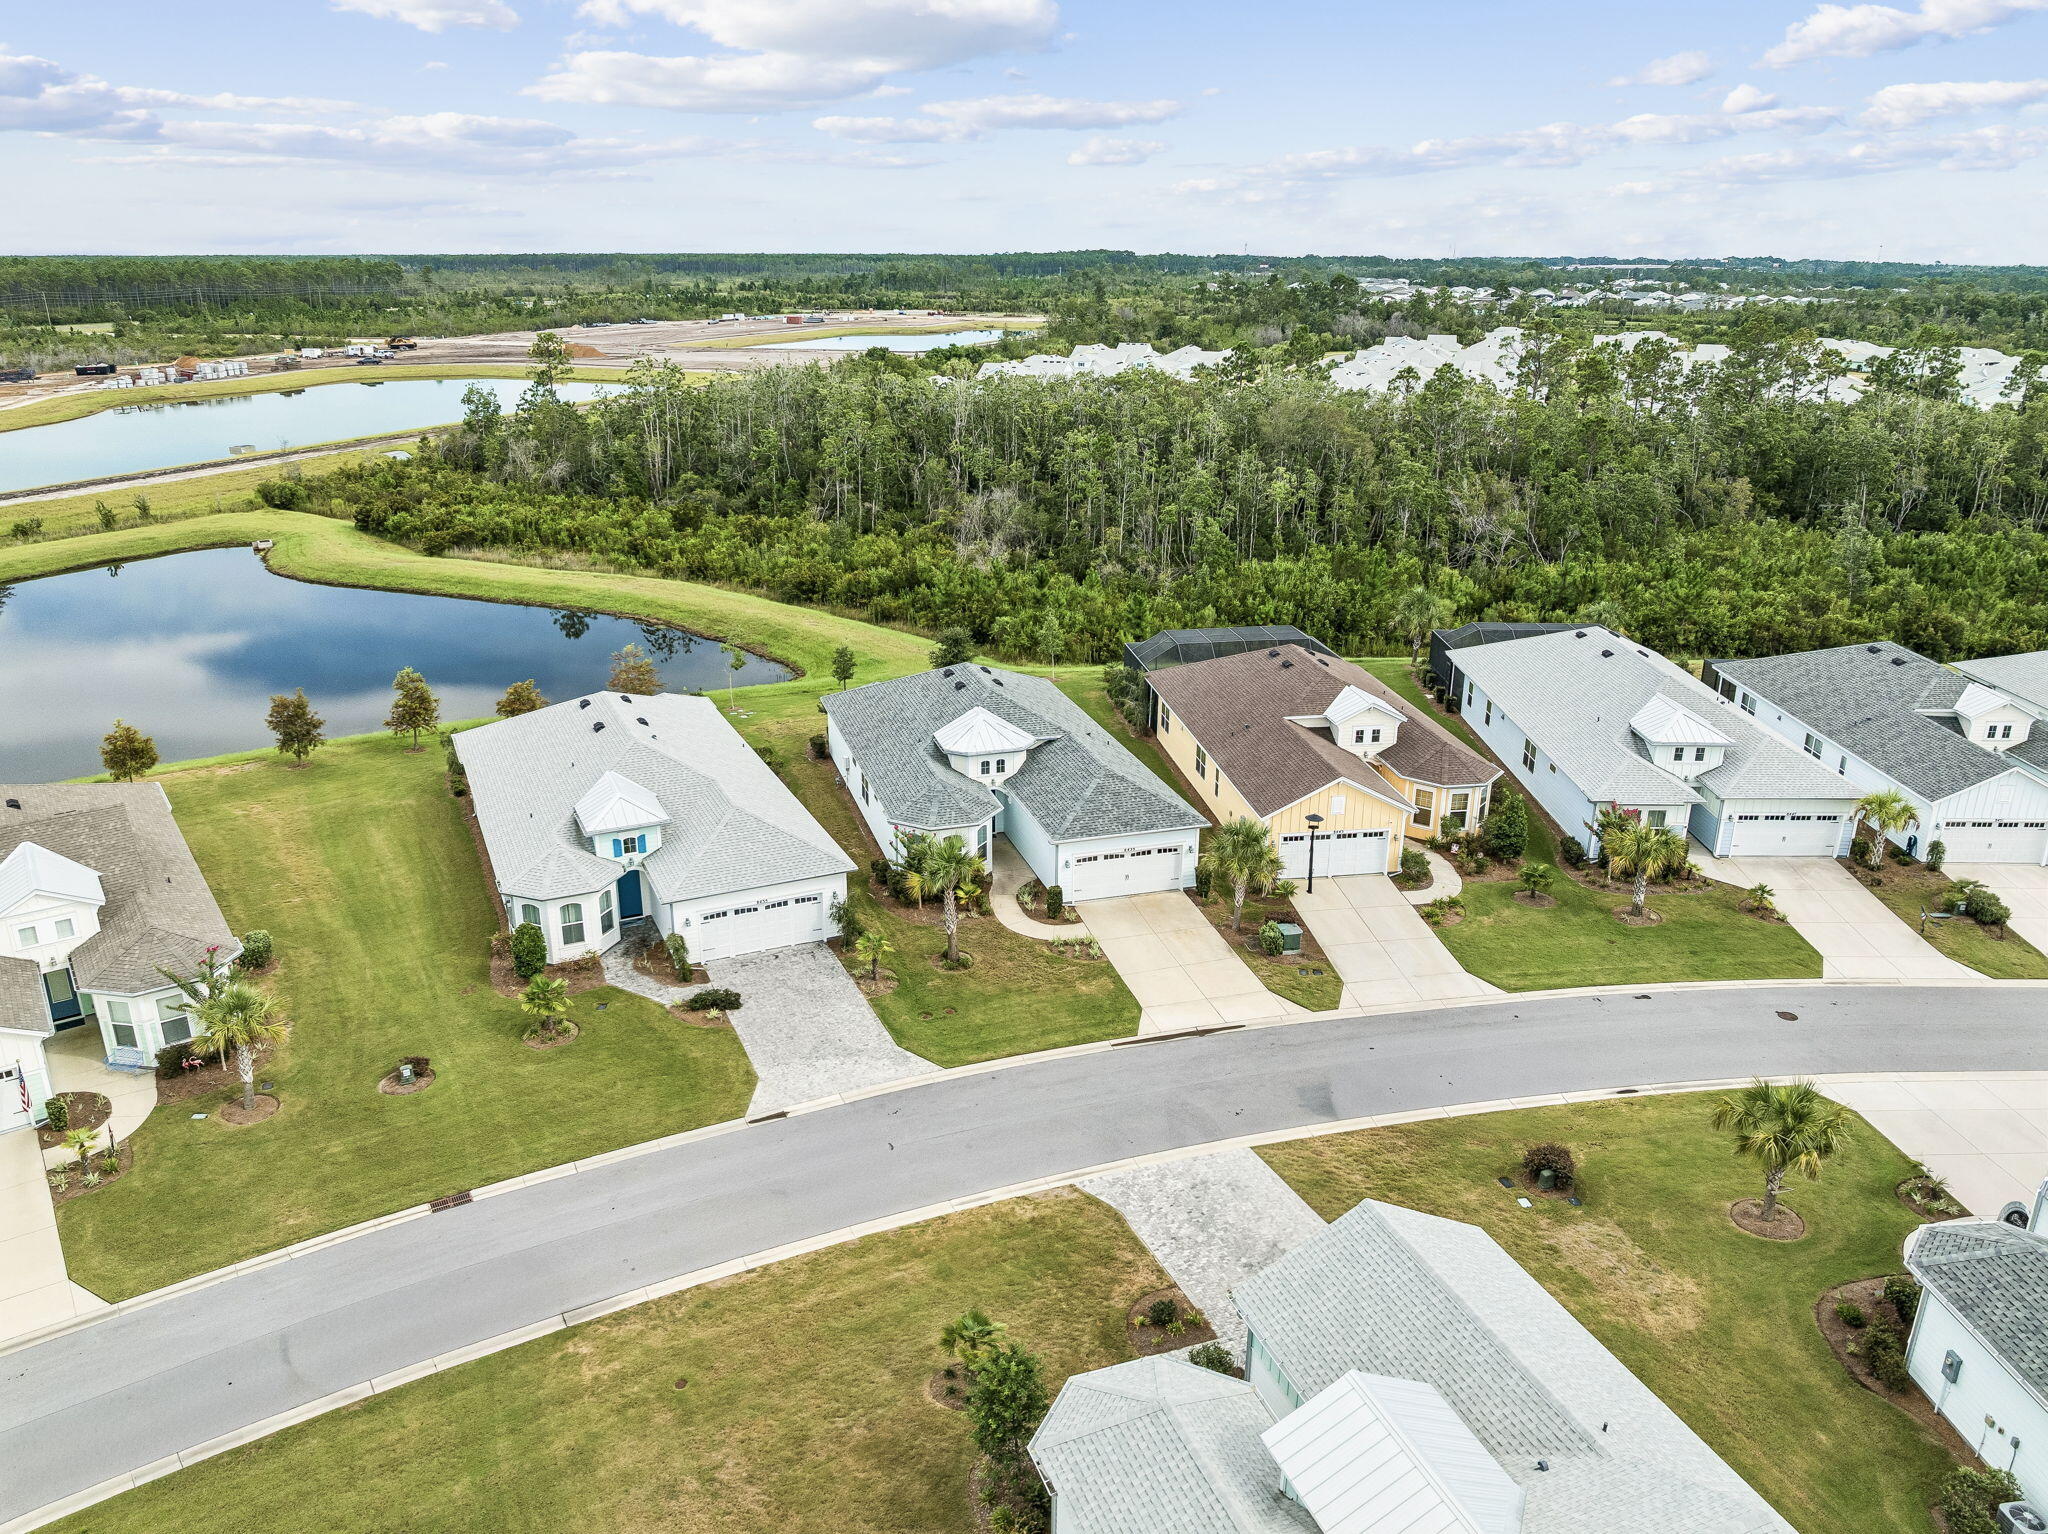
Aerial view of homes beside a pond, with wooded land behind the neighborhood.
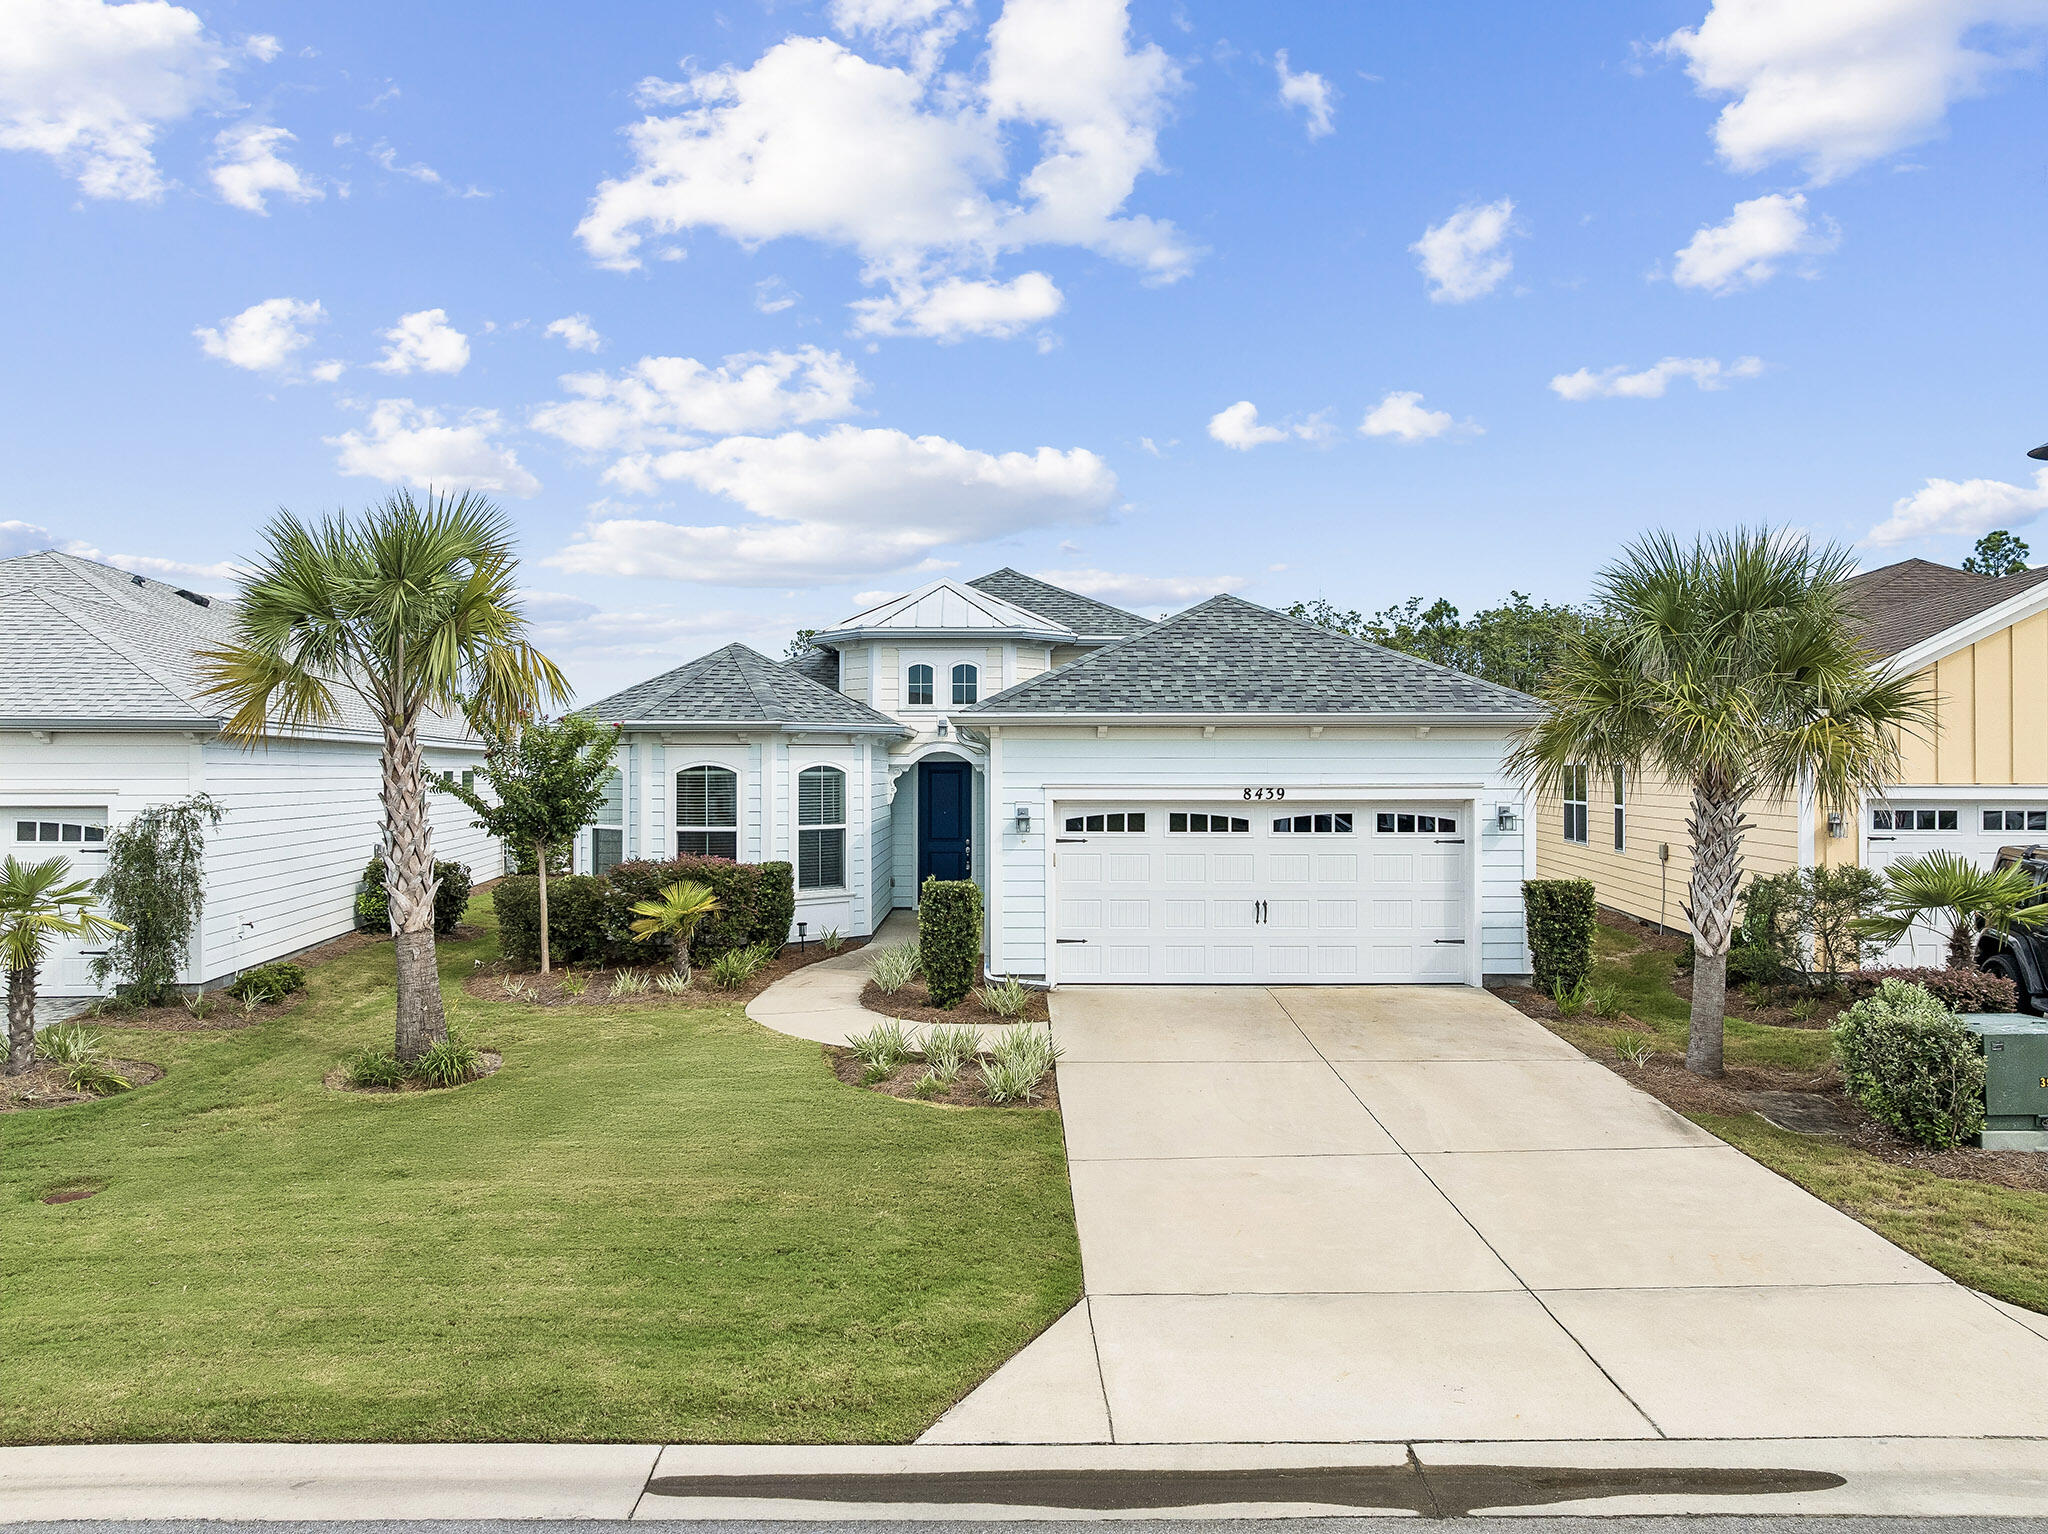
Front of a light-colored home with a blue entry door, two-car garage, palm trees, and wide driveway.
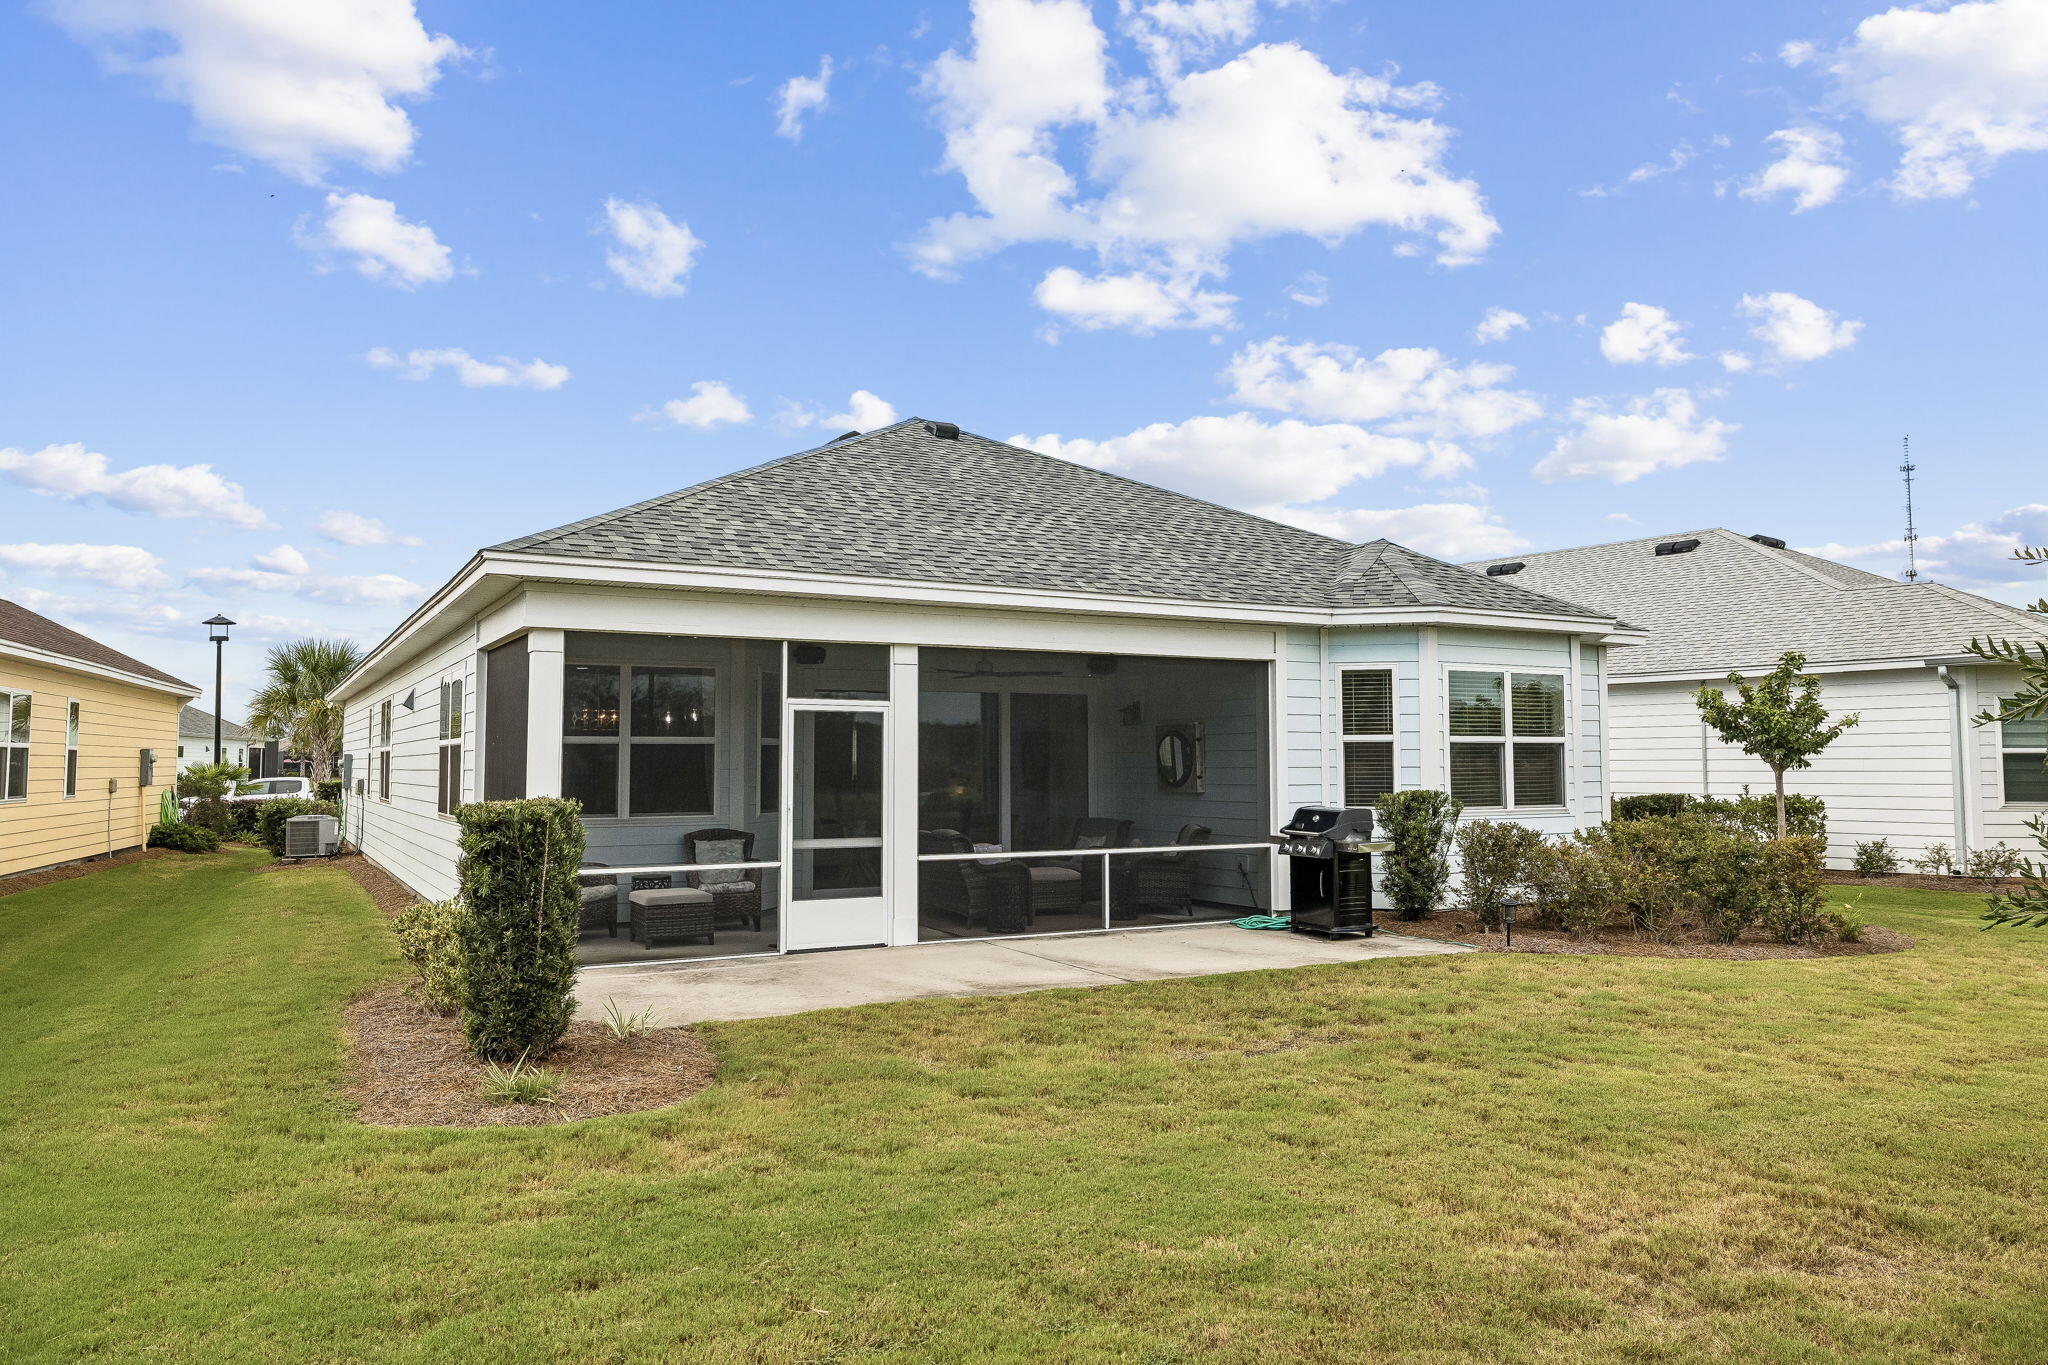
House rear with a large screened porch, outdoor seating, grill, and broad lawn.
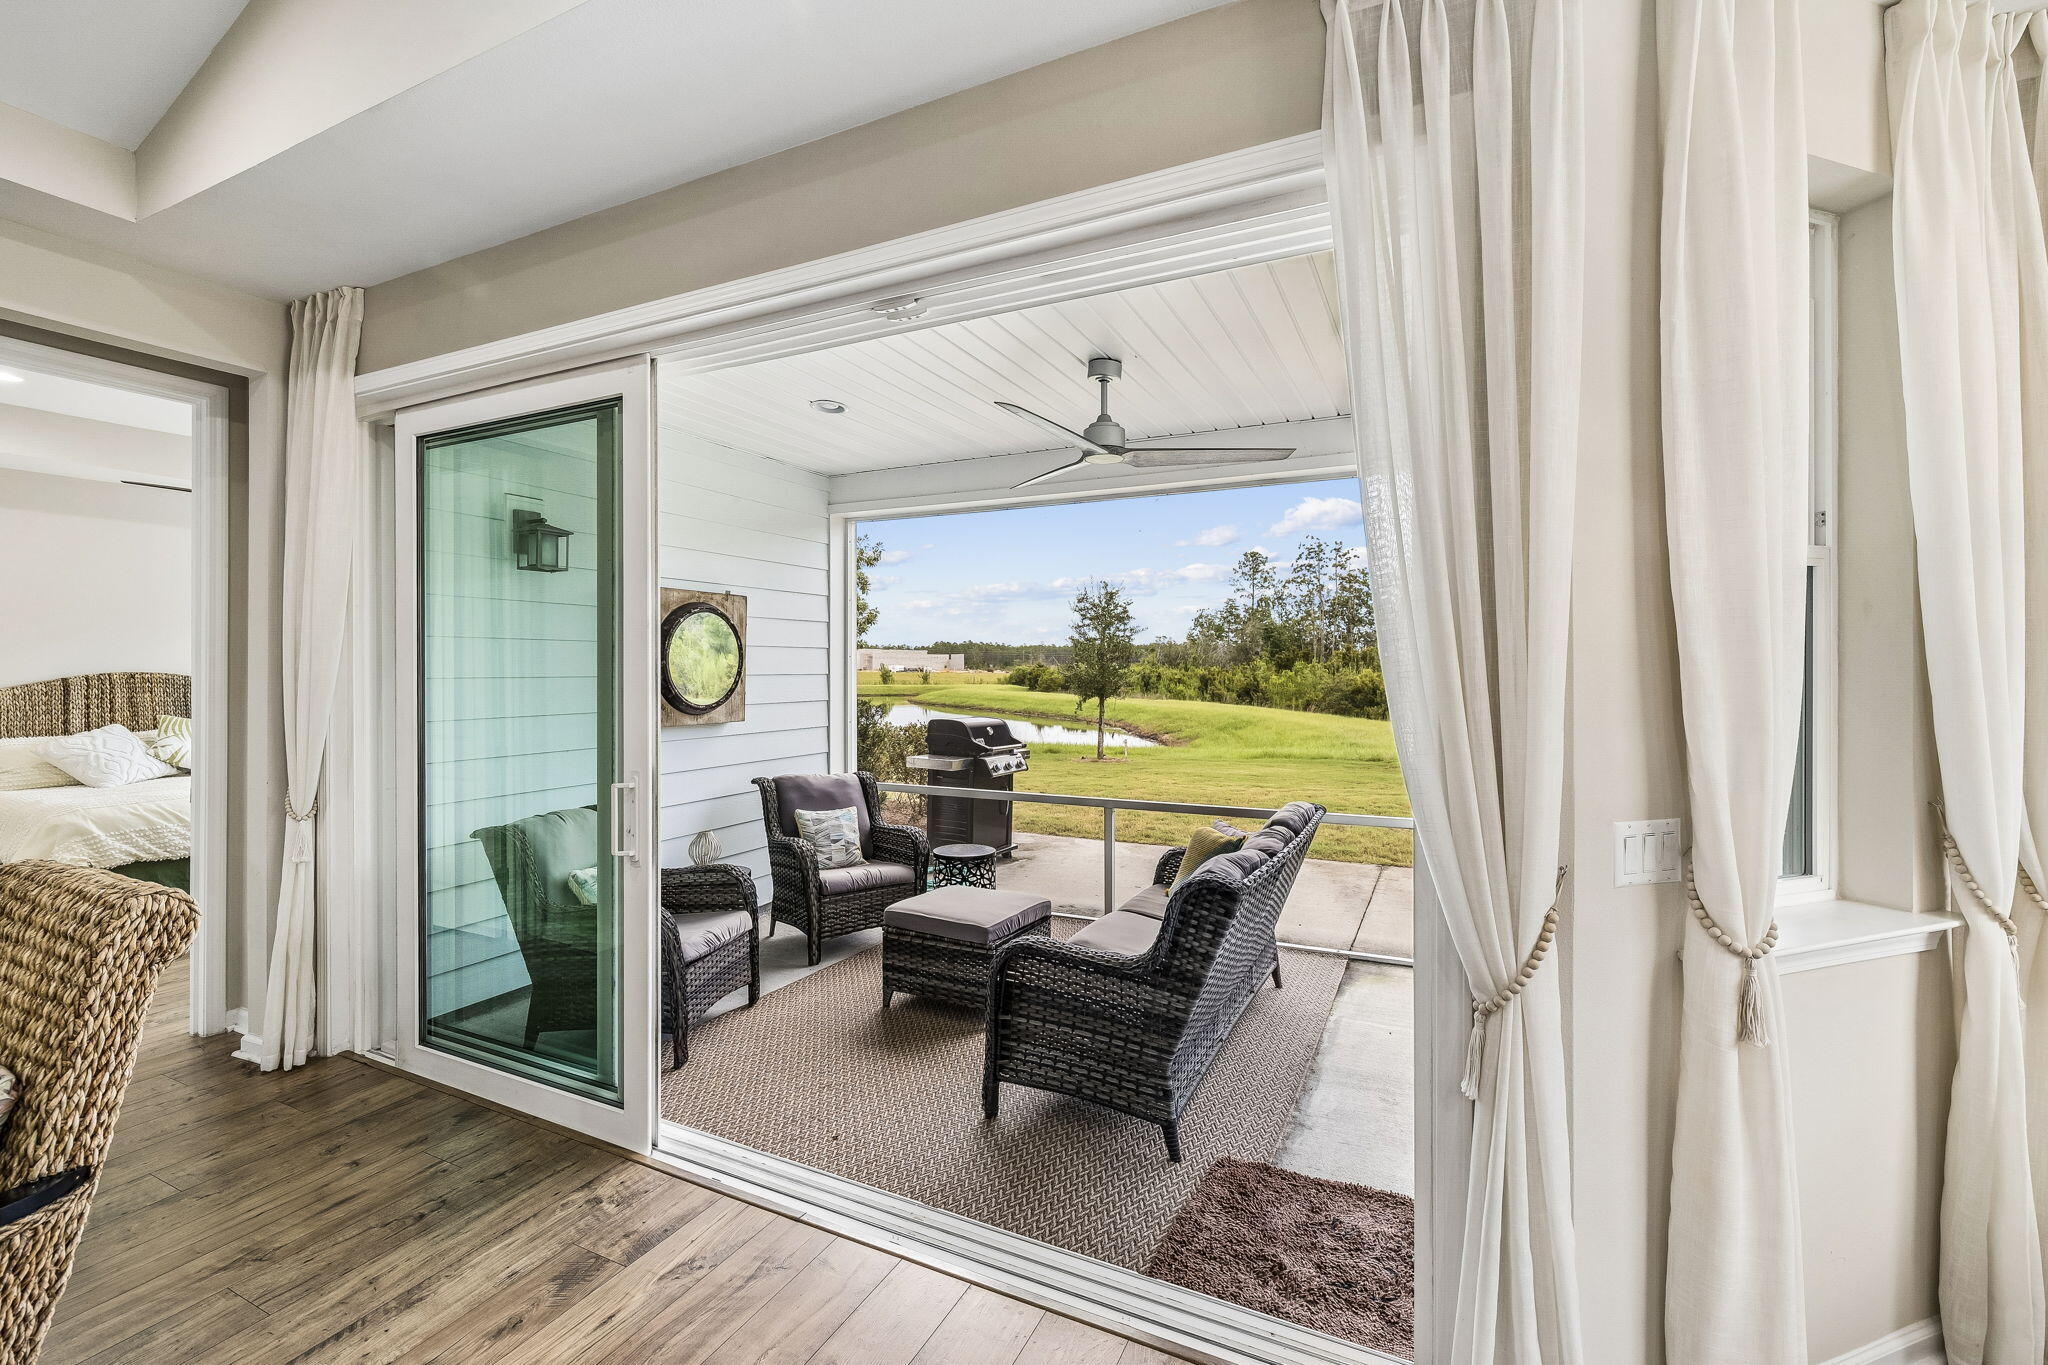
Covered patio with wicker seating and grill overlooking a grassy yard and pond.
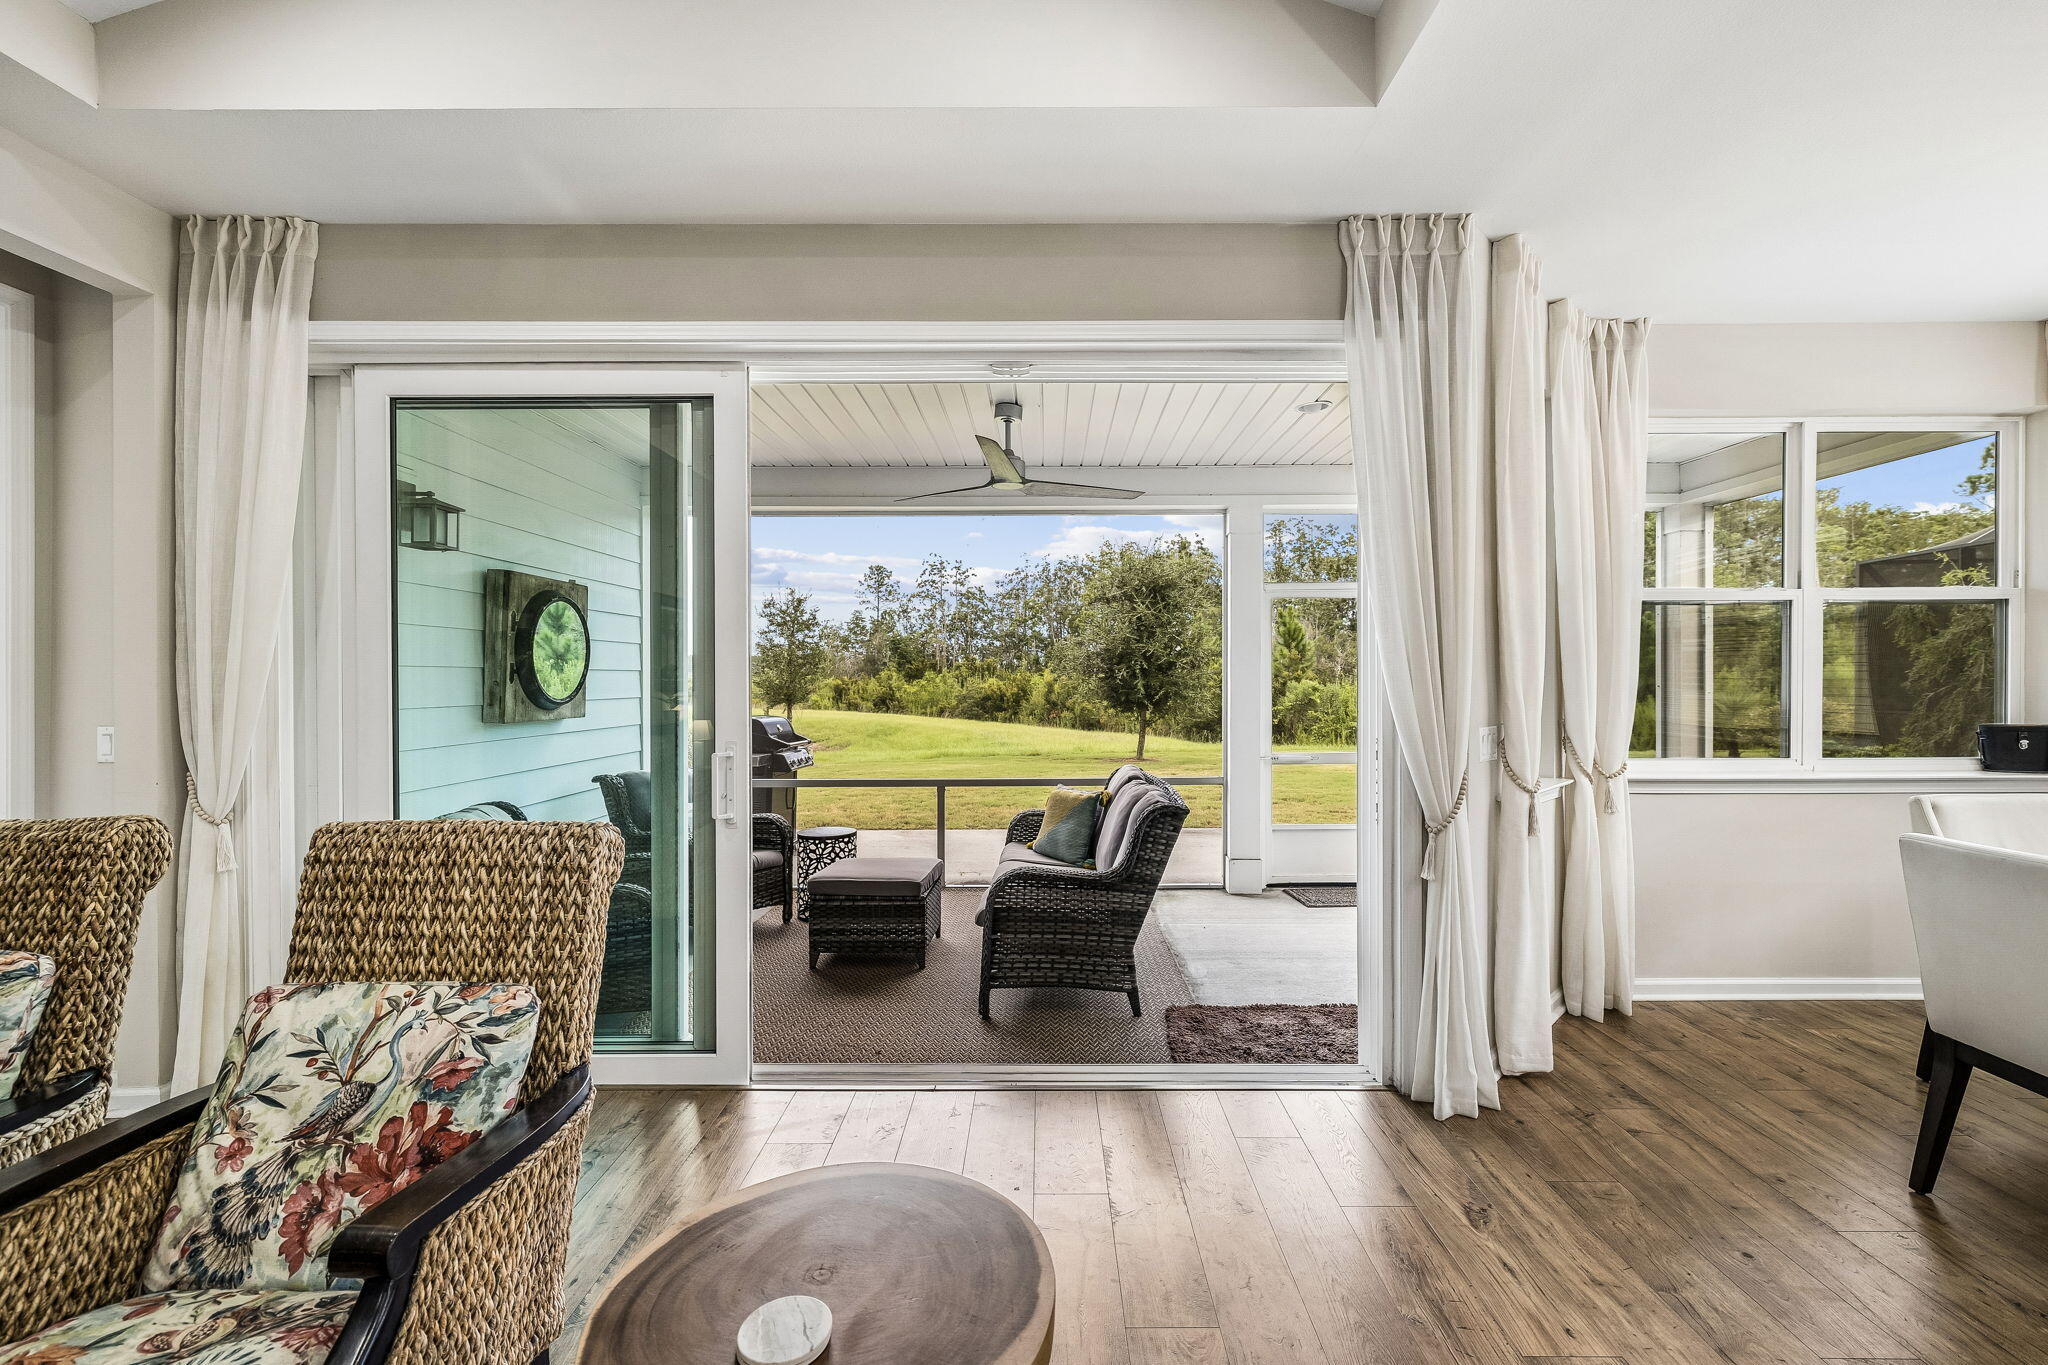
Living room opens to a covered patio with wicker seating and a grassy yard beyond.
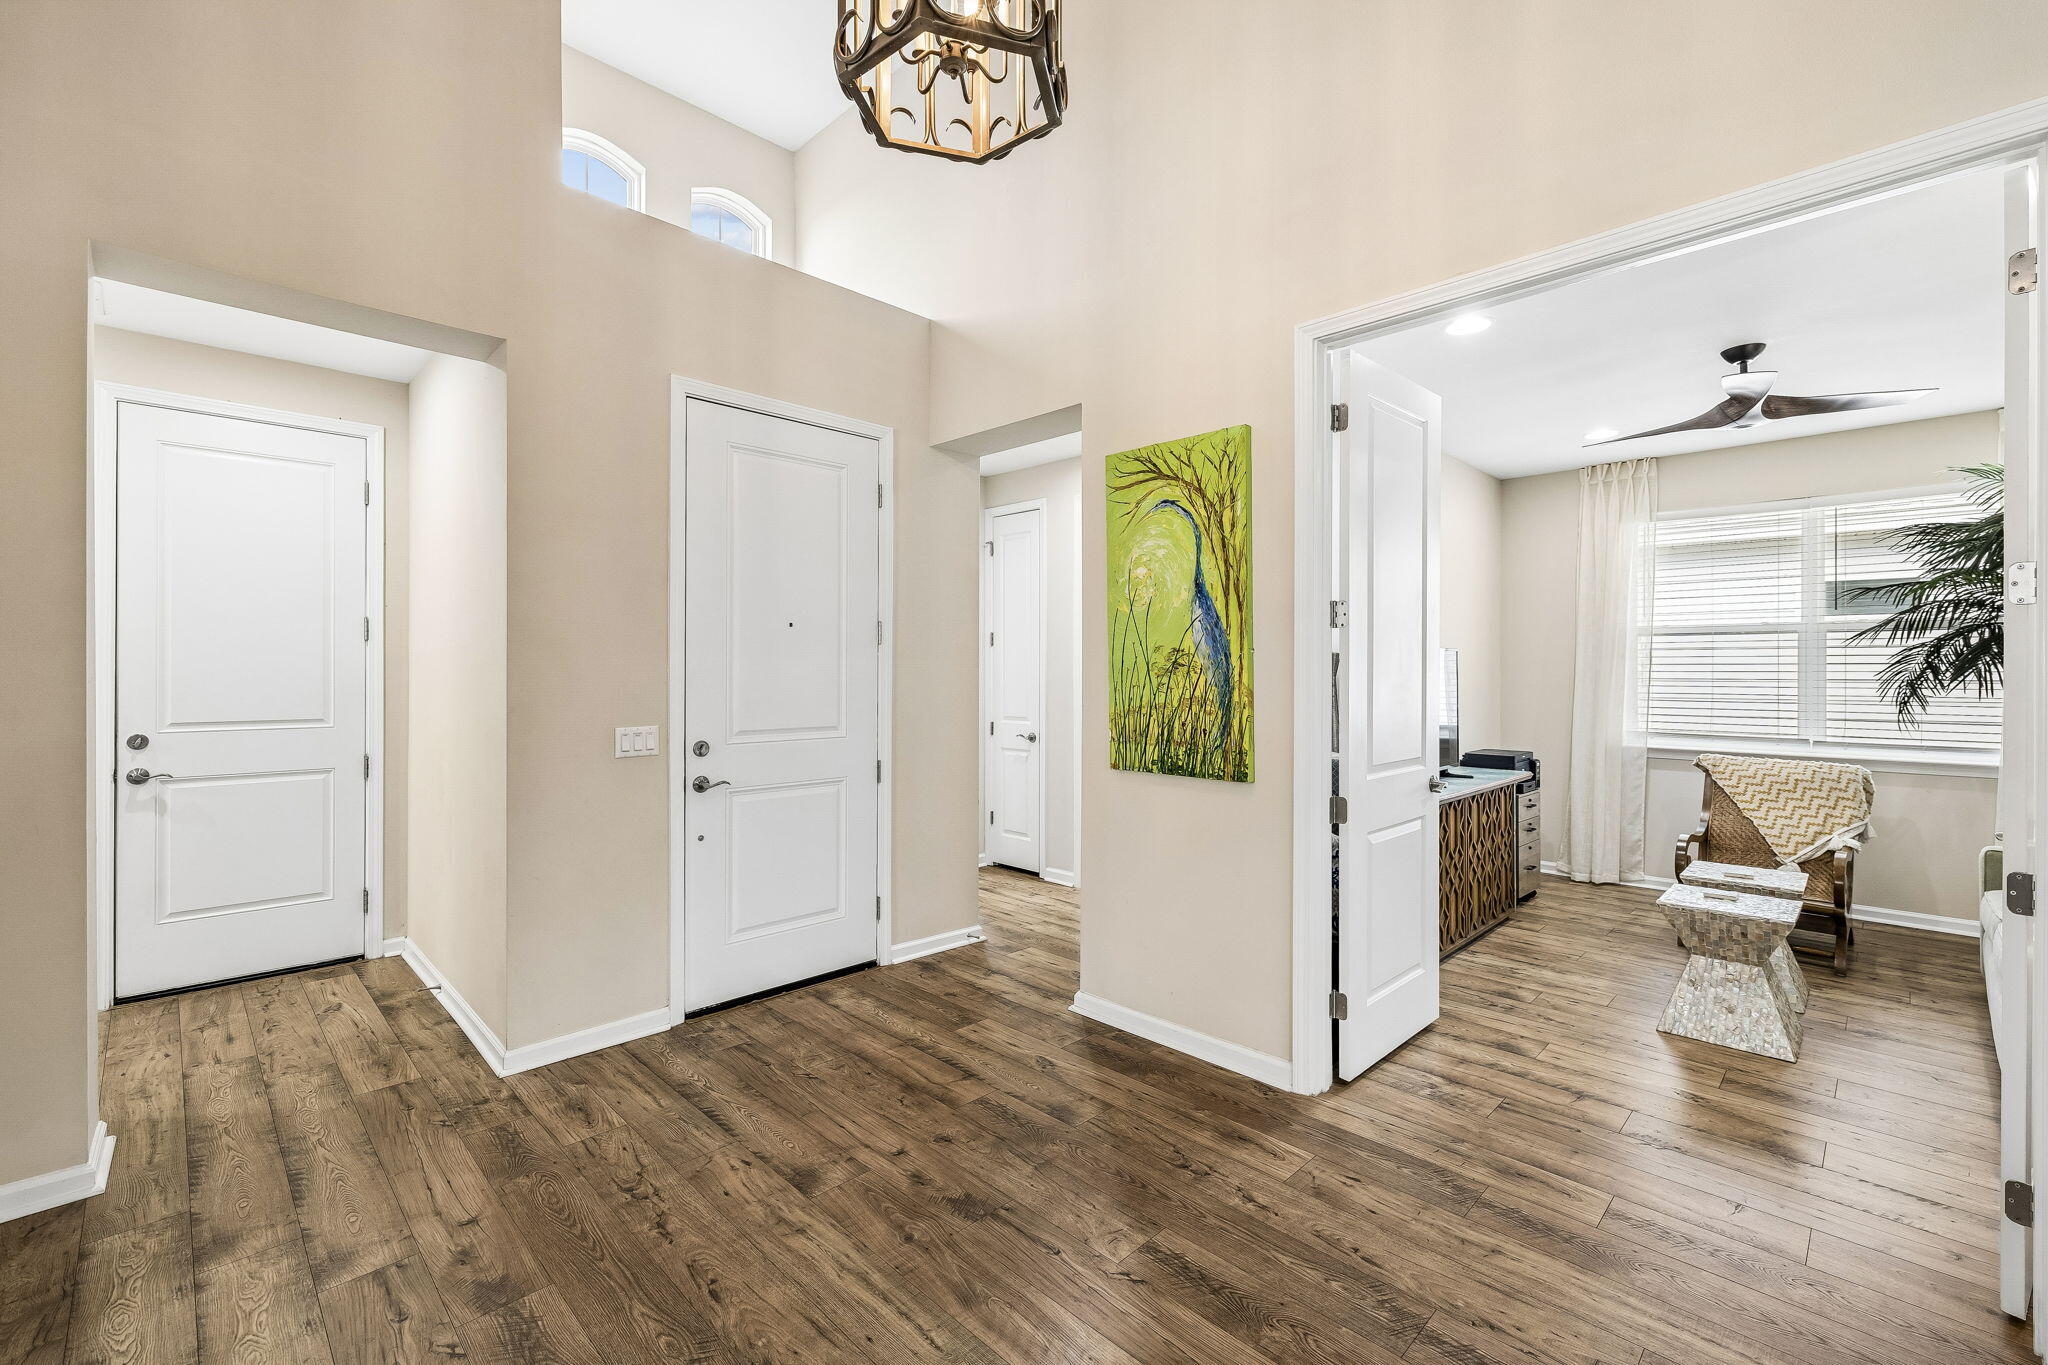
Entry foyer with tall ceilings and wood floors opening to a sitting room.
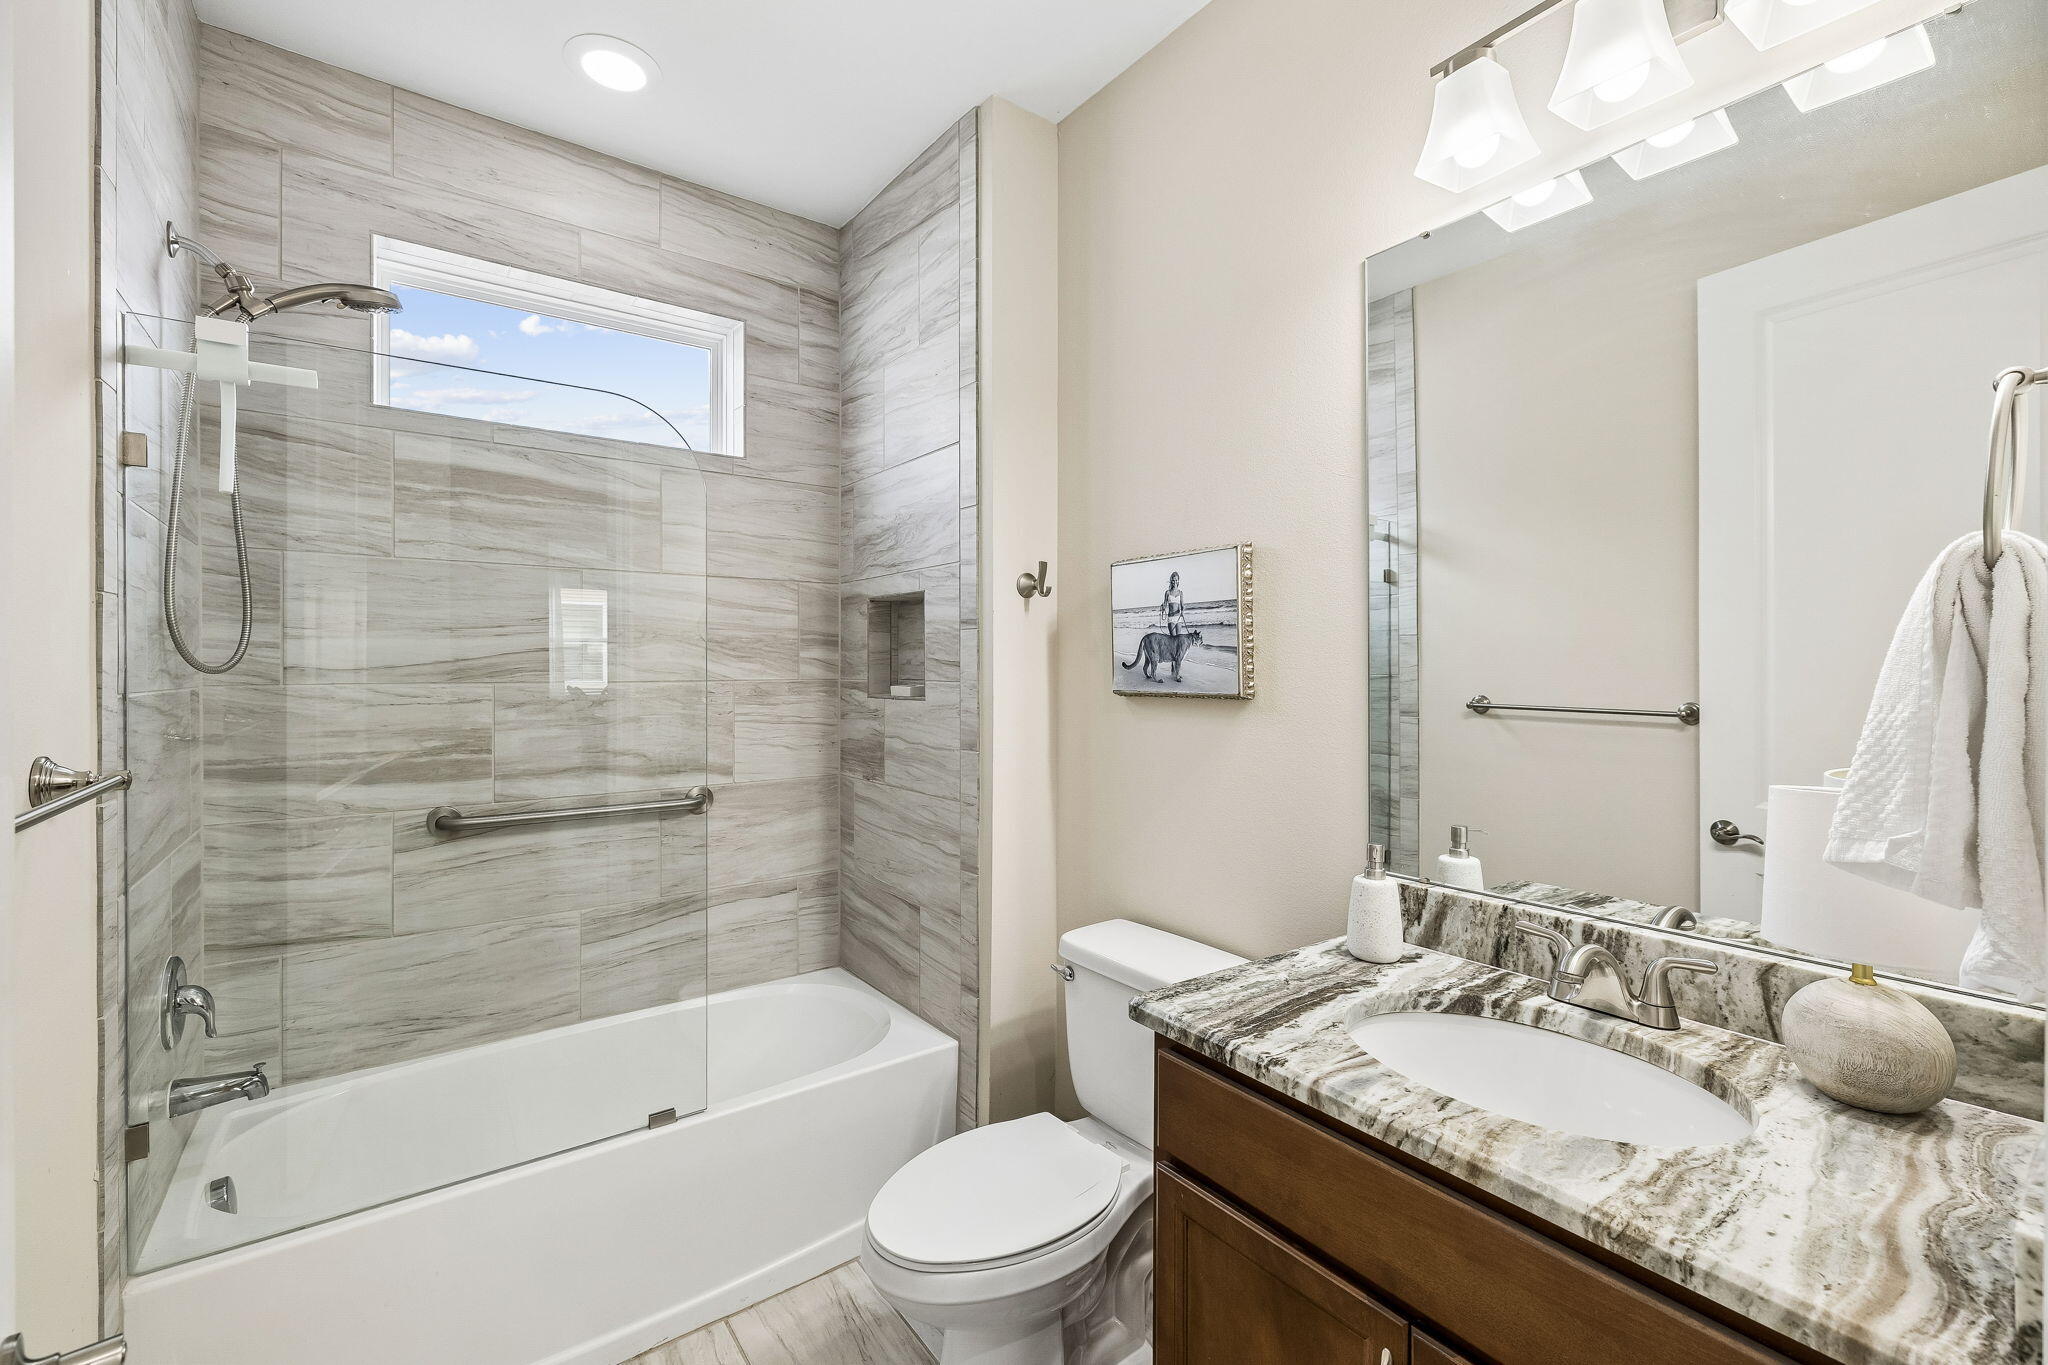
Bathroom with a tiled tub and shower, high window, and wood vanity with stone countertop.
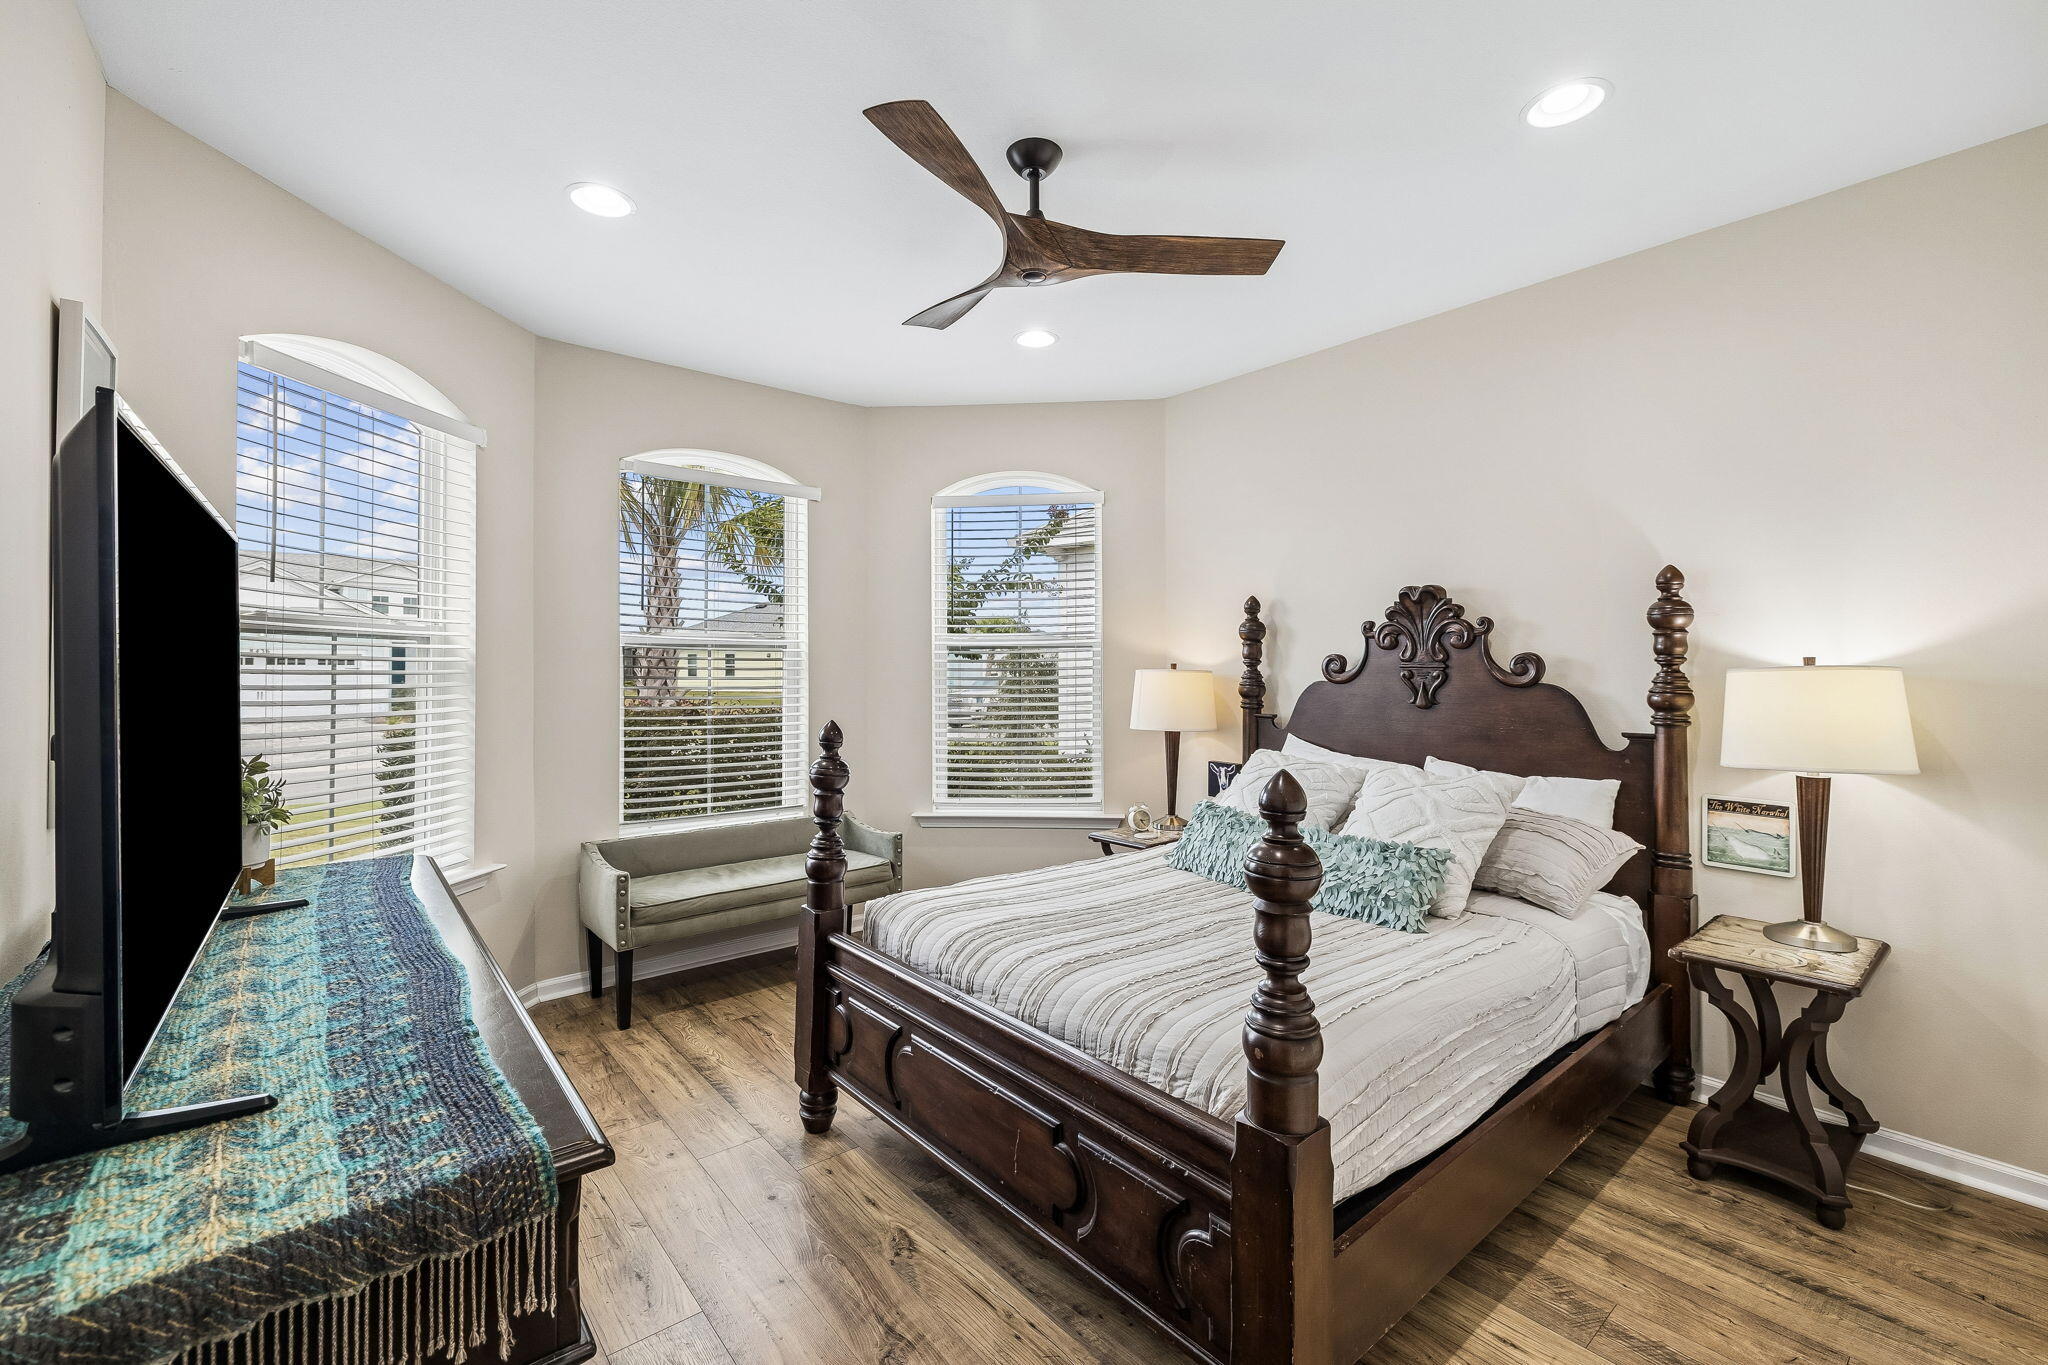
Bedroom with a carved dark four-poster bed, white bedding, and three arched windows.
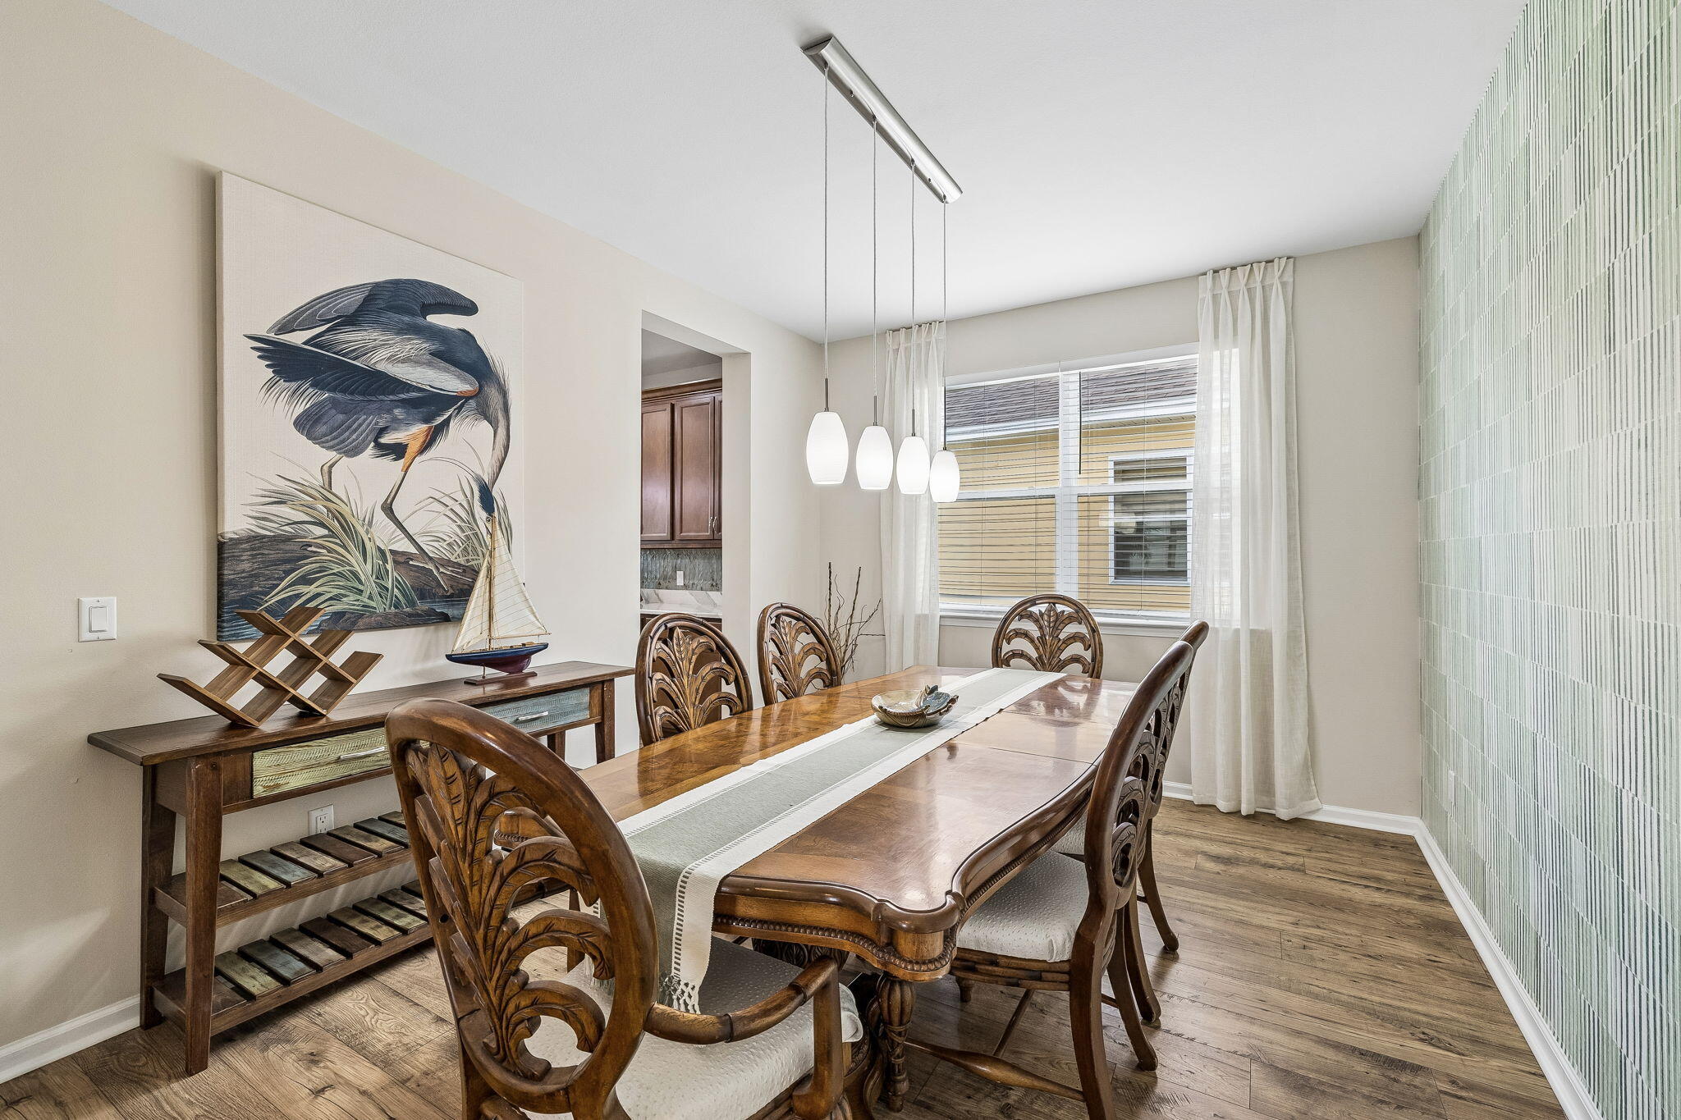
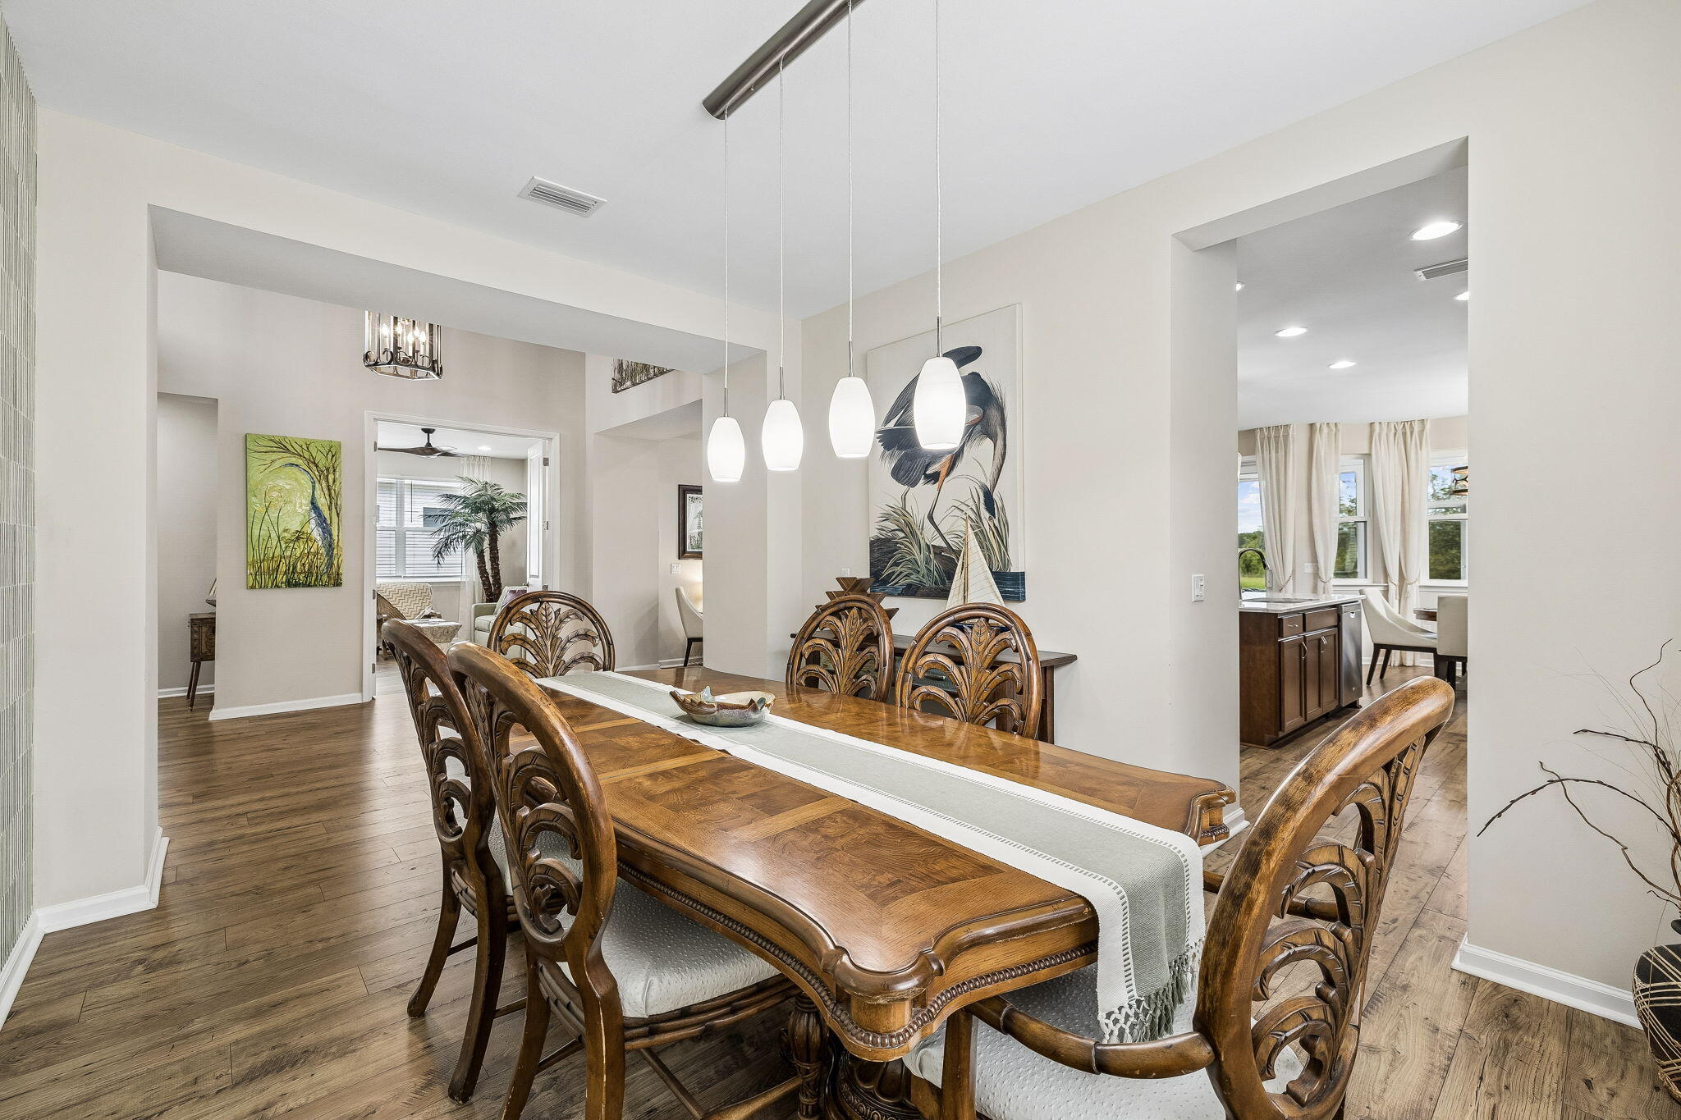
Dining room with a long wooden table, carved chairs, pendant lights, and large bird artwork.
Dining room with a carved wooden table, ornate chairs, and pendant lights.
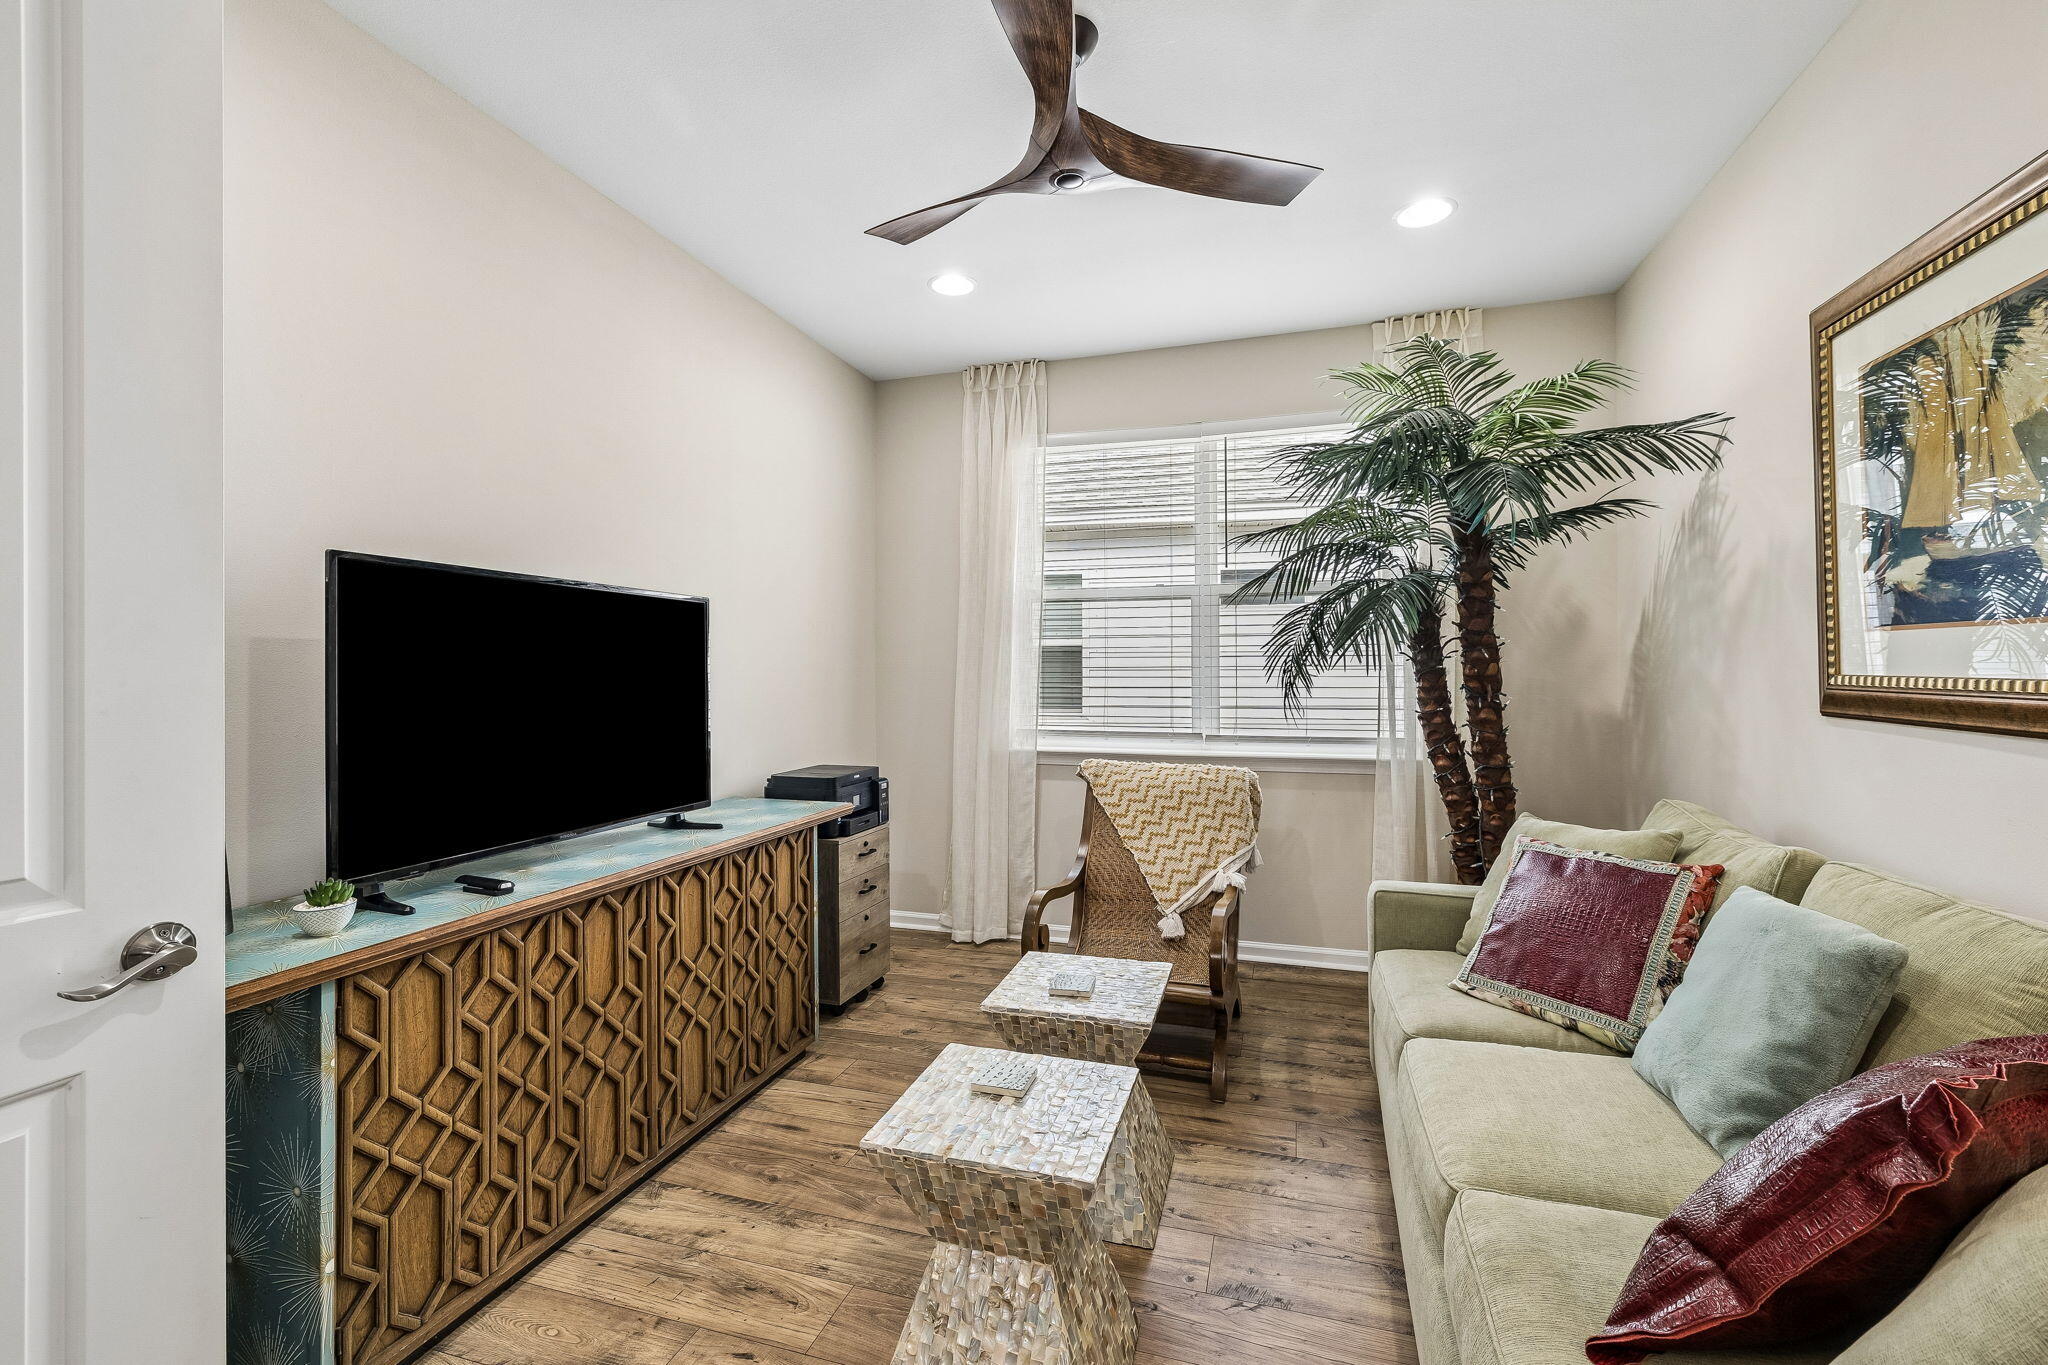
Living room with a green sofa, patterned wood TV console, and tall palm beside the window.
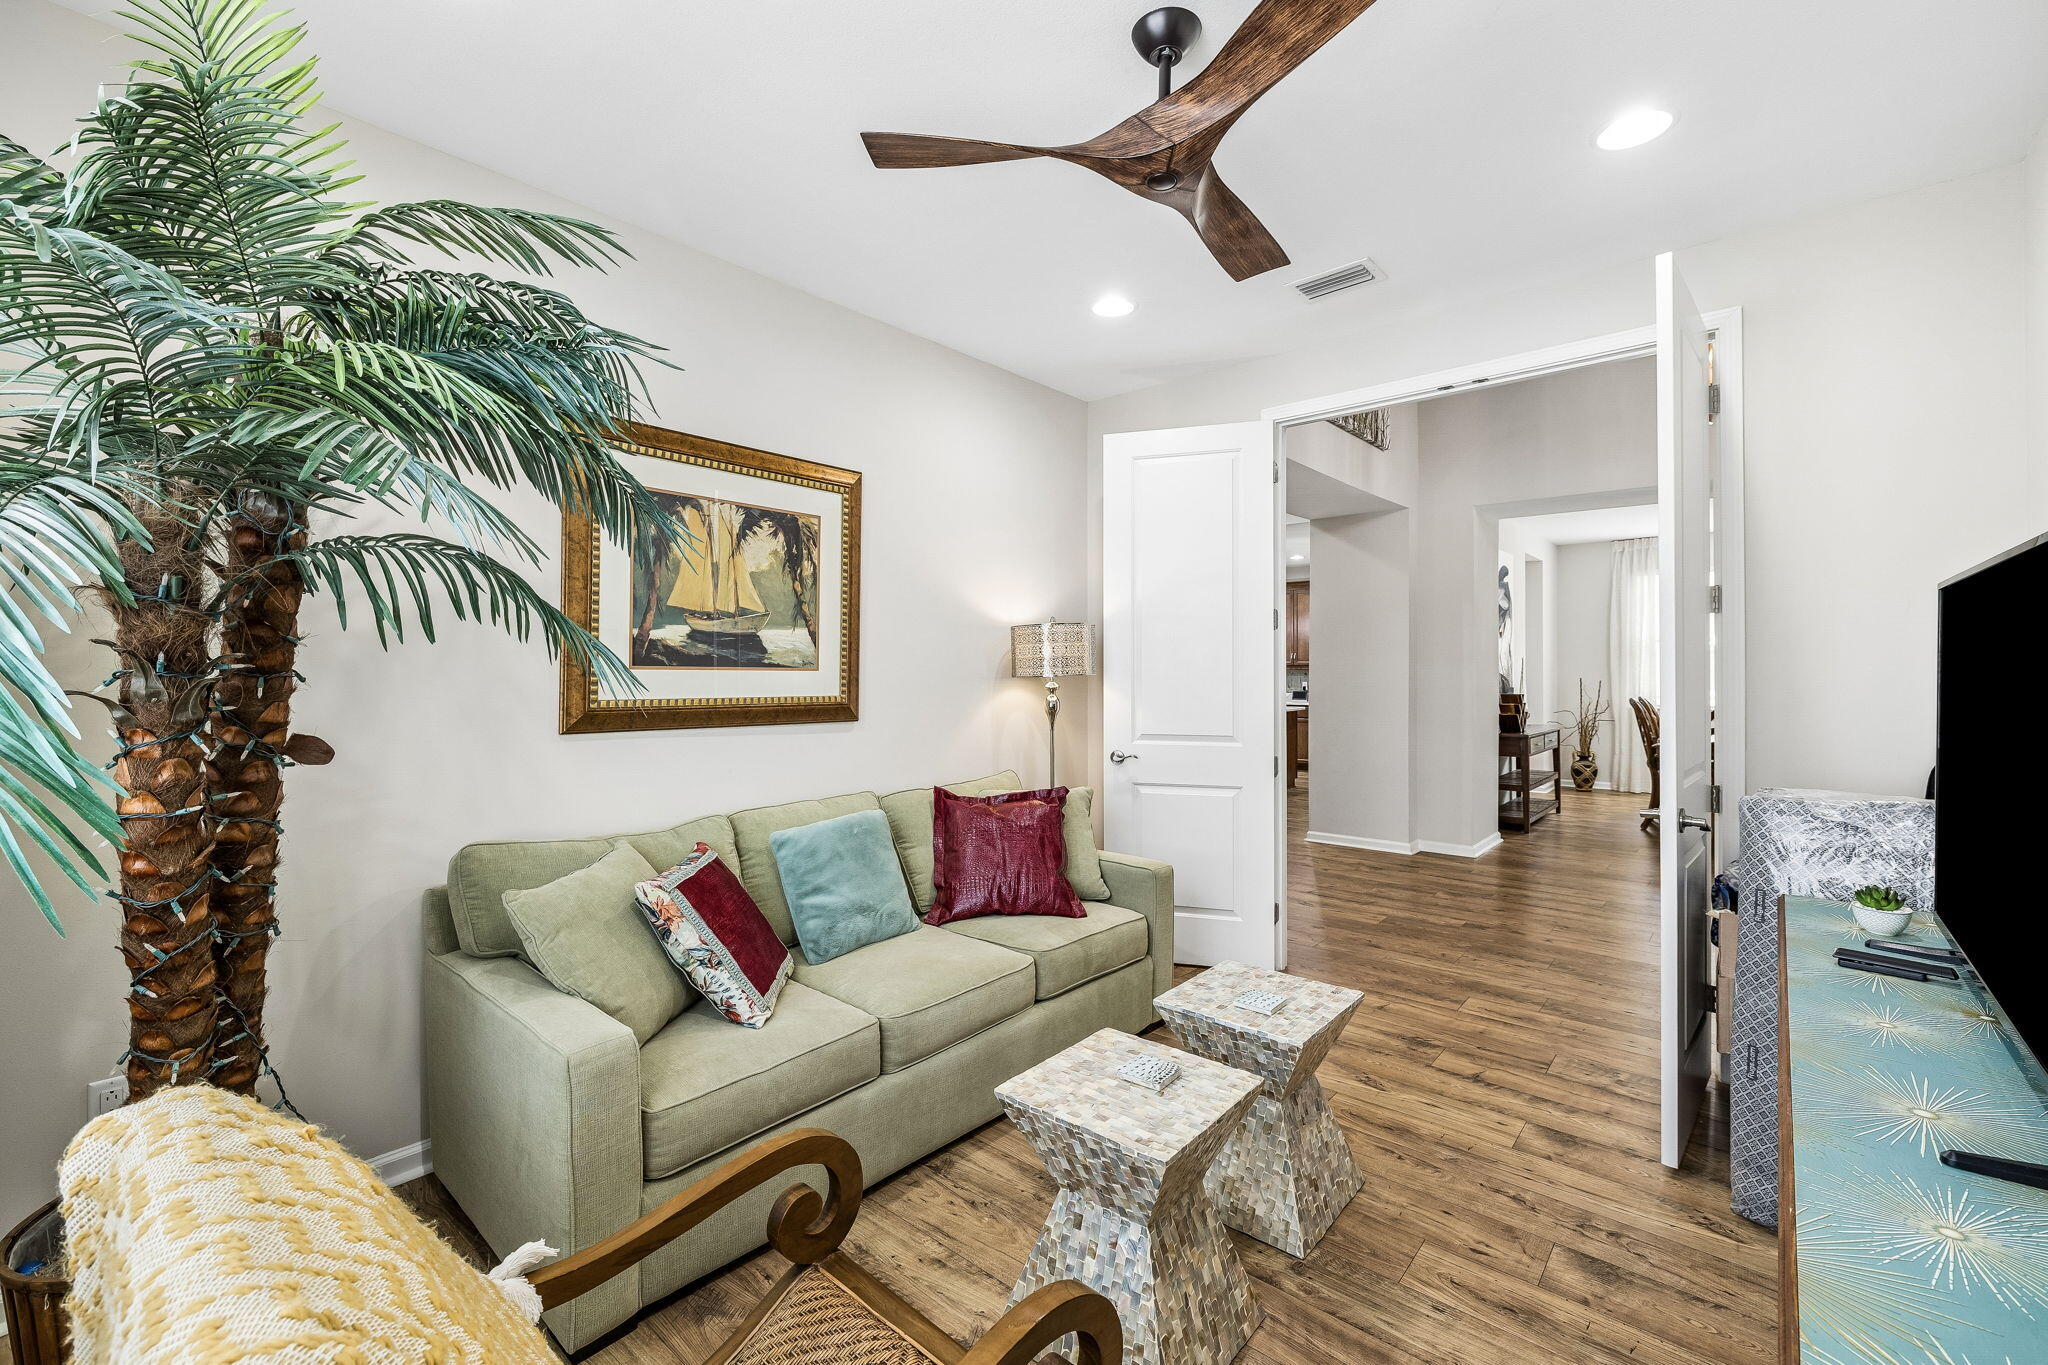
Living room with a pale green sofa, patterned coffee tables, wood floors, and a large potted palm.
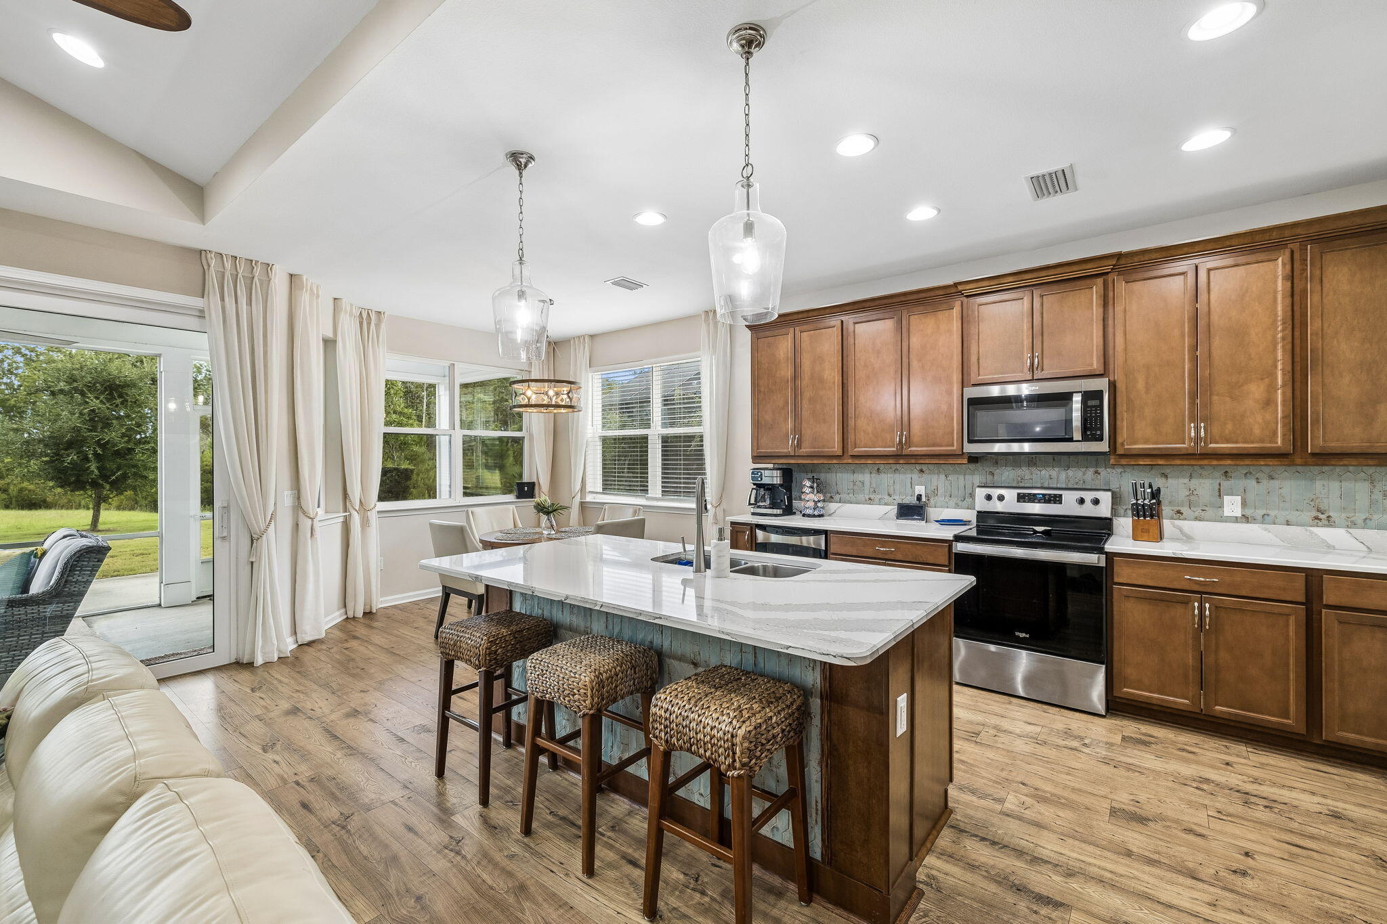
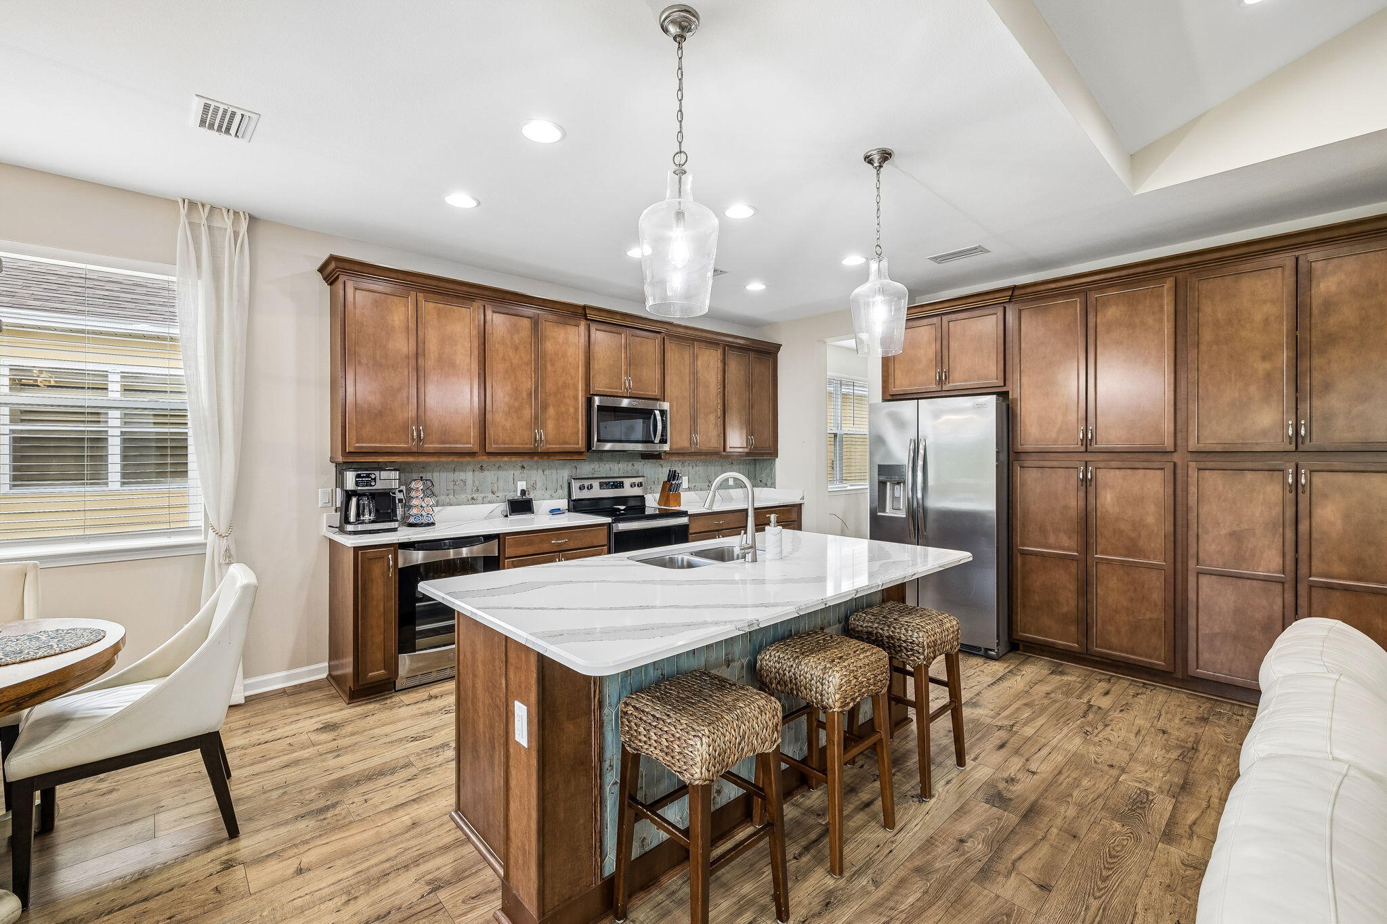
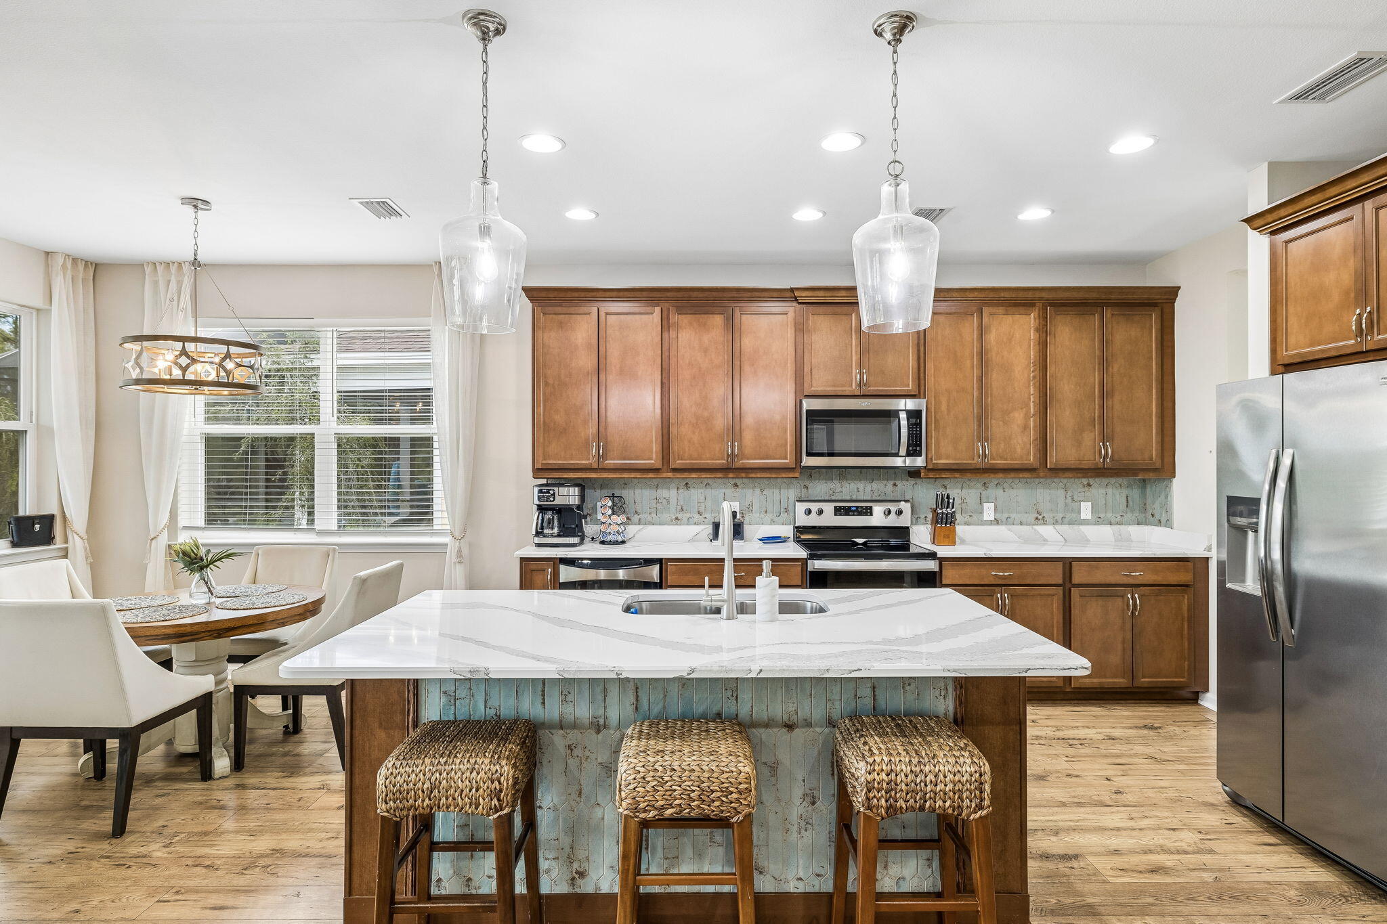
Kitchen with a large white island, woven stools, warm wood cabinets, and windows overlooking a lawn.
Kitchen with dark wood cabinets, stainless steel appliances, and a large island with woven bar stools.
Kitchen with a large marble-look island, blue-tiled base, woven stools, and warm wood cabinetry.
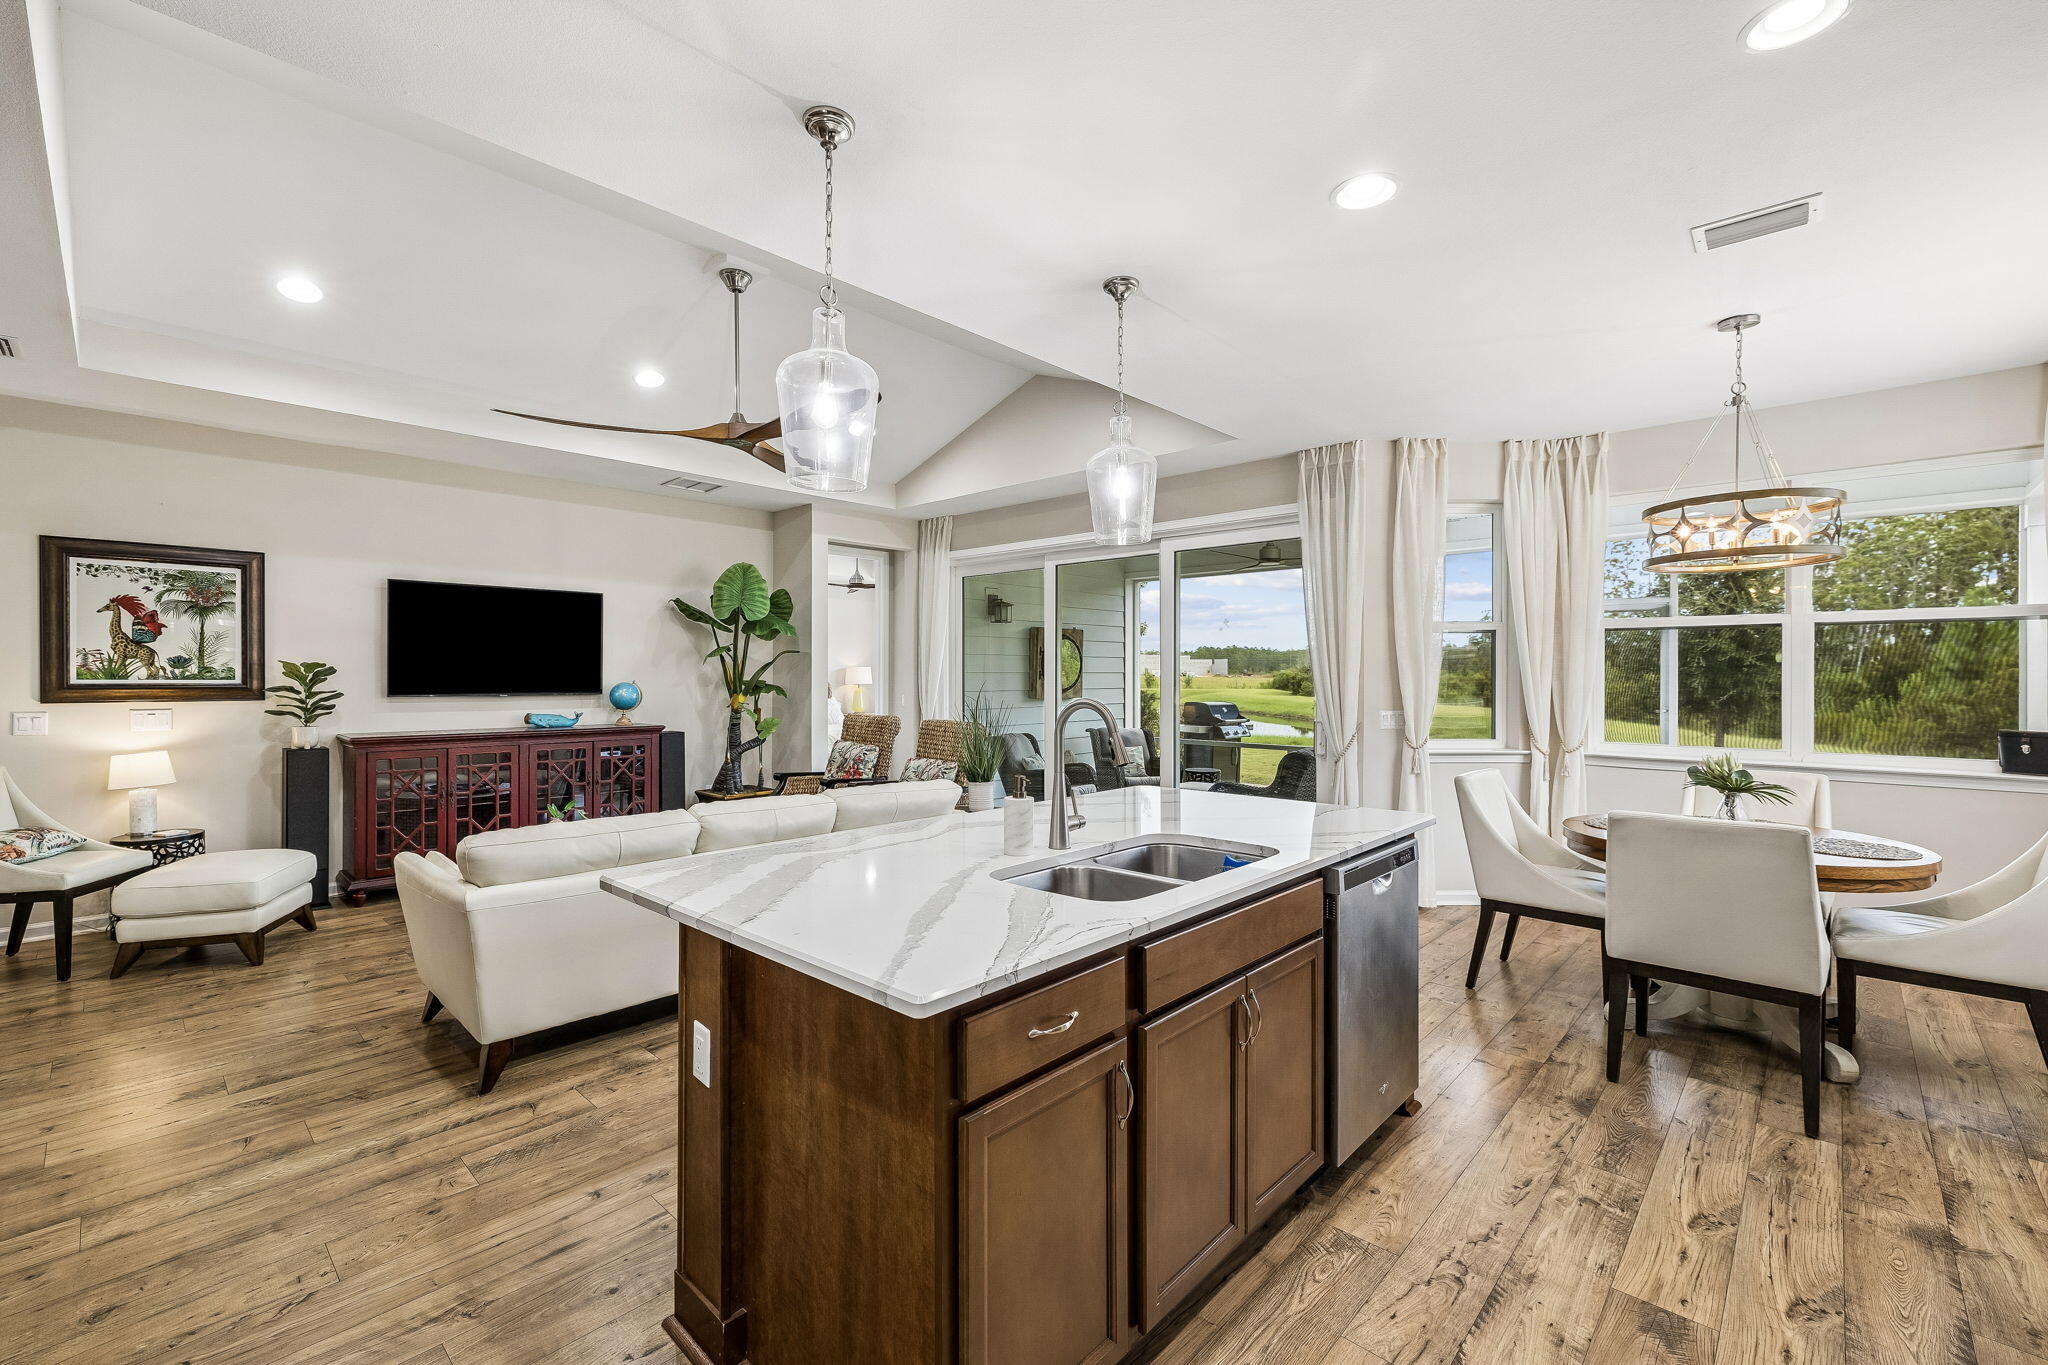
Open-concept kitchen and living area with a large island, white seating, and wide windows overlooking a lawn.
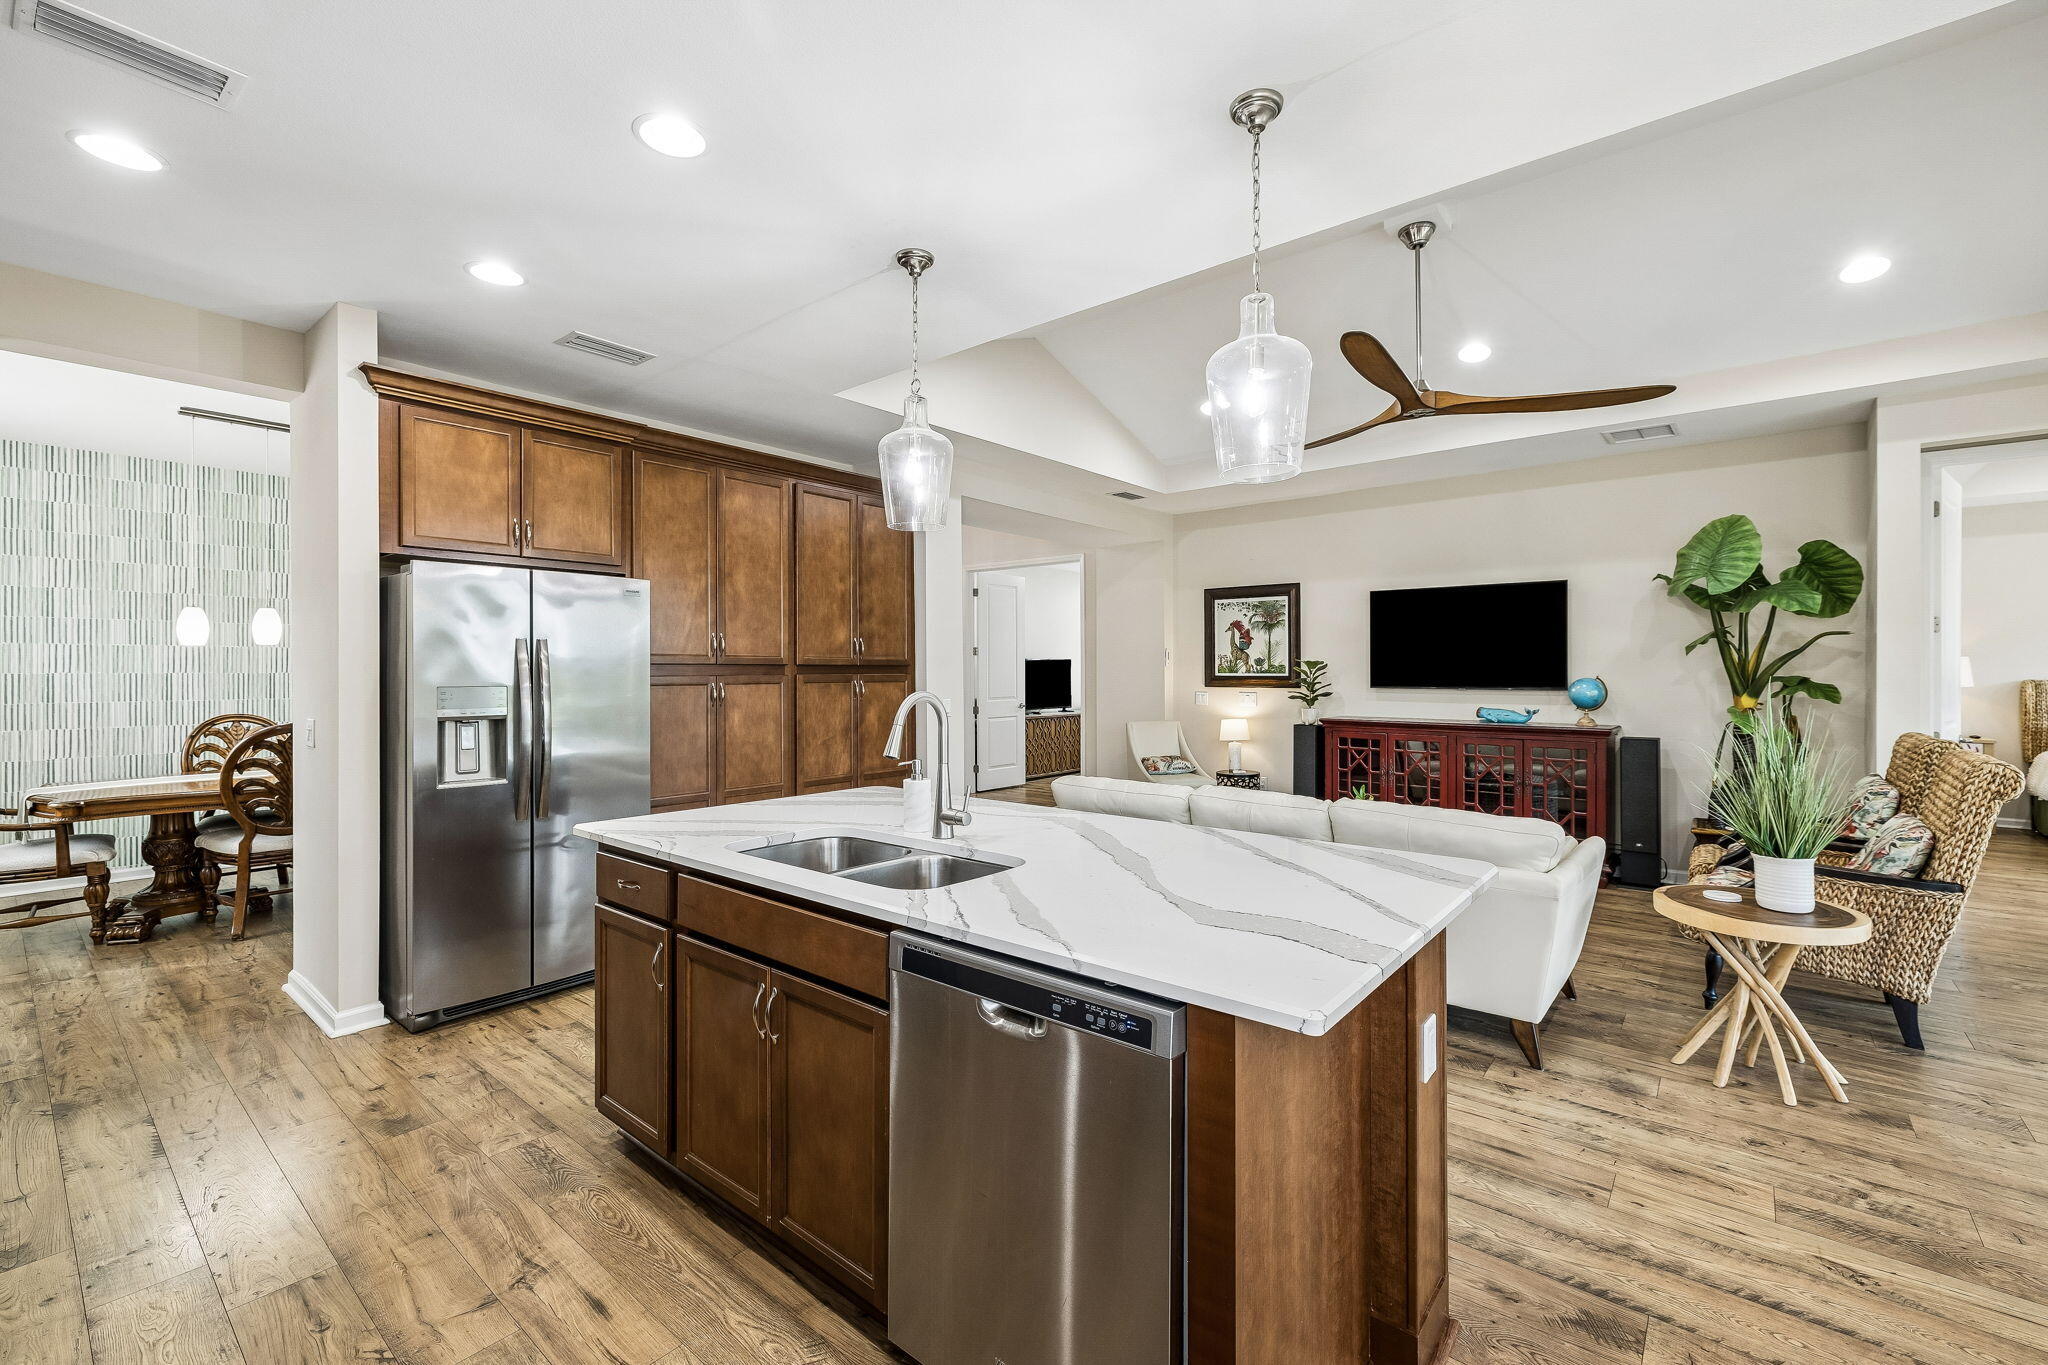
Open-plan kitchen and living room with a large white island, dark wood cabinets, and stainless appliances.
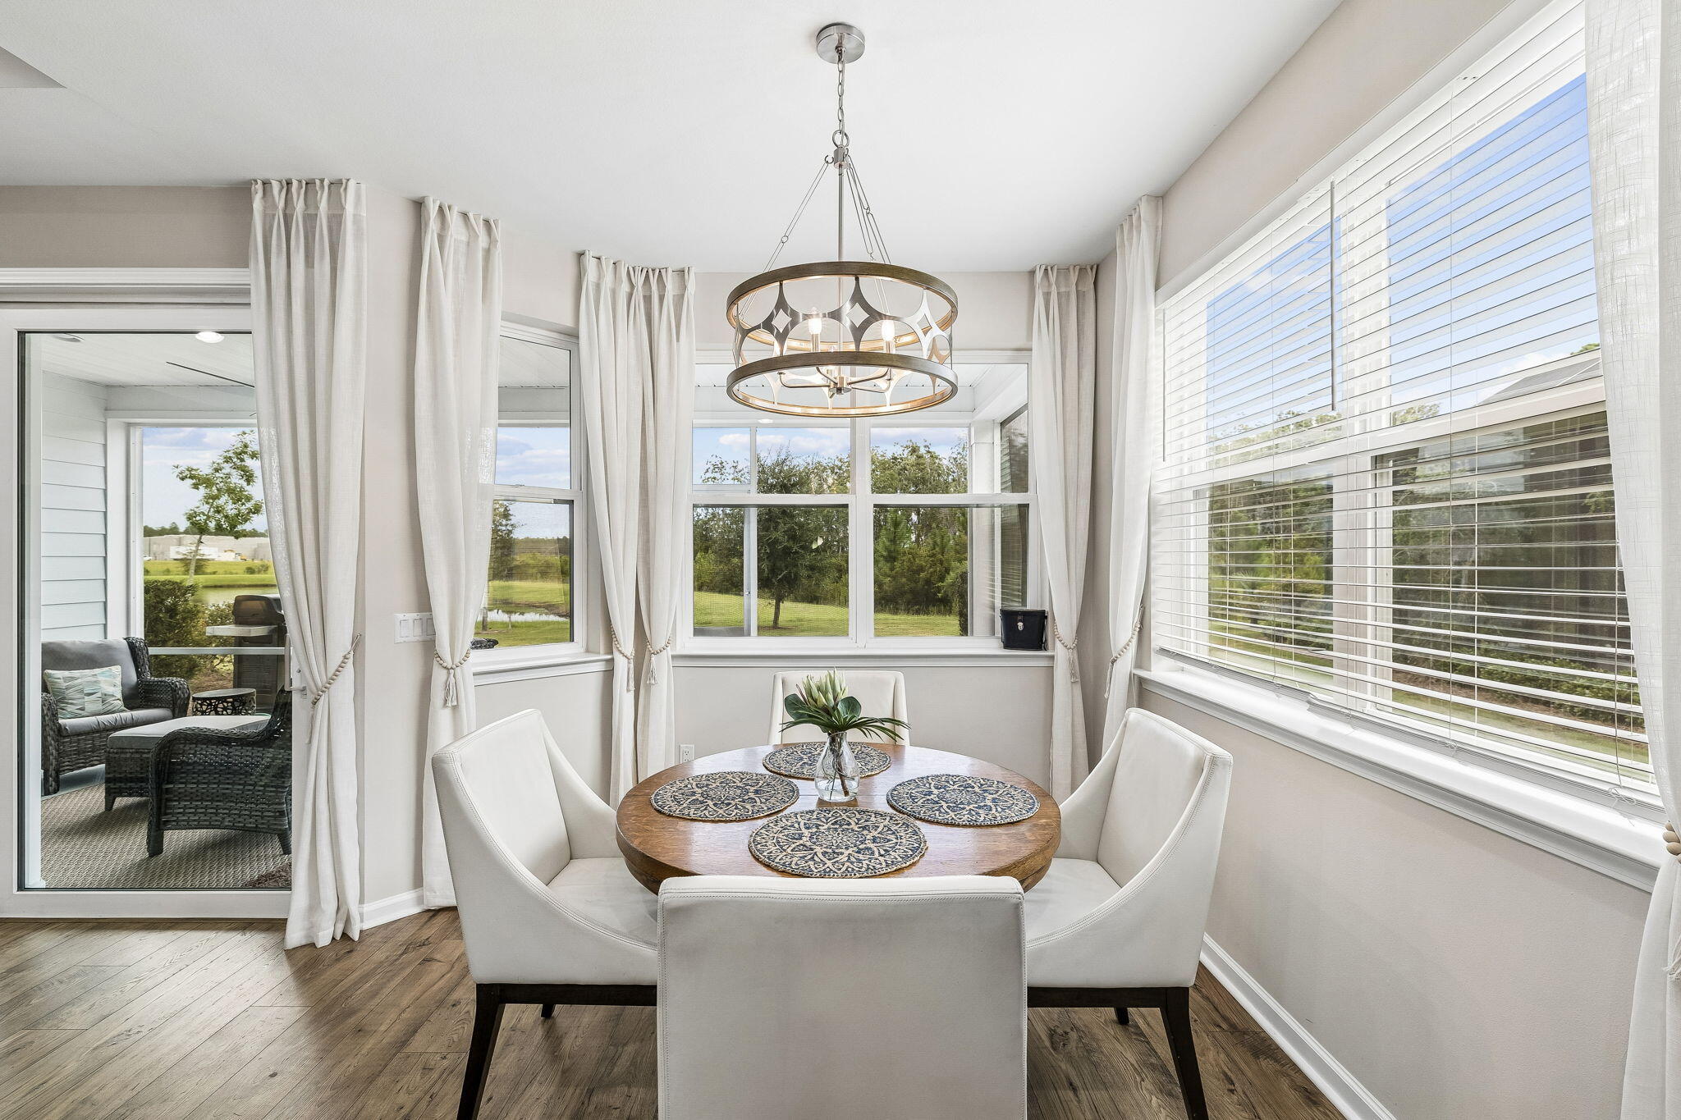
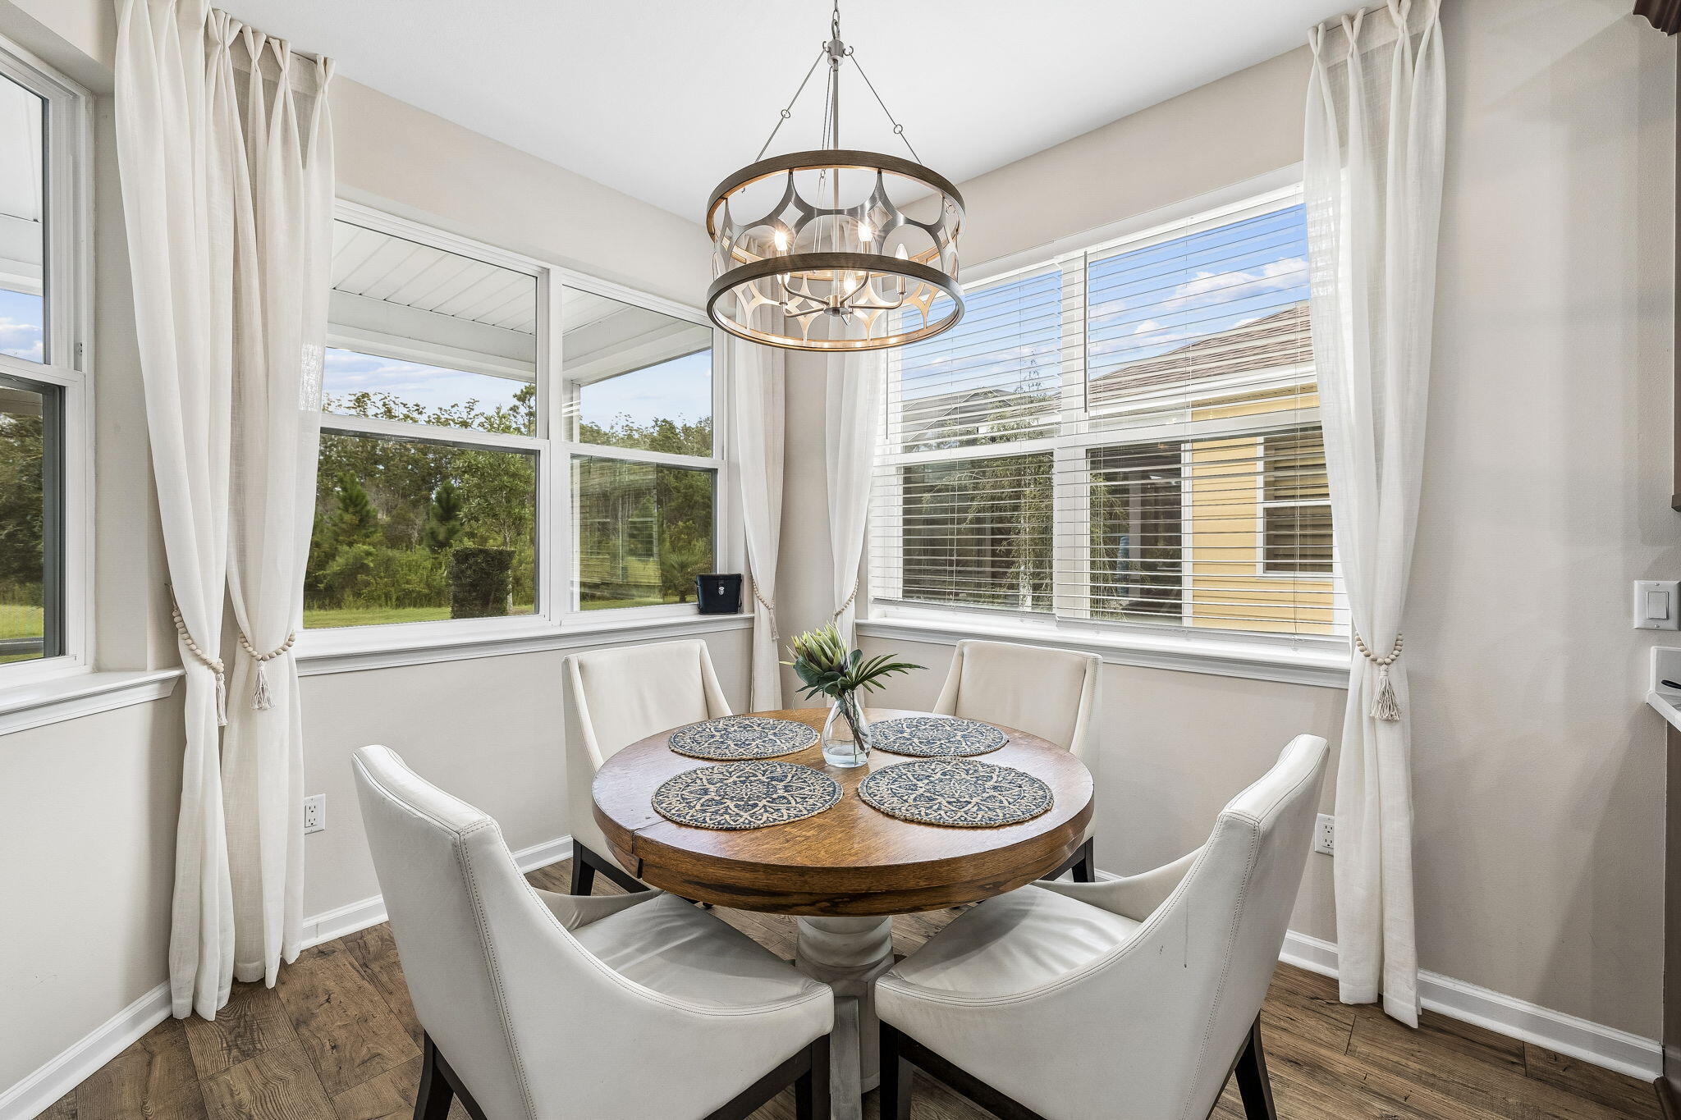
Dining nook with a round wood table, white chairs, and large windows overlooking a green lawn and pond.
Dining nook with a round wooden table, white chairs, and large windows overlooking greenery.
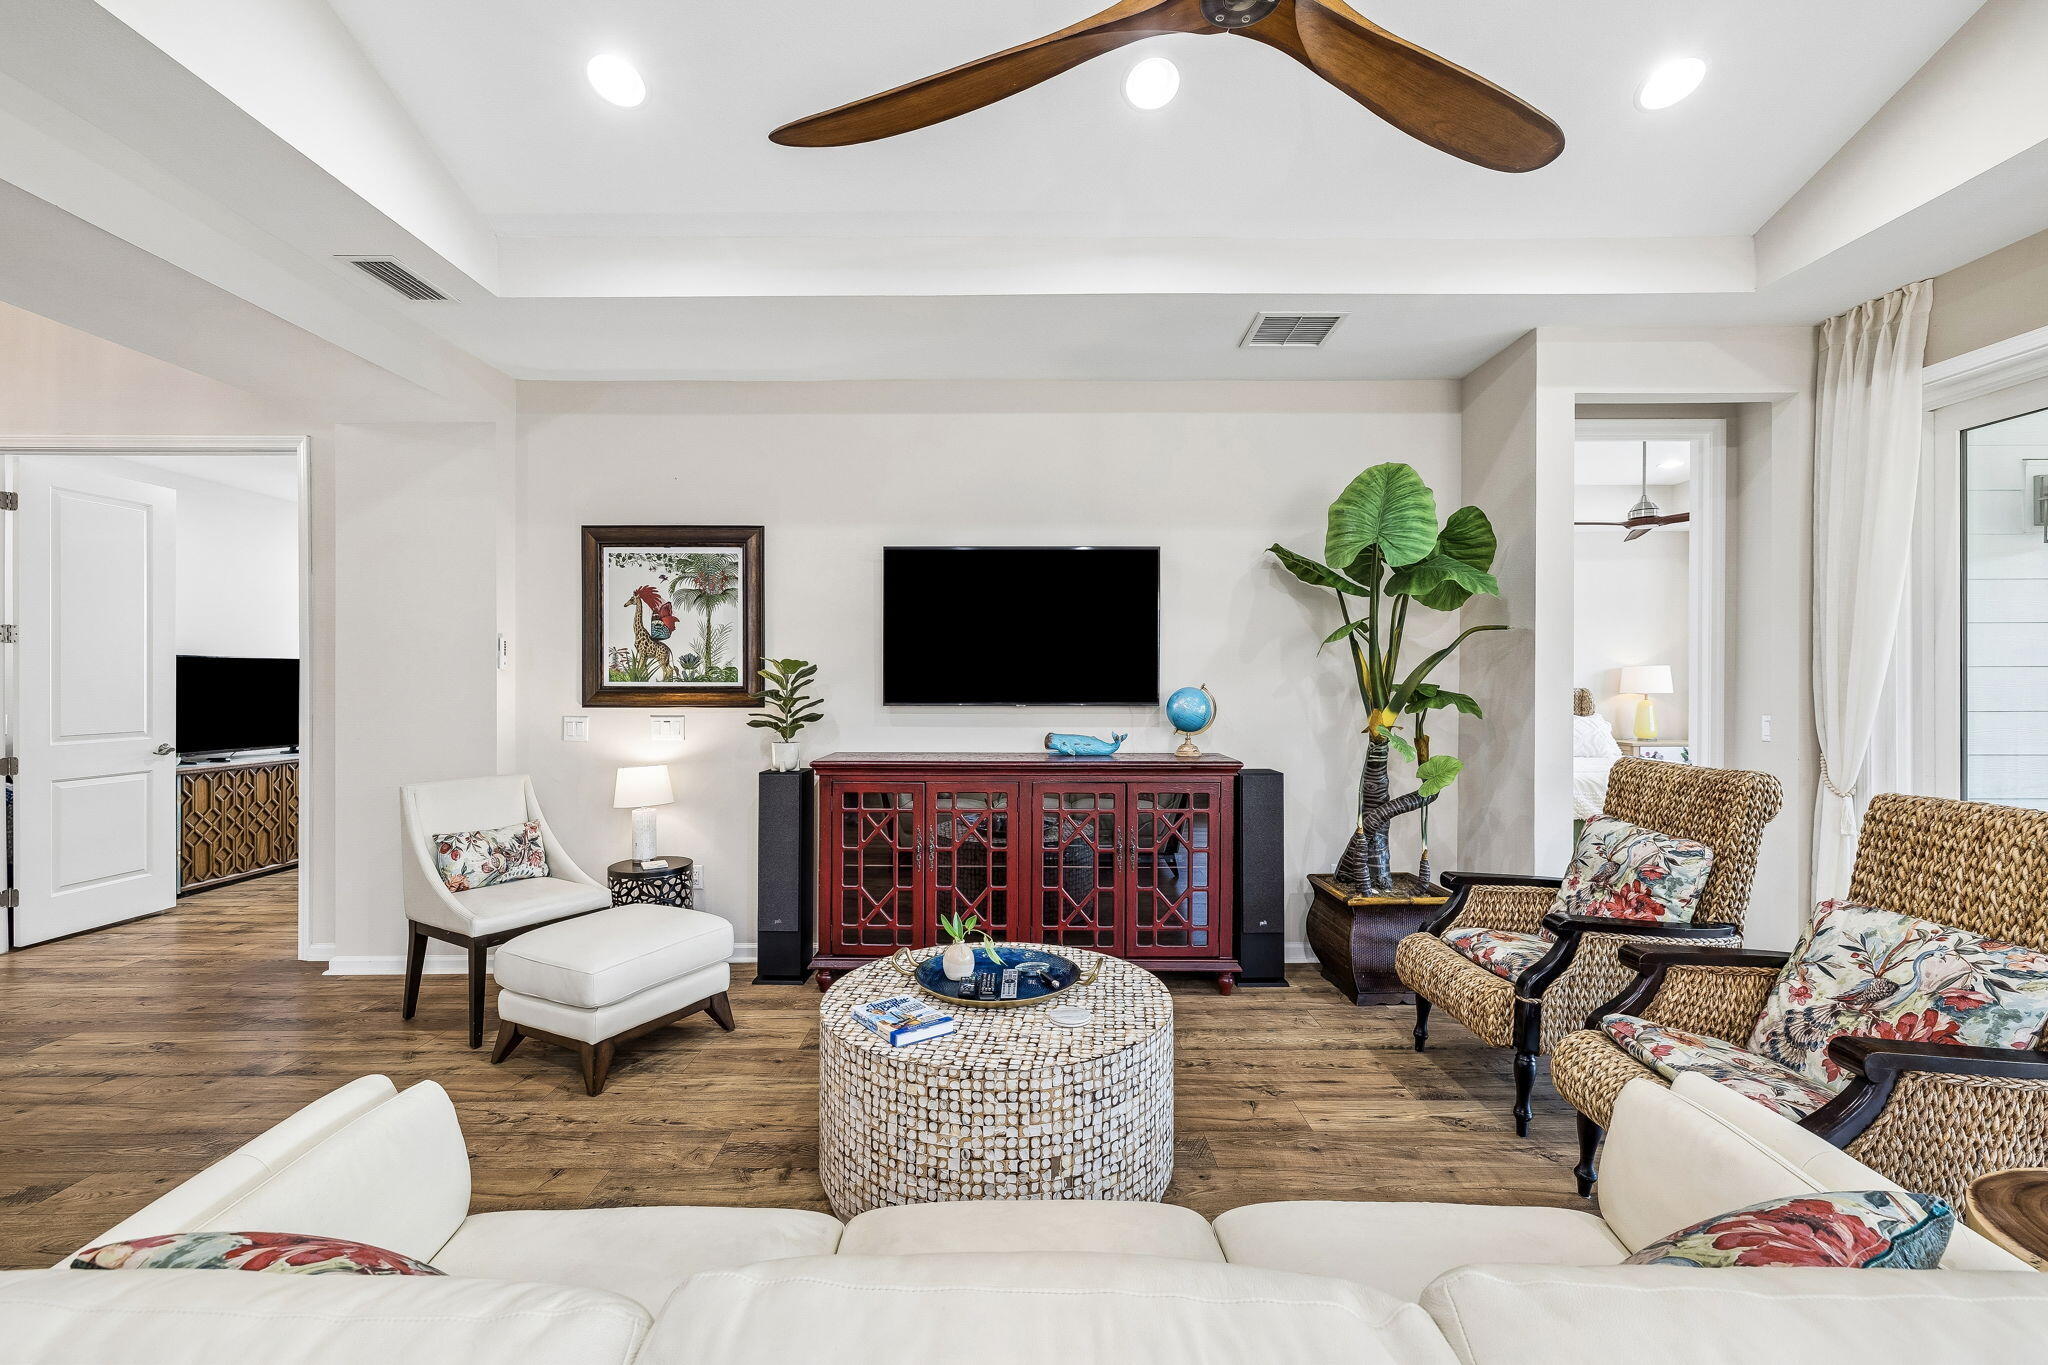
Furnished living room with woven armchairs, a red media cabinet, and a large tropical plant.
Living room with a tray ceiling, wood fan, white sofa, woven chairs, and red console.
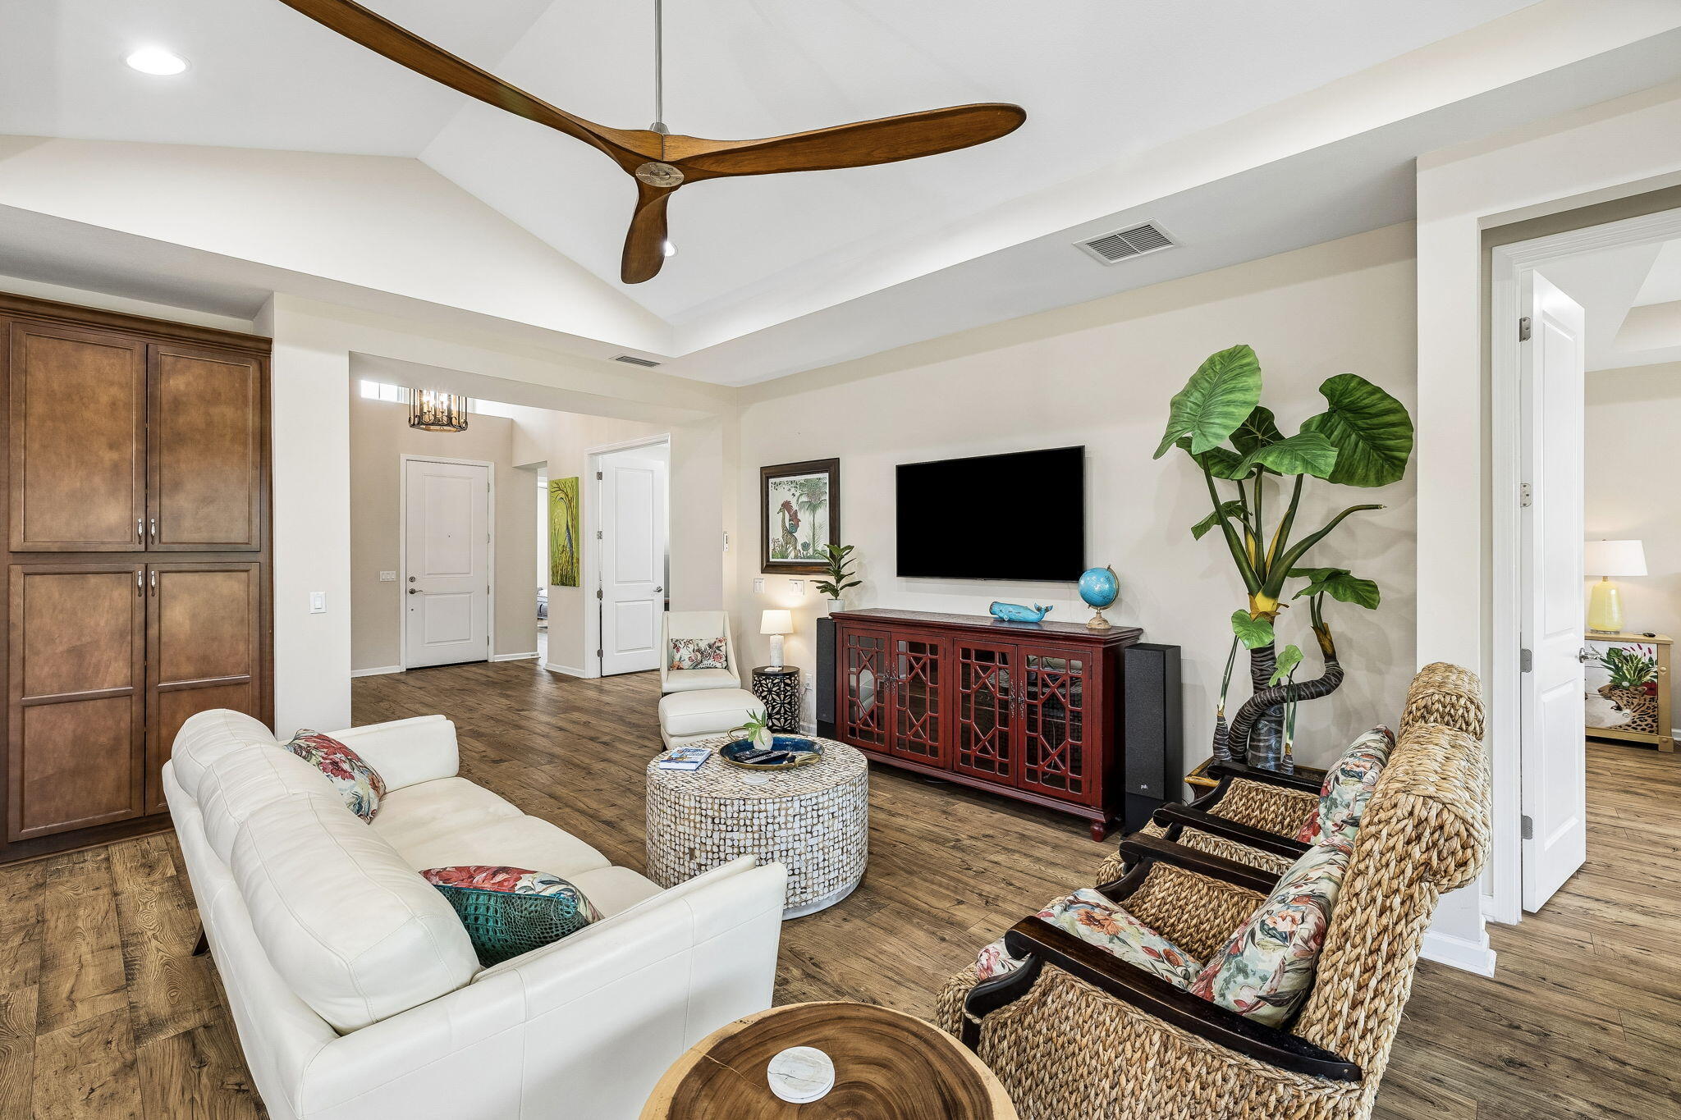
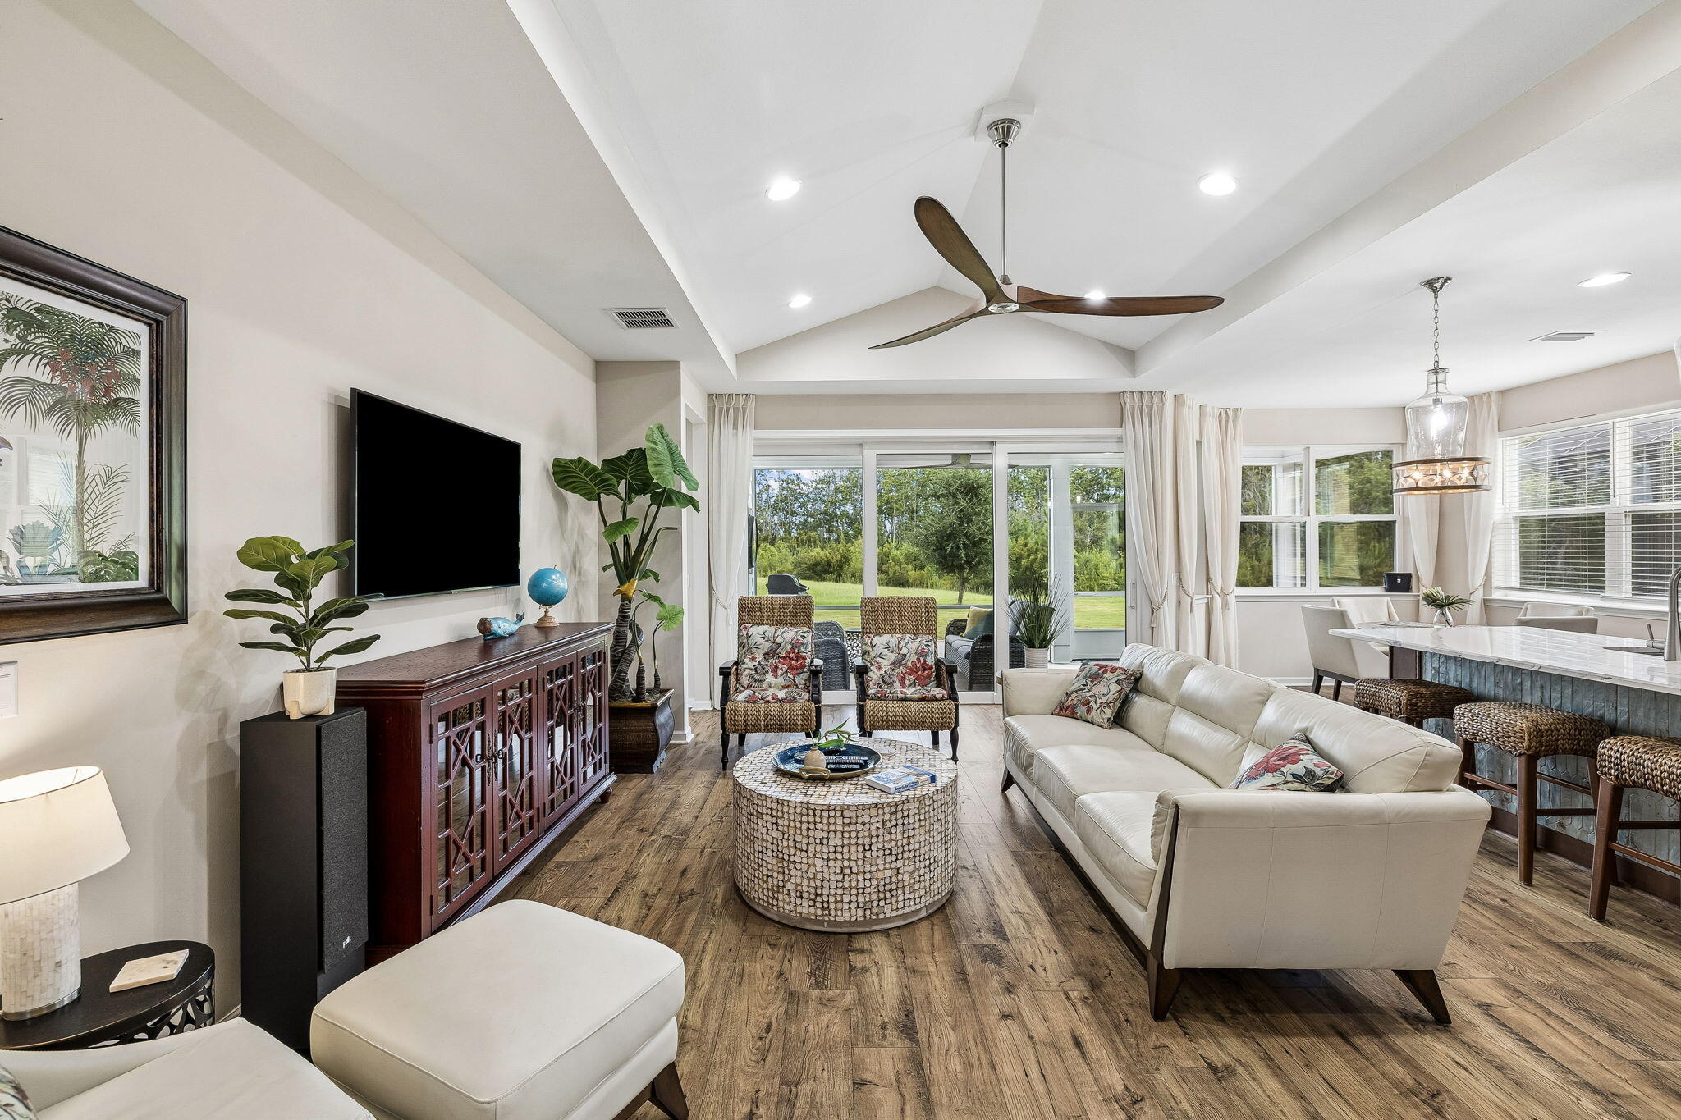
Open-plan living room with vaulted ceiling, cream sectional, patterned chairs, and sliding doors to greenery.
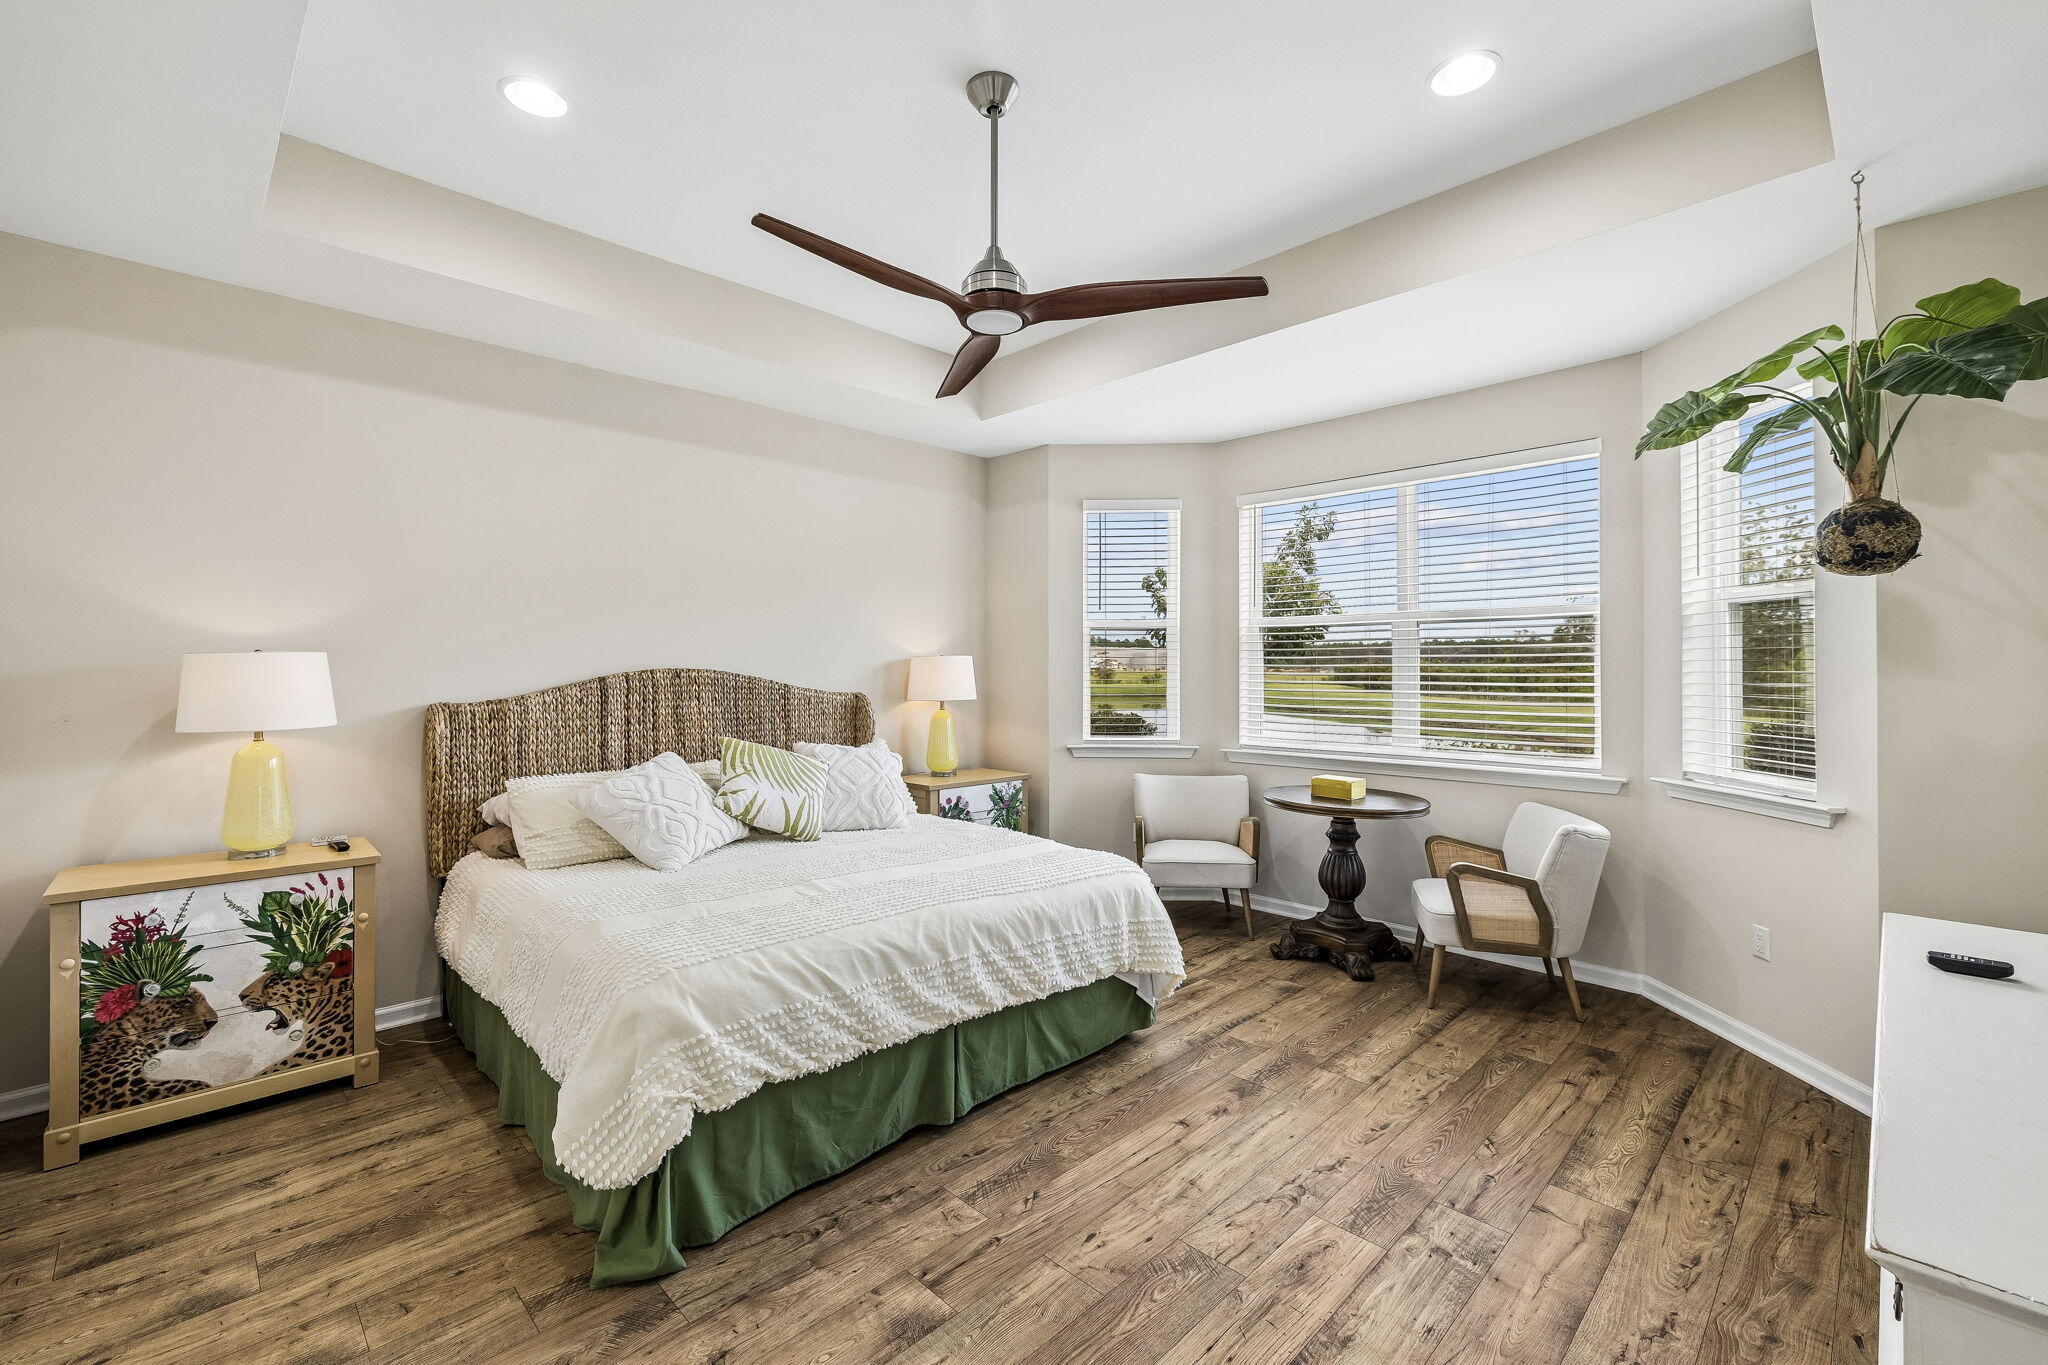
Bedroom with a king-size bed, tray ceiling, wood-look floors, and a window-side seating area.
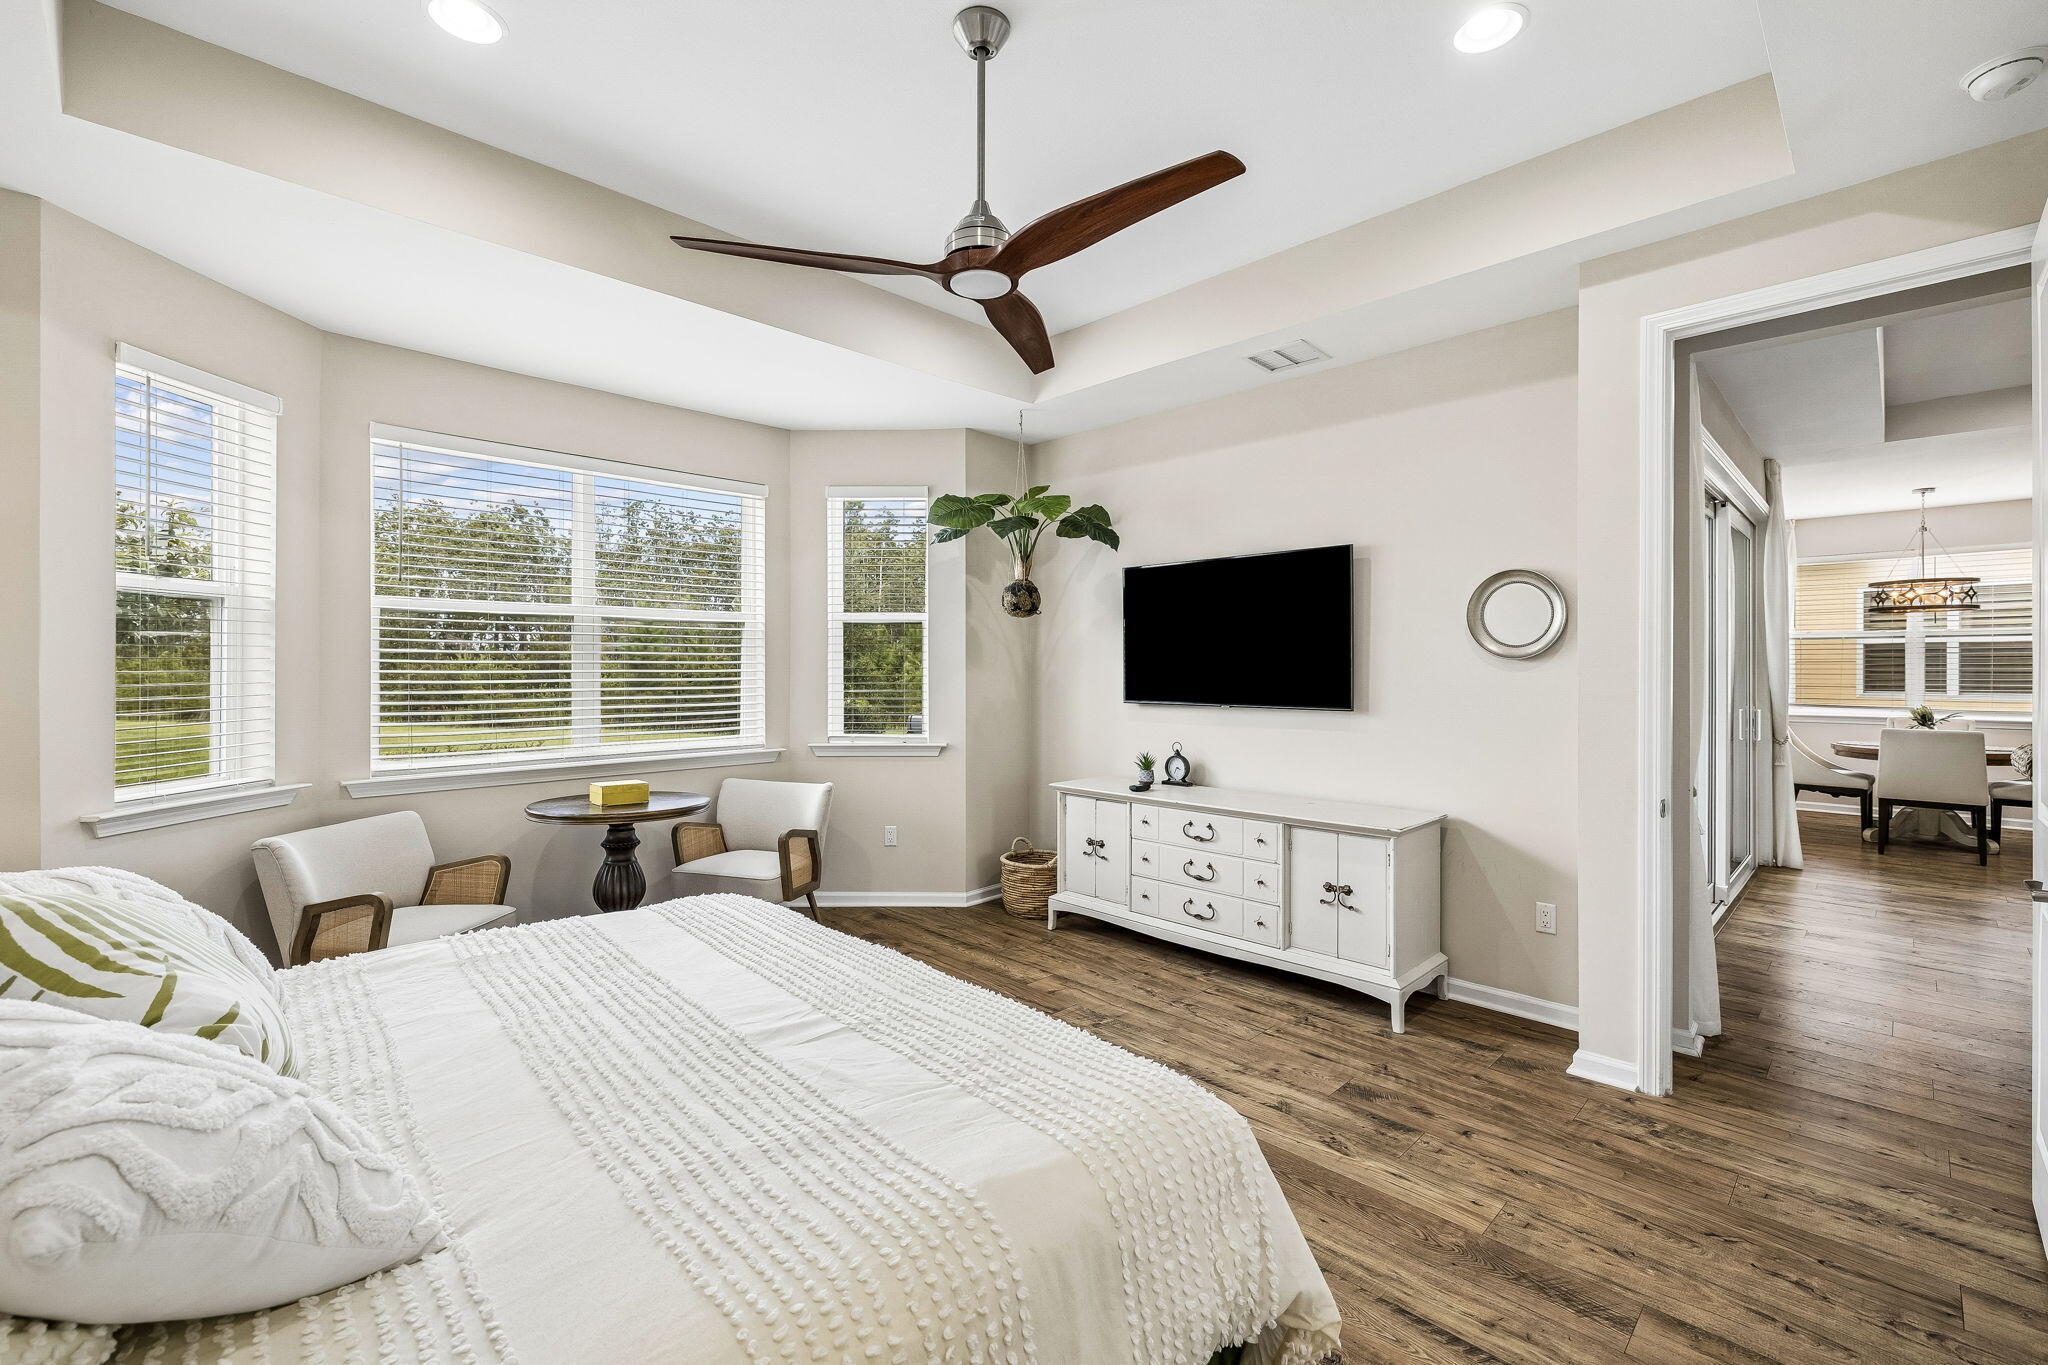
Bedroom with a white bed, broad windows, wood flooring, and a wall-mounted television.
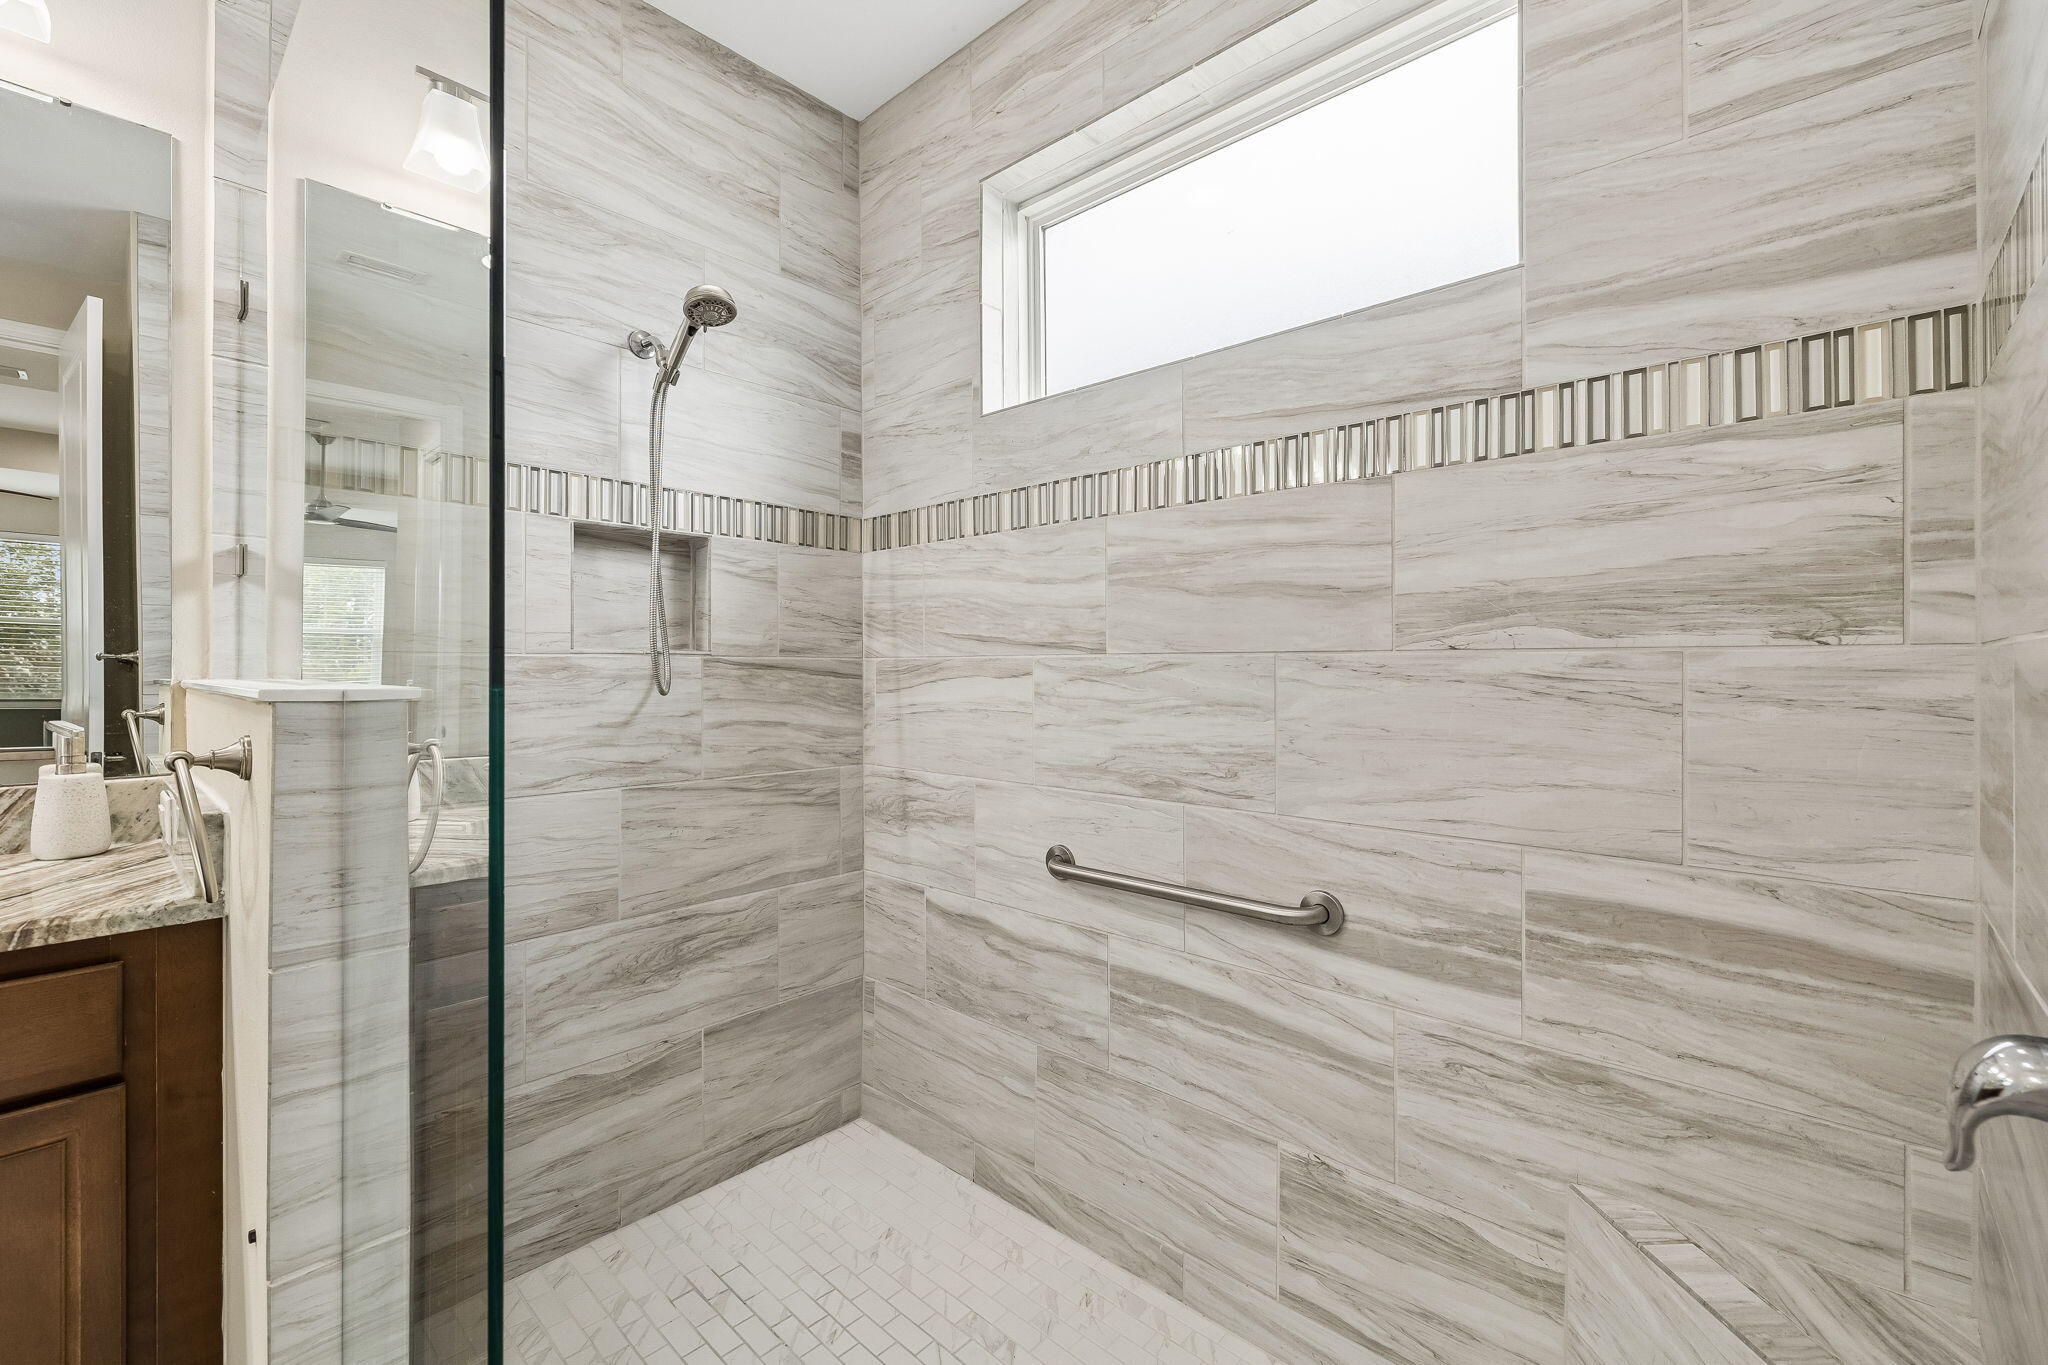
Bathroom walk-in shower with gray marble-look tile, mosaic accent band, high window, and grab bar.
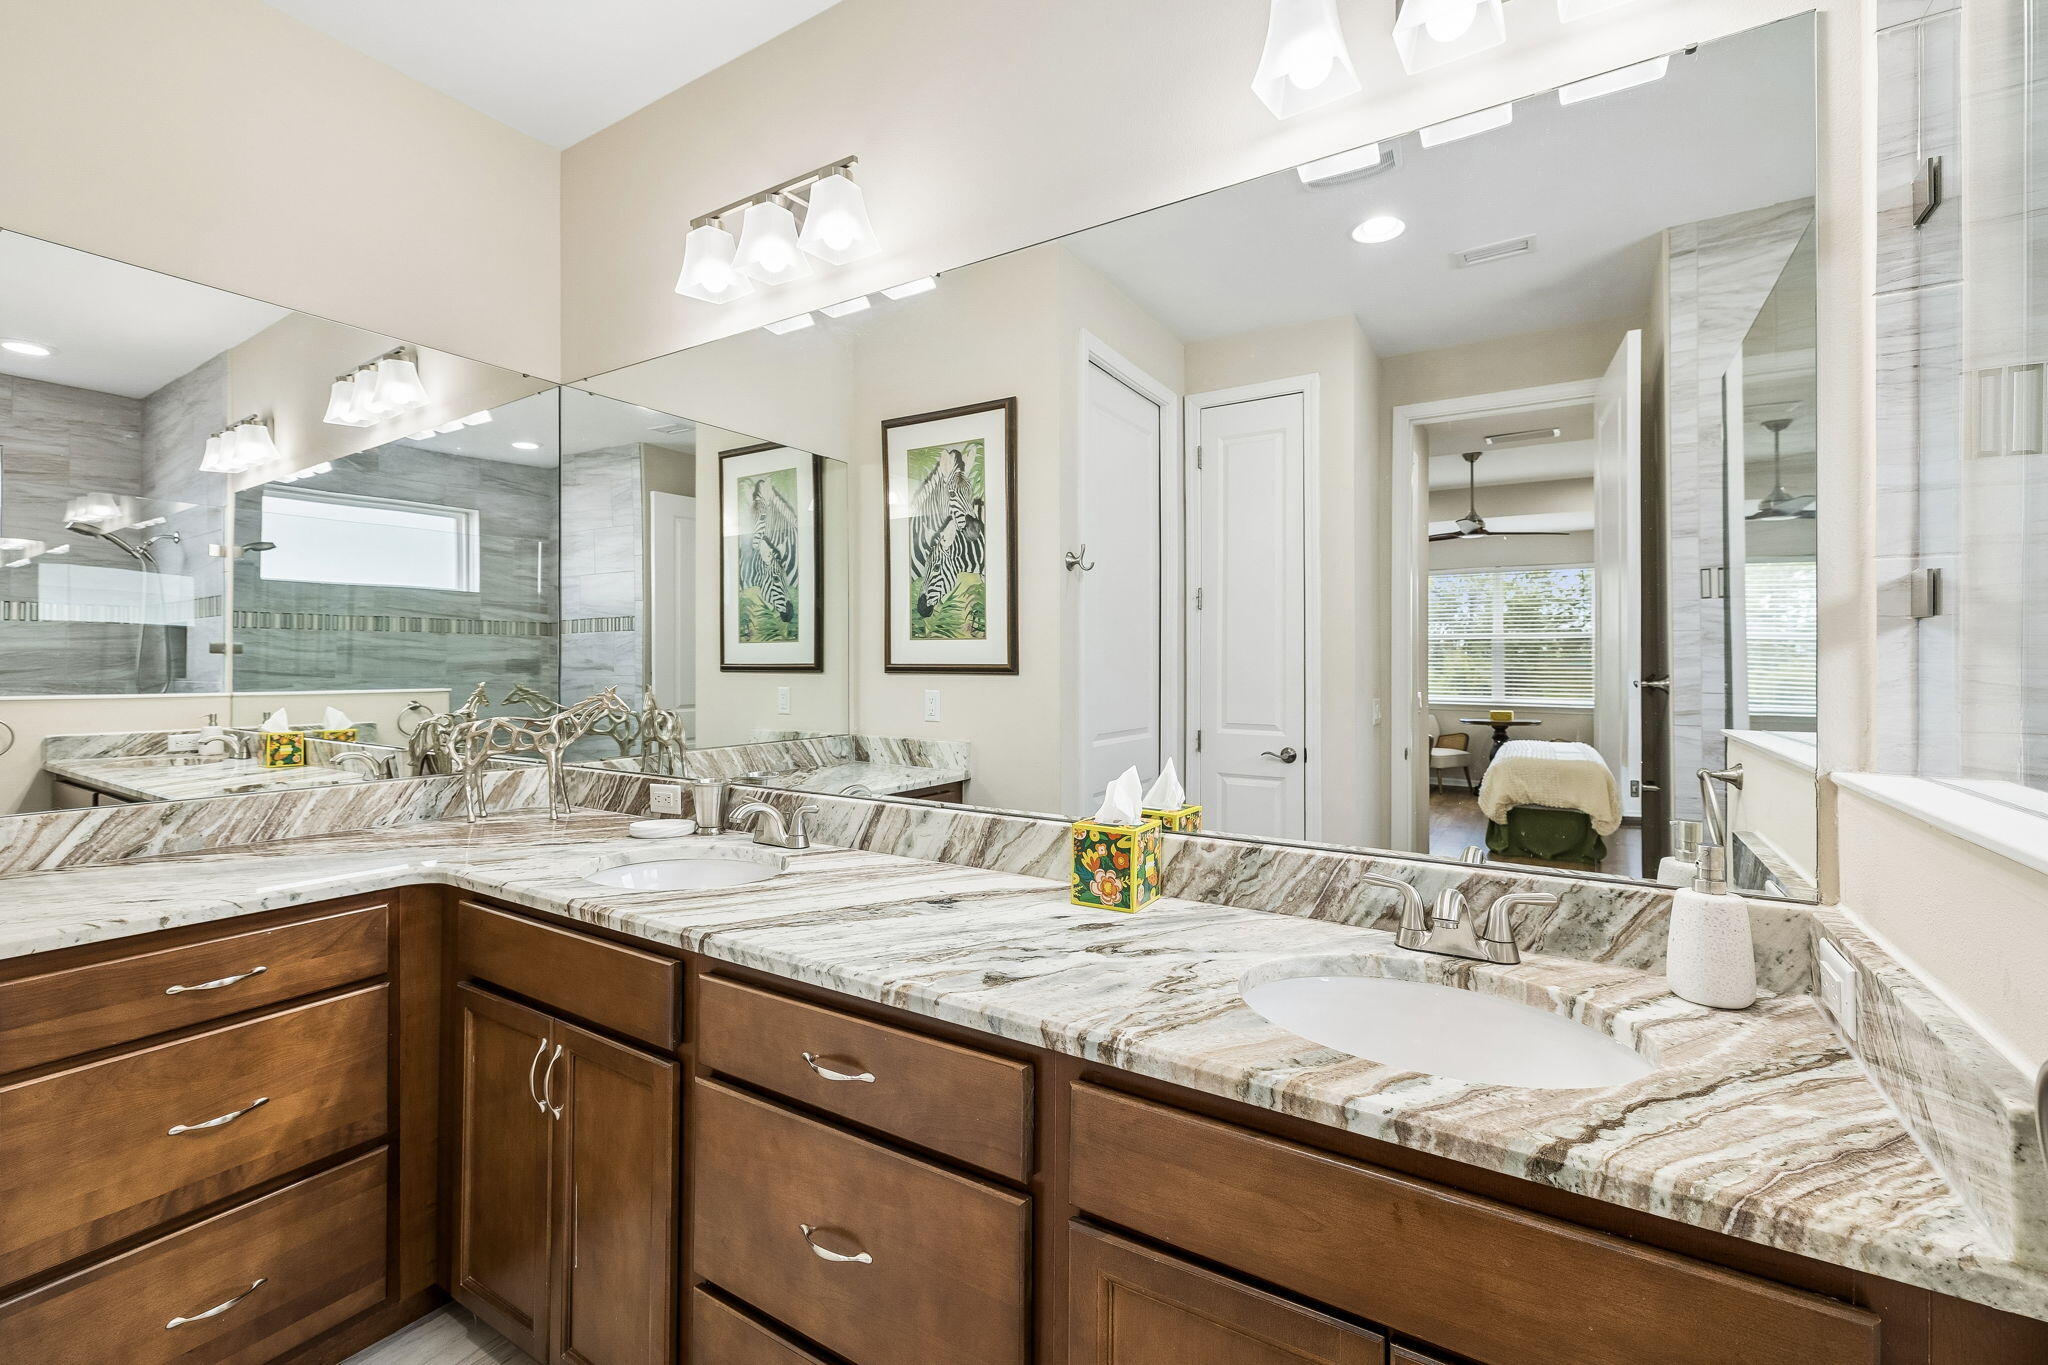
Bathroom with a double vanity, veined stone countertops, dark wood cabinetry, and large mirrors.
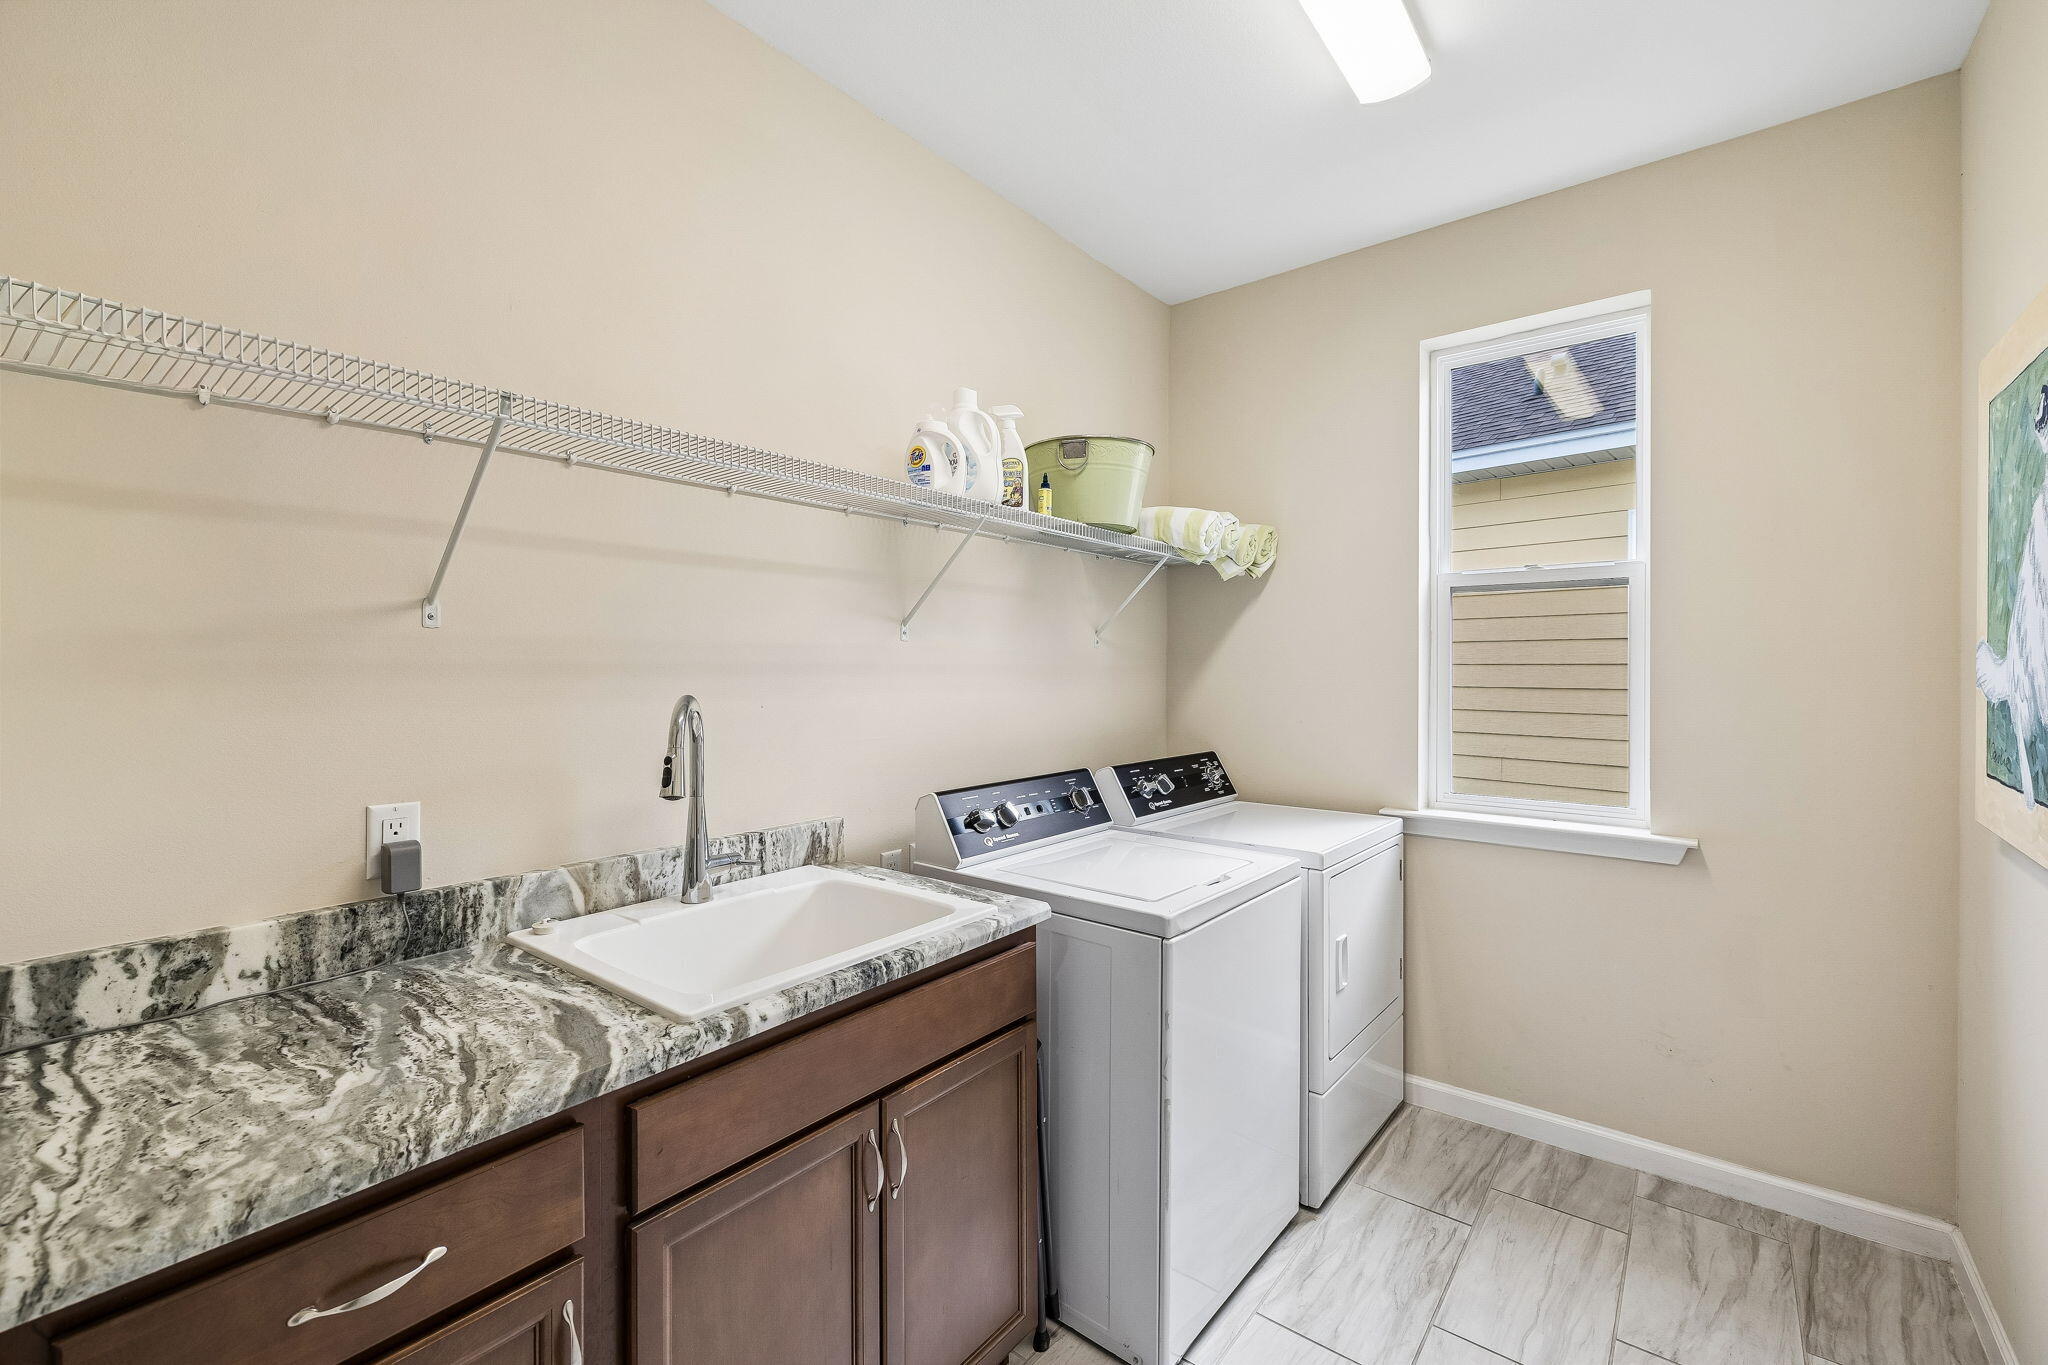
Laundry room with washer and dryer, utility sink, granite counter, and wall-mounted wire shelf.
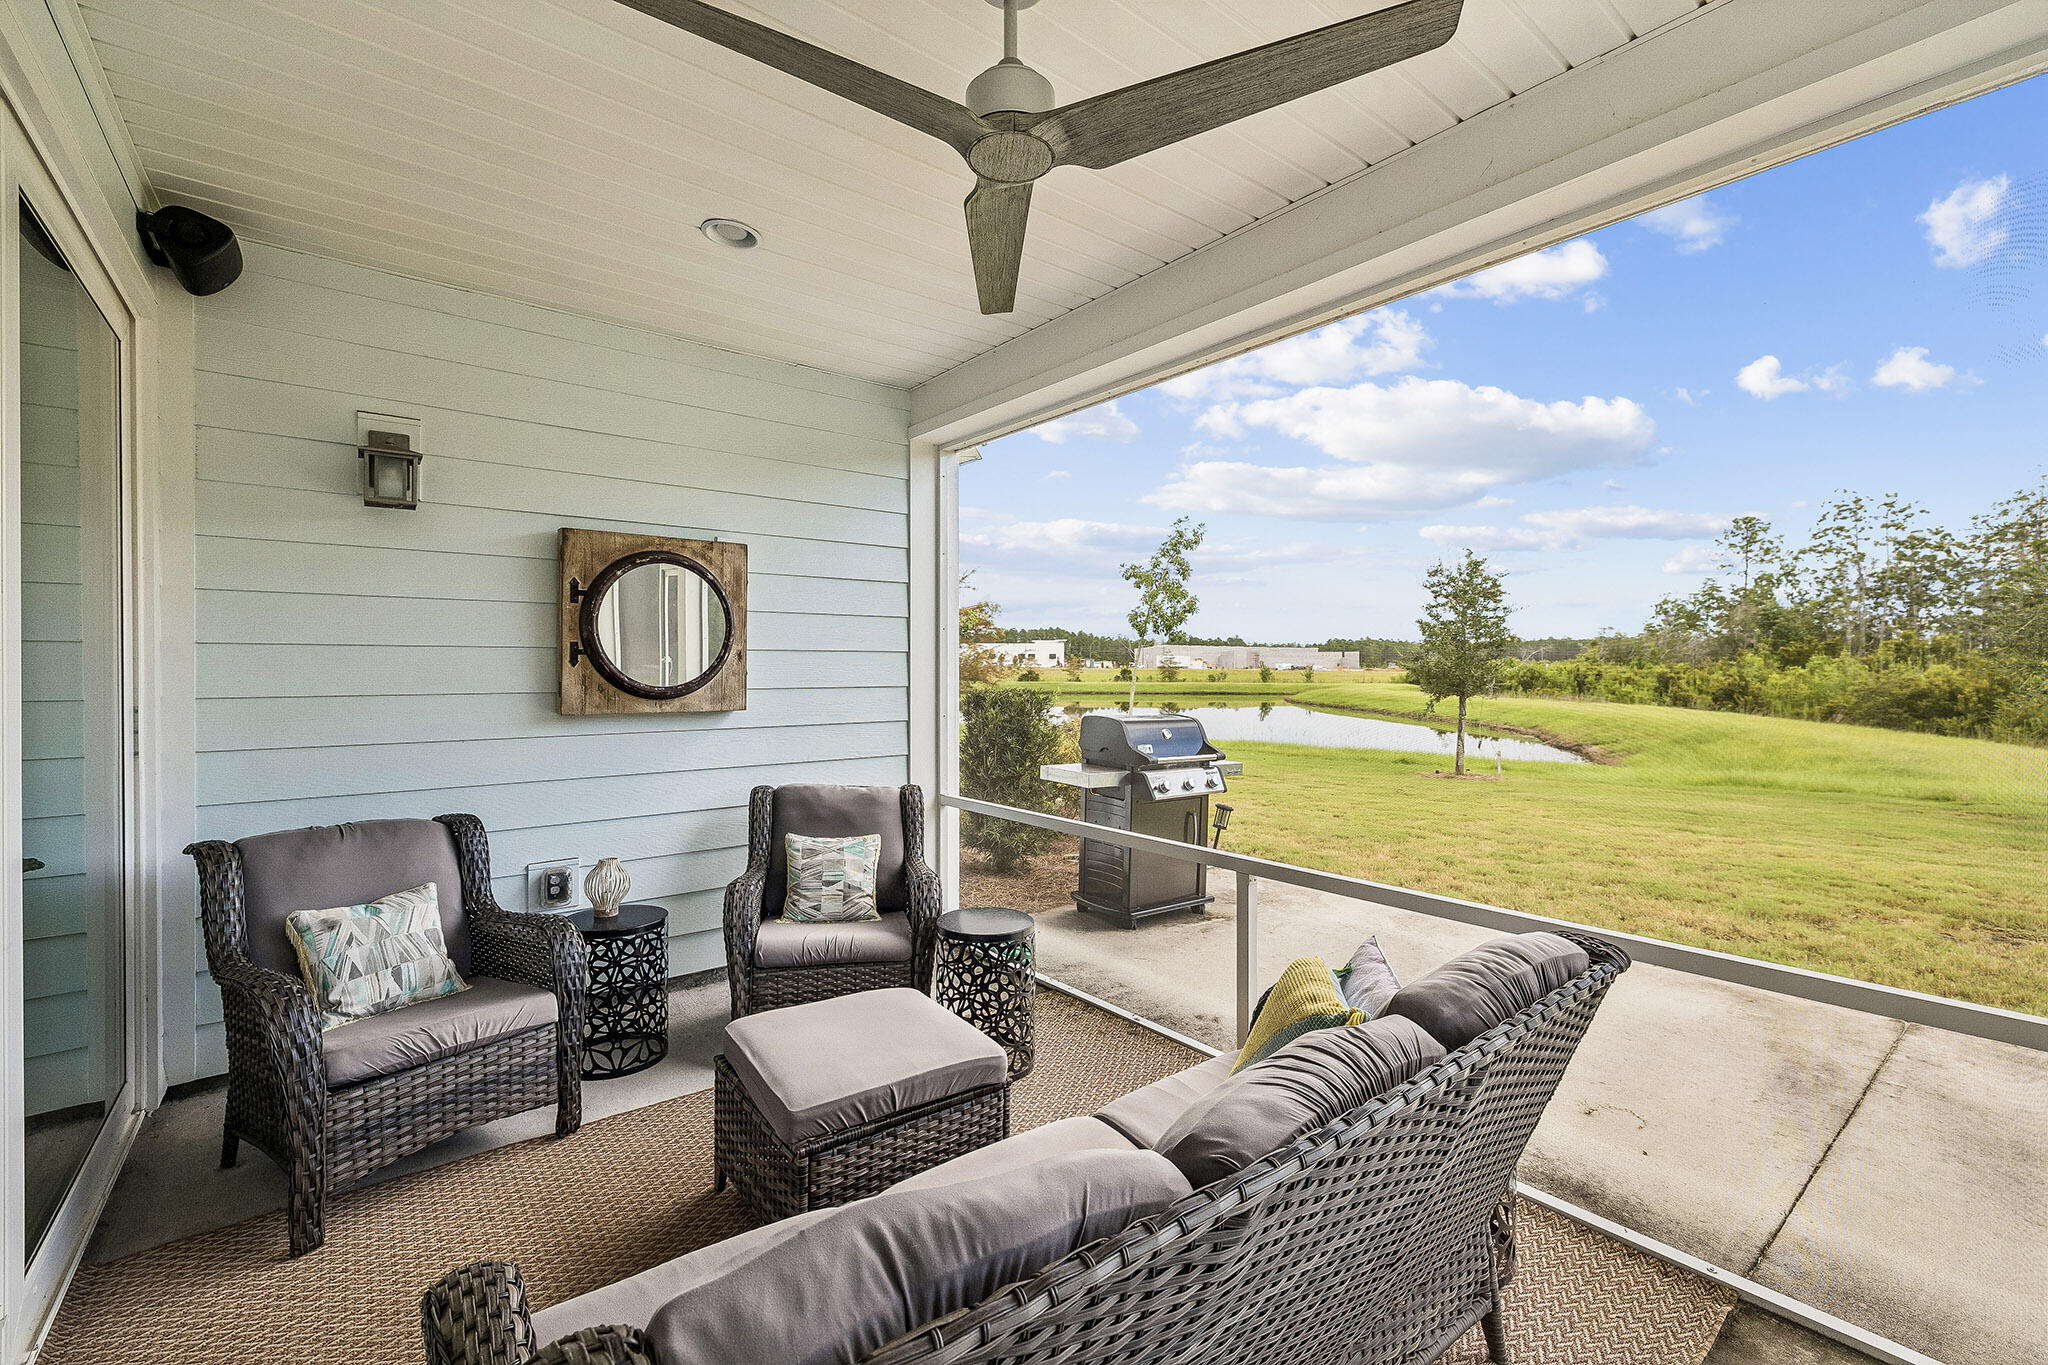
Covered patio with wicker seating and a grill overlooking a small pond.
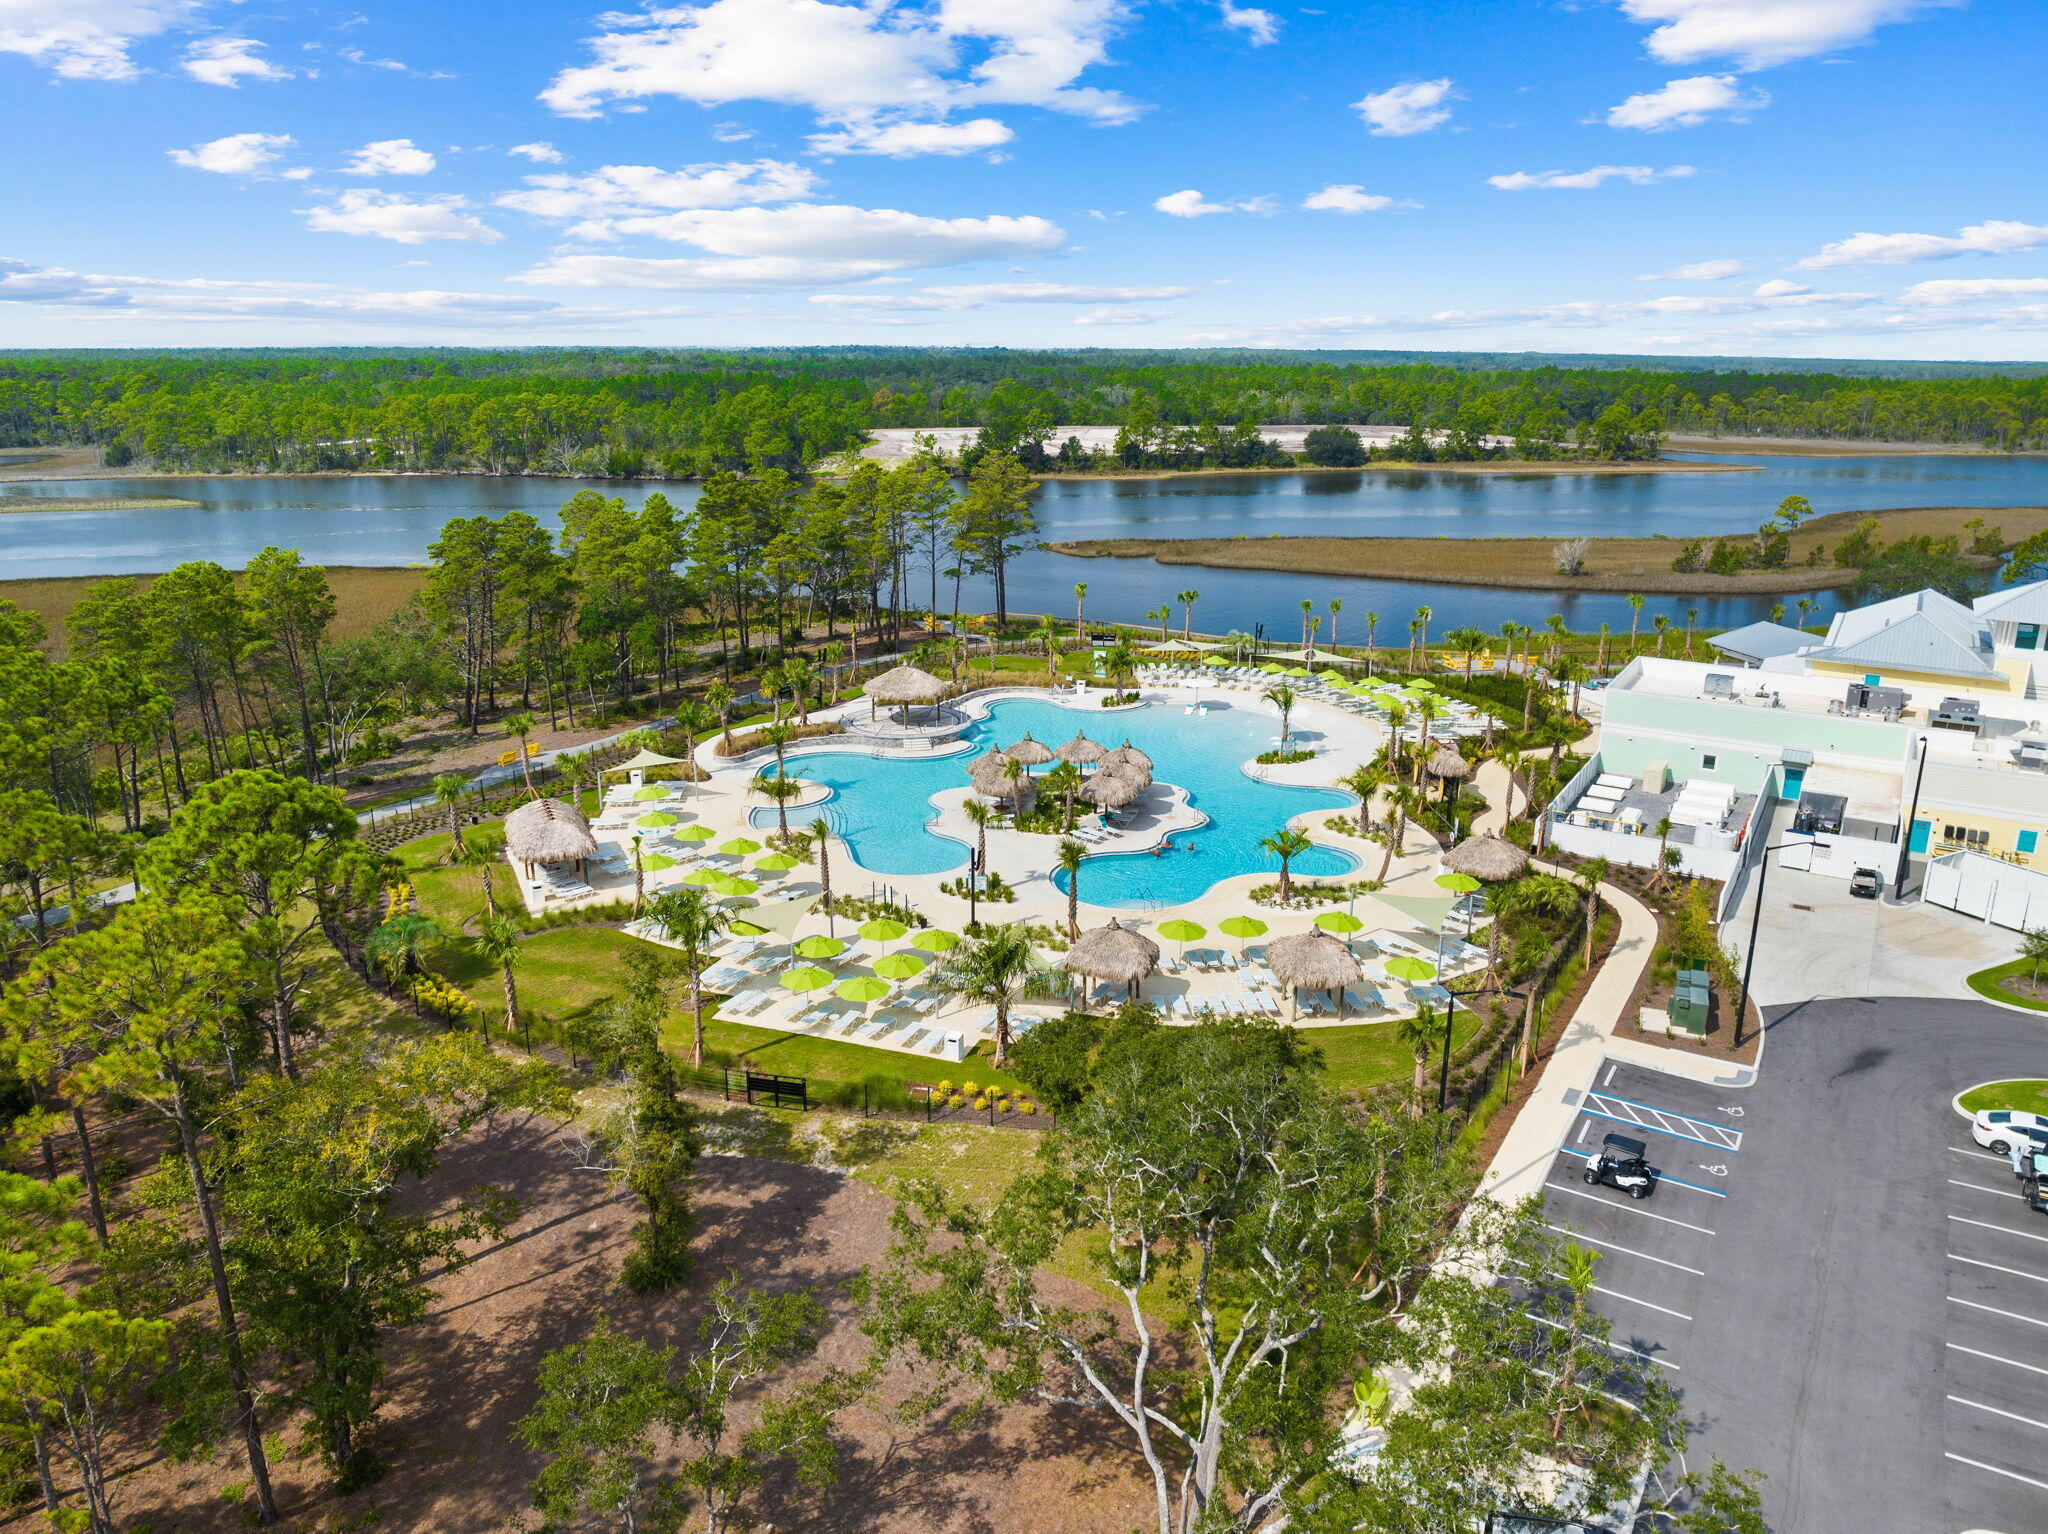
Aerial view of a lagoon-side resort pool with thatched cabanas and palm trees.
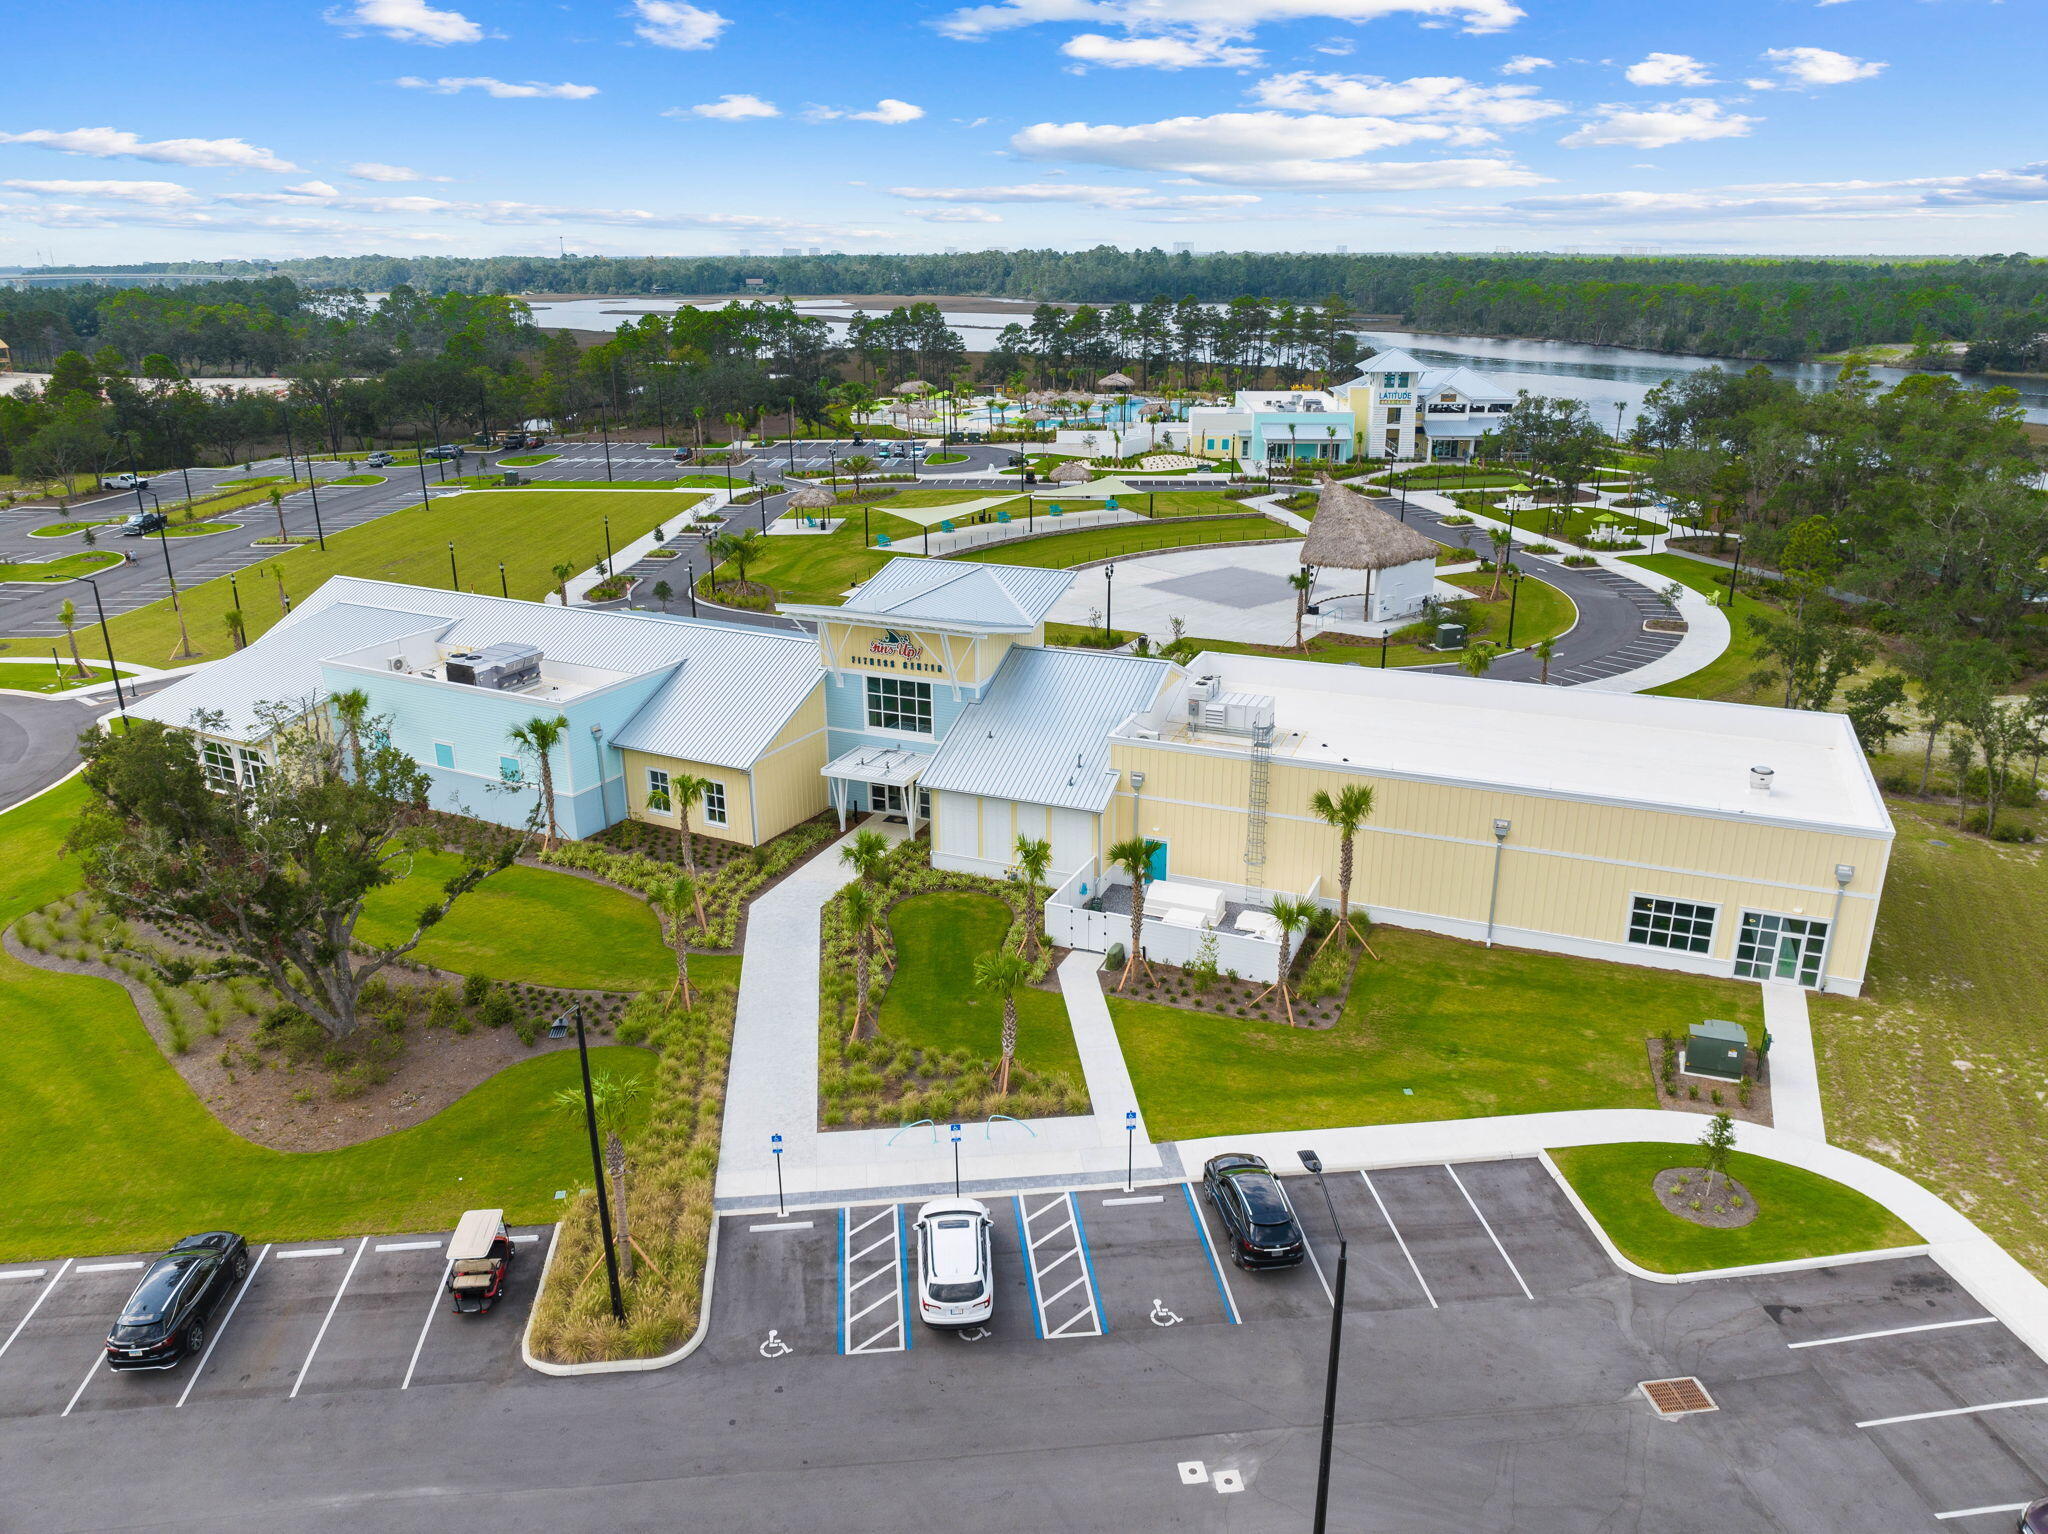
Aerial view of a pastel-colored community clubhouse beside landscaped grounds and waterways.
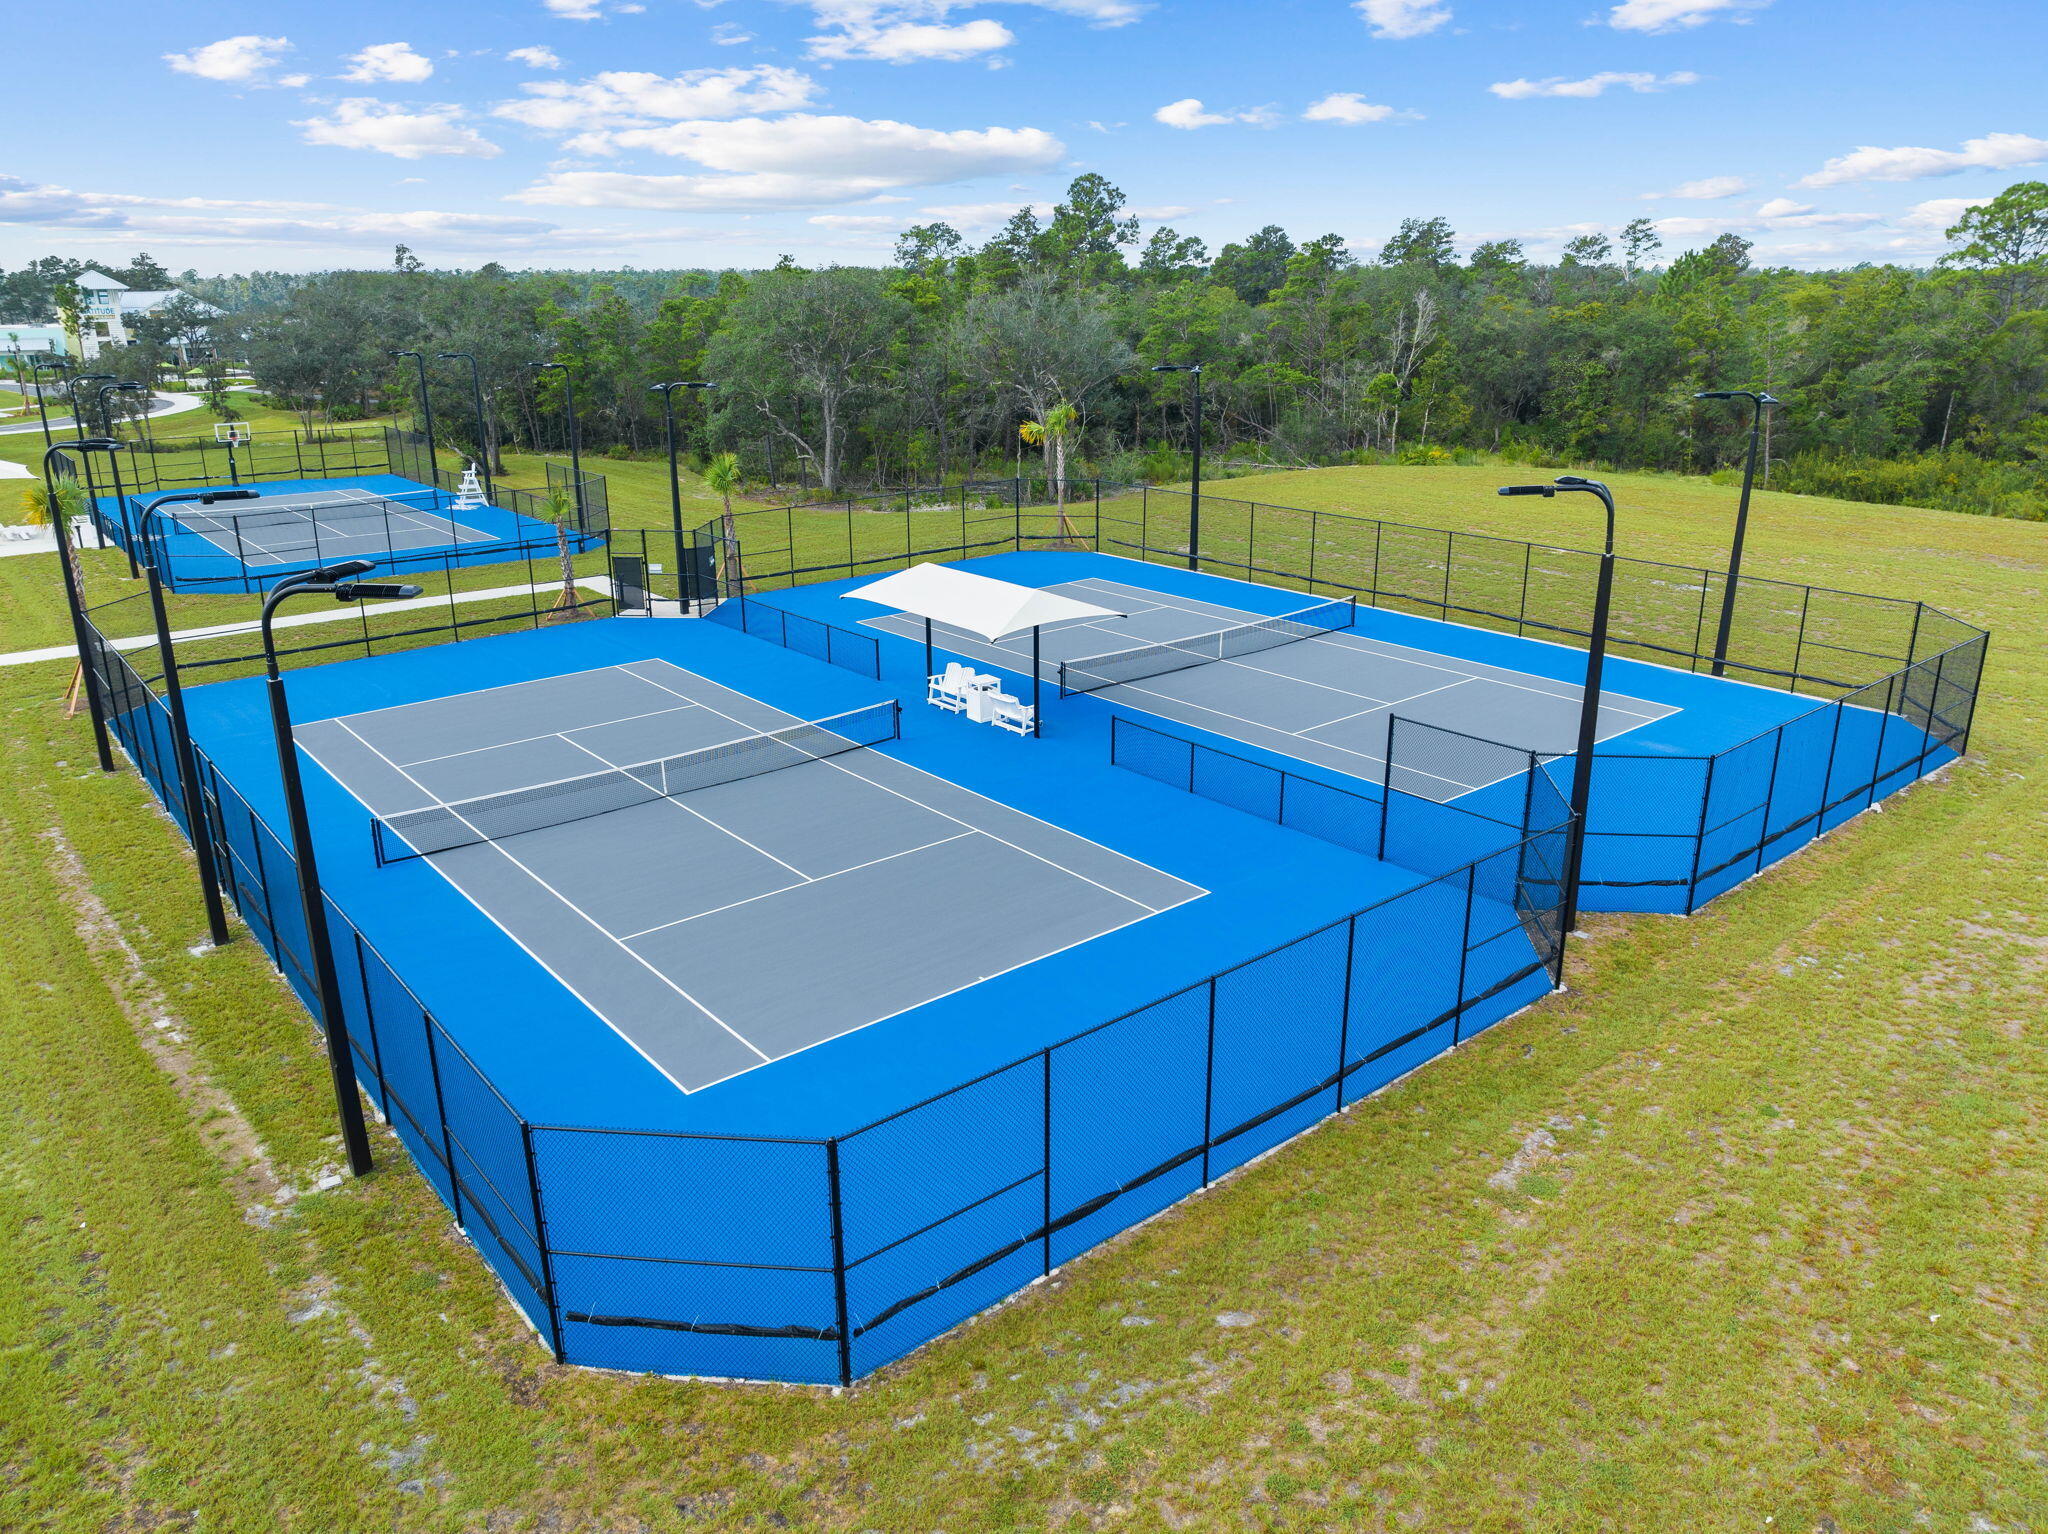
Aerial view of fenced tennis courts with blue surrounds, white seating, and a central shade canopy.
SEE ALL PHOTOS
Light-colored home with a two-car garage and palm trees beneath a colorful dusk sky.
Homes beside a pond at dusk, reflected in the water beneath a pink and blue sky.
Aerial neighborhood view showing the marked home among pond-side houses and wooded land.
Aerial view of homes beside a pond, with wooded land behind the neighborhood.
Front of a light-colored home with a blue entry door, two-car garage, palm trees, and wide driveway.
House rear with a large screened porch, outdoor seating, grill, and broad lawn.
Covered patio with wicker seating and grill overlooking a grassy yard and pond.
Living room opens to a covered patio with wicker seating and a grassy yard beyond.
Entry foyer with tall ceilings and wood floors opening to a sitting room.
Bathroom with a tiled tub and shower, high window, and wood vanity with stone countertop.
Bedroom with a carved dark four-poster bed, white bedding, and three arched windows.
Dining room with a long wooden table, carved chairs, pendant lights, and large bird artwork.
Dining room with a carved wooden table, ornate chairs, and pendant lights.
Living room with a green sofa, patterned wood TV console, and tall palm beside the window.
Living room with a pale green sofa, patterned coffee tables, wood floors, and a large potted palm.
Kitchen with a large white island, woven stools, warm wood cabinets, and windows overlooking a lawn.
Kitchen with dark wood cabinets, stainless steel appliances, and a large island with woven bar stools.
Kitchen with a large marble-look island, blue-tiled base, woven stools, and warm wood cabinetry.
Open-concept kitchen and living area with a large island, white seating, and wide windows overlooking a lawn.
Open-plan kitchen and living room with a large white island, dark wood cabinets, and stainless appliances.
Dining nook with a round wood table, white chairs, and large windows overlooking a green lawn and pond.
Dining nook with a round wooden table, white chairs, and large windows overlooking greenery.
Furnished living room with woven armchairs, a red media cabinet, and a large tropical plant.
Living room with a tray ceiling, wood fan, white sofa, woven chairs, and red console.
Open-plan living room with vaulted ceiling, cream sectional, patterned chairs, and sliding doors to greenery.
Bedroom with a king-size bed, tray ceiling, wood-look floors, and a window-side seating area.
Bedroom with a white bed, broad windows, wood flooring, and a wall-mounted television.
Bathroom walk-in shower with gray marble-look tile, mosaic accent band, high window, and grab bar.
Bathroom with a double vanity, veined stone countertops, dark wood cabinetry, and large mirrors.
Laundry room with washer and dryer, utility sink, granite counter, and wall-mounted wire shelf.
Covered patio with wicker seating and a grill overlooking a small pond.
Aerial view of a lagoon-side resort pool with thatched cabanas and palm trees.
Aerial view of a pastel-colored community clubhouse beside landscaped grounds and waterways.
Aerial view of fenced tennis courts with blue surrounds, white seating, and a central shade canopy.
For Sale

8439 Coral Reef Way

8439 Coral Reef Way, Panama City Beach, FL 32413

$615,000
SELLER OFFERING UP TO $12,000 CLOSING COST CREDIT WITH OFFERS BEFORE 10/31. Privacy, water views and an especially convenient location come together in this popular Parrot floor plan in Phase 2 of Latitude Margaritaville Watersound.

Set on a premium homesite, the property overlooks a wide grassy backyard, peaceful pond and wooded preserve beyond, creating a private backdrop with no homes directly behind you. The screened lanai makes the most of the setting, with plenty of room to relax, dine outdoors and enjoy the view.

Inside, the home features two bedrooms plus a versatile den that can easily function as a third bedroom, office or additional living space. Luxury vinyl plank flooring runs throughout the home, complemented by quartz countertops, soft-close cabinetry, a custom tile backsplash and upgraded lighting and finishes. The kitchen is also equipped with a gas connection for those who prefer a gas range.

The spacious primary suite is positioned to take advantage of the view, with an expansive bay window and sitting area overlooking the water. Dual closets provide generous storage, while the primary bath features a large vanity, oversized shower, upgraded tile and upgraded countertops. The large laundry room adds useful workspace and storage, with granite countertops and a Speed Queen washer and dryer set. A full two-car garage and private driveway add to the home's everyday functionality. Its location near the neighborhood entrance also makes getting in and out of the community especially convenient, while the Publix and additional retail planned nearby will put groceries, shopping and everyday essentials just minutes from home.

With its waterfront and preserve views, flexible floor plan, thoughtful upgrades and easy-access location, this home offers a particularly appealing combination of privacy and convenience within Latitude Margaritaville Watersound.

Latitude Margaritaville Watersound offers an active 55+ lifestyle centered around an impressive collection of amenities, including the Latitude Town Square with live entertainment, resort-style Paradise Pool, fitness center, pickleball and tennis courts, Barkaritaville dog park, walking and biking trails, and on-site dining. With a full calendar of activities, clubs and events, the community makes it easy to be as social, active or relaxed as you choose, all within a short drive of the beaches, dining and recreation of Panama City Beach and the surrounding area.

10/24/2026 1:00PM - 3:00PM CDT

10/25/2026 10:00AM - 1:00PM CDT

2
beds

2
baths

1,940 Sq.Ft. LIVING AREA

6,969.6 Sq.Ft. lot

Candice KausHagen

Candice KausHagen

Features & Amenities

Interior

  • total bedrooms2
  • Total bathrooms2
  • full bathrooms2
  • APPLIANCES Auto Garage Door Opn, Dishwasher, Disposal, Dryer, Microwave, Refrigerator, Refrigerator W/Ice Mk, Stove/Oven Electric, Washer, Wine Refrigerator, Water Heater - Tnkls
  • other interior Features Ceiling Tray/Cofferd, Ceiling Vaulted, Kitchen Island, Lighting Recessed, Pull Down Stairs, Shelving, Wallpaper, Washer/Dryer Hookup

Area & Lot

  • Status For Sale
  • OPEN HOUSE

    10/24/2026 1:00PM - 3:00PM CDT

    10/25/2026 10:00AM - 1:00PM CDT

  • Living Area1,940 Sq.Ft.
  • Total Area1,940 Sq.Ft.
  • Lot Area6,969.6 Sq.Ft.
  • MLS® ID1010102
  • TypeResidential
  • YEAR BUILT2022
  • Architecture StylesFlorida Cottage
  • Water FrontagePond
  • View DescriptionPond
  • Elementary SchoolWest Bay
  • Middle SchoolSurfside
  • High SchoolArnold

Exterior

  • STORIES1
  • Garage Space2.0
  • utilitiesElectric, Gas - Natural, Public Water, TV Cable
  • PoolPool Type
  • lot featuresCul-De-Sac, Survey Available, Within 1/2 Mile to Water
  • parkingGarage
  • HEAT TYPECentral
  • AIR CONDITIONINGCentral Air
  • other exterior FeaturesRain Gutter, Sprinkler System

Financial

  • Sales Price$615,000
  • Real Estate Tax $4,735/yr
  • Zoning Resid Single Family
Homes beside a pond at dusk, reflected in the water beneath a pink and blue sky.

Schedule a Showing

I would love to show you my beautiful property. Please select your preferred date and time below. I will be in touch shortly to confirm your appointment.

Schedule a Showing

I would love to show you my beautiful property. Please select your preferred date and time below. I will be in touch shortly to confirm your appointment.

Thank you for your interest in 8439 Coral Reef Way, Panama City Beach, FL 32413. We are reviewing your request and will be in touch shortly!

Mortgage Calculator

Estimate your monthly mortgage payment, including the principal and interest, property taxes, and HOA. Adjust the values to generate a more accurate rate.

All estimates are provided for informational purposes only. Actual amounts may vary.
$0,000 Your Payment 20 15 65
$0,000 Your Payment

Work With Candice

Choose Candice as your real estate partner and benefit from her unmatched expertise, personalized service, and unwavering dedication. Contact Candice today to embark on your real estate journey and explore the extraordinary opportunities that await you on 30A.

Follow Me on Instagram