

29 E Elliot Way Lot 61
SEE ALL PHOTOS
29 E Elliot Way Lot 61
Sold

29 E Elliot Way Lot 61

29 E Elliot Way Lot 61, Watersound, FL 32461

$2,743,920
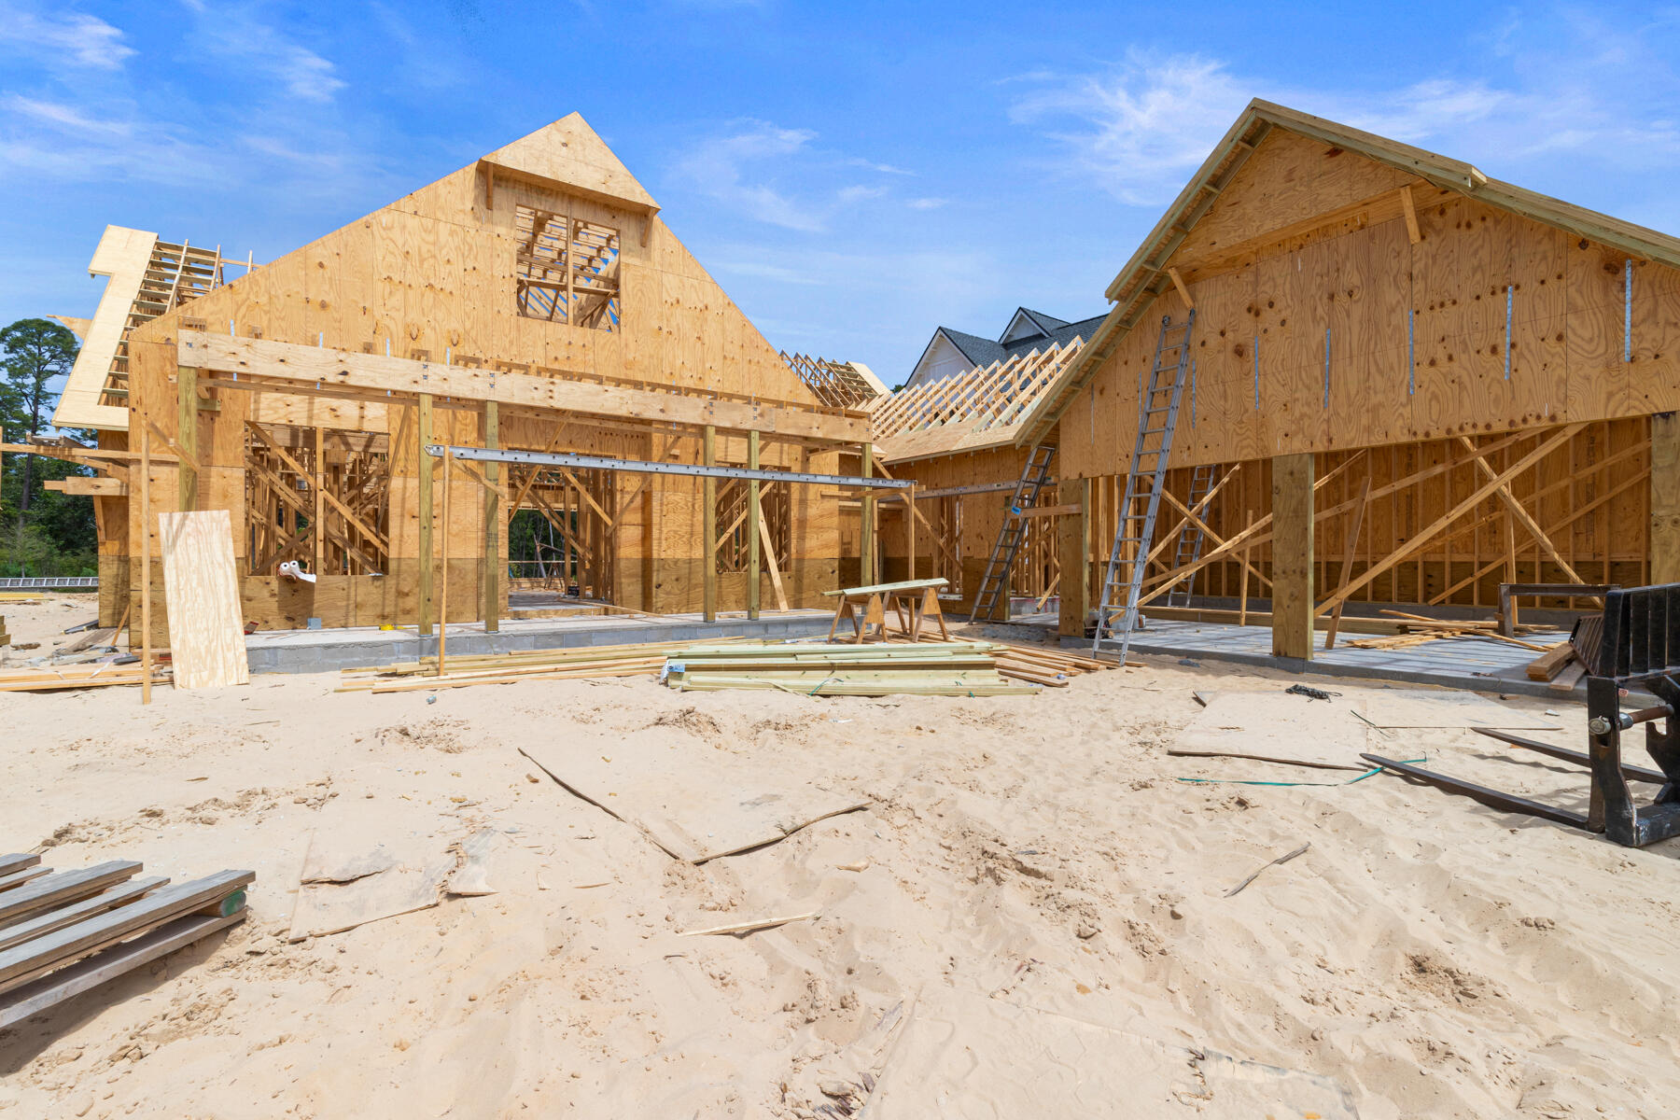
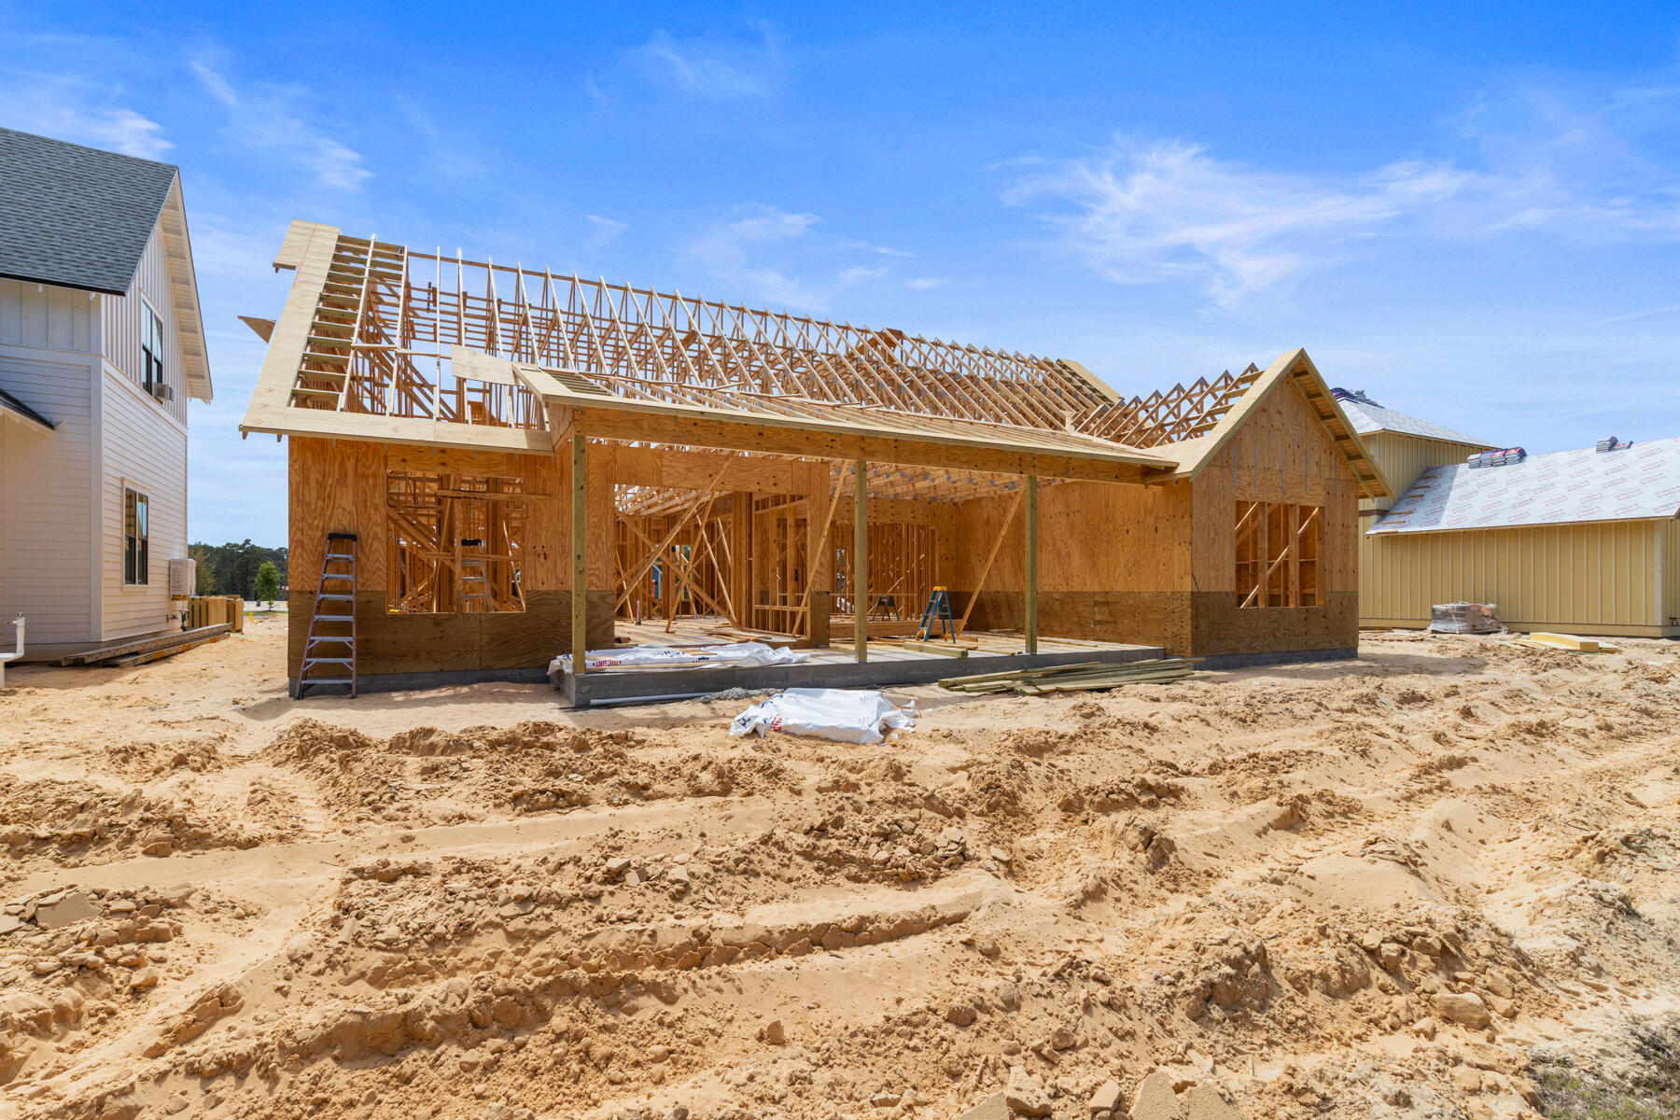
This custom residence offers 3,500 square feet, 5 bedrooms, 5.5 bathrooms, and a 2-car garage with a dedicated golf cart bay, located on Homesite 61 in Powell Landing West at Watersound Origins. Set on a 140' deep homesite with a wooded backdrop and just steps from the community dock at Lake Powell, the property provides direct access to one of the area's defining natural features. Estimated completion is end of August '26.

The front elevation is defined by clean lines, 9-foot exterior doors, and an expanded window package. A covered entry with brick flooring leads into the foyer, where the layout opens toward the main living areas while maintaining separation between private spaces.

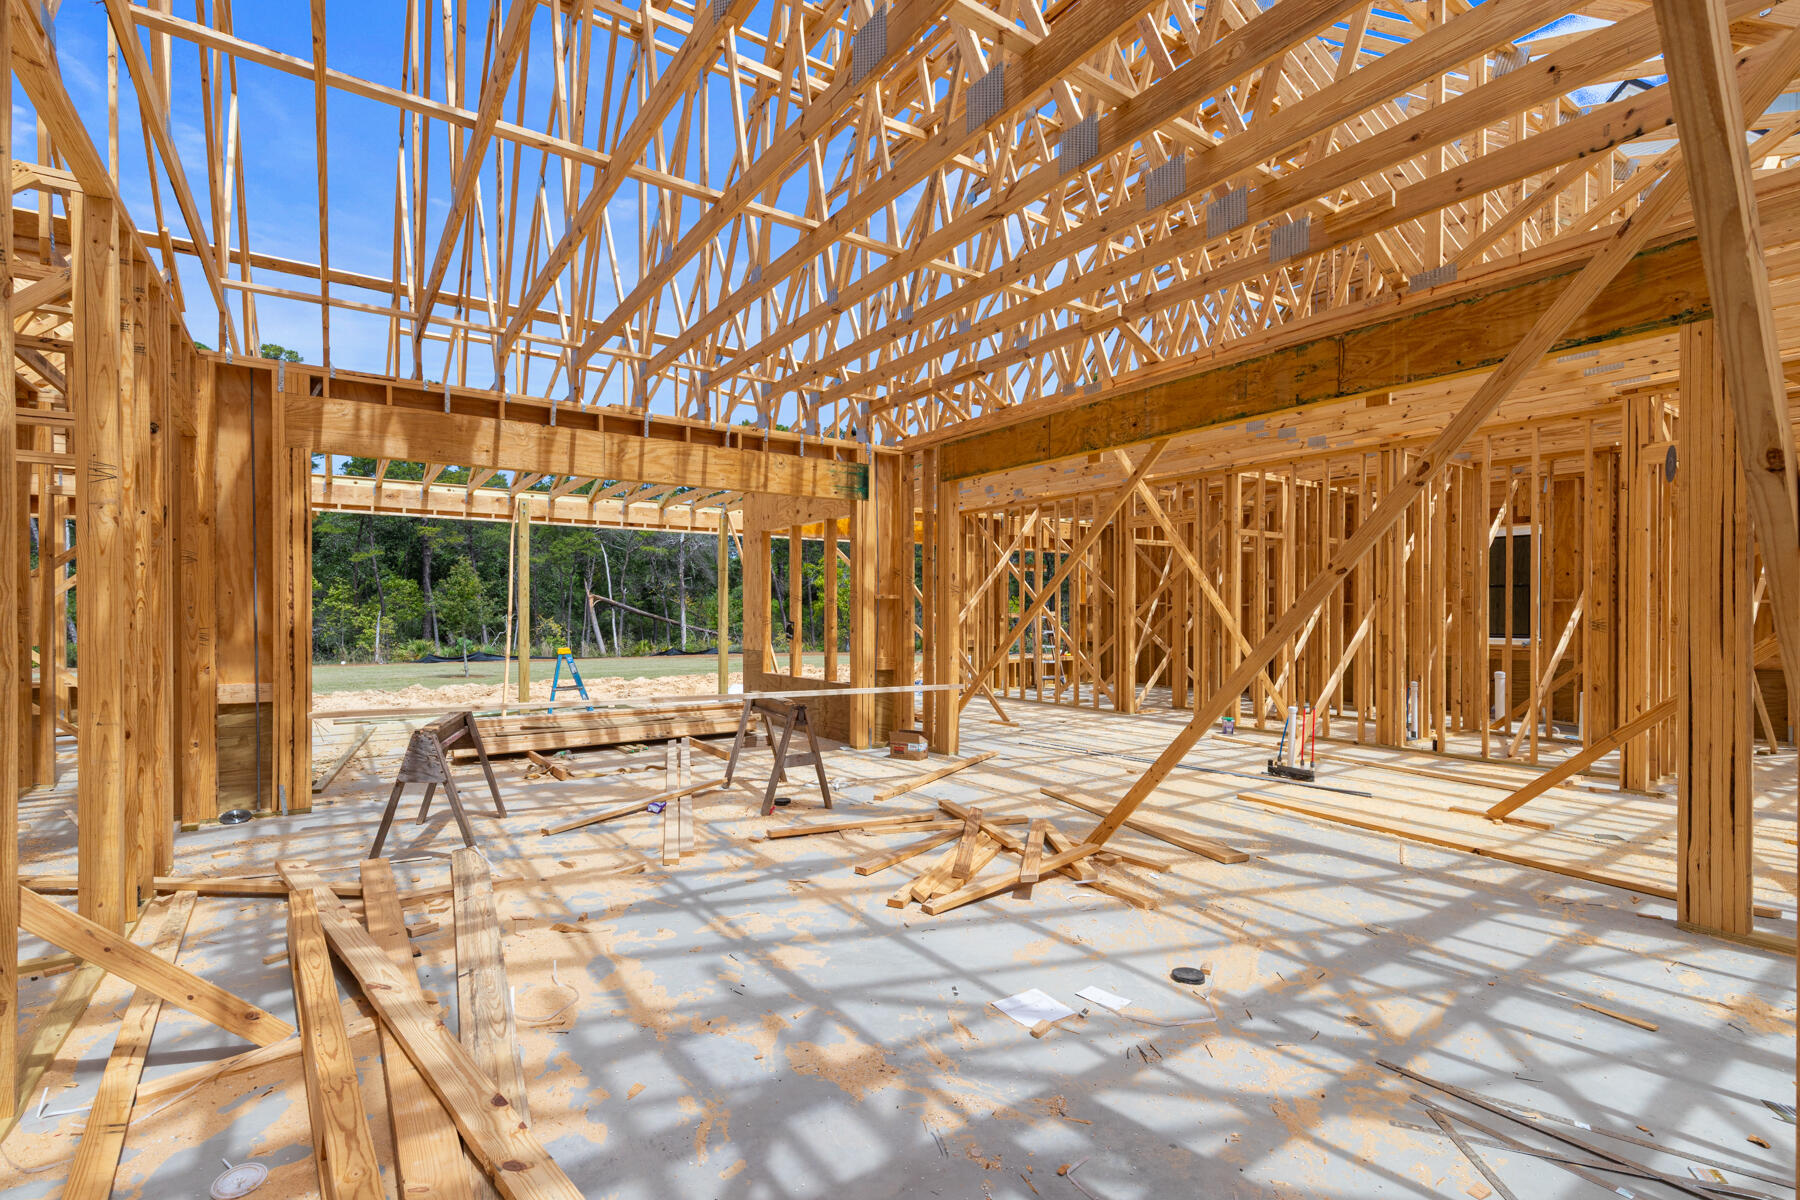
The living room is positioned at the rear of the home, defined by vaulted ceilings with exposed wood beams and a wood-burning fireplace with a plaster finish. A 16' sliding glass door extends the space to the rear porch, while the adjacent dining area features a 12' slider, creating multiple access points to the outdoor living areas.

The kitchen is centrally located between the living and dining areas, anchored by a 12-foot island with marble surfaces. Cabinetry extends to conceal a full appliance suite including a 48" refrigeration unit, dual fuel range, and integrated ventilation. A walk-in pantry is paired with a separate wet bar featuring a sink, ice maker, and beverage refrigeration, allowing prep and service areas to function independently.

The primary suite is located at the rear of the home, separated from the secondary bedrooms, with direct access to the outdoor living space. The bath includes a freestanding tub, walk-in shower with bench, and upgraded fixtures, while the closet is divided into a functional his-and-hers layout with custom shelving.

Secondary bedrooms are arranged along the opposite side of the home, each with ensuite baths and walk-in closets, supporting both privacy and flexibility in use.

Outdoor living is fully integrated into the layout. A 10' x 35' pool and spa with upgraded finishes anchors the backyard, complemented by extended paver decking, a summer kitchen, and a screened porch with a wood-burning fireplace and brick flooring. The depth of the homesite allows for defined outdoor living areas while maintaining privacy.

Additional features include 12-foot ceilings throughout, wide-plank wood flooring, solid core interior doors, crown molding in main living areas, upgraded hardware and plumbing fixtures, and a conditioned garage with epoxy flooring and mini-split system.

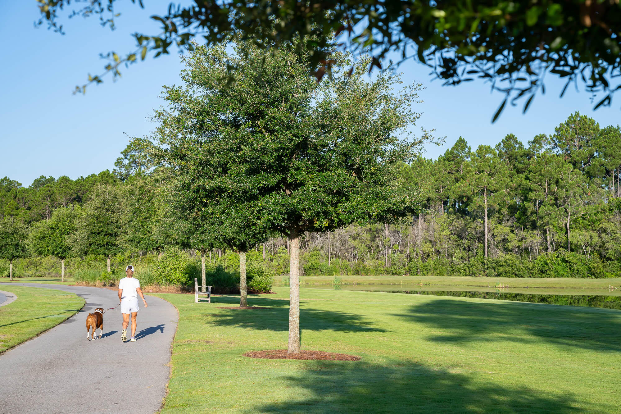
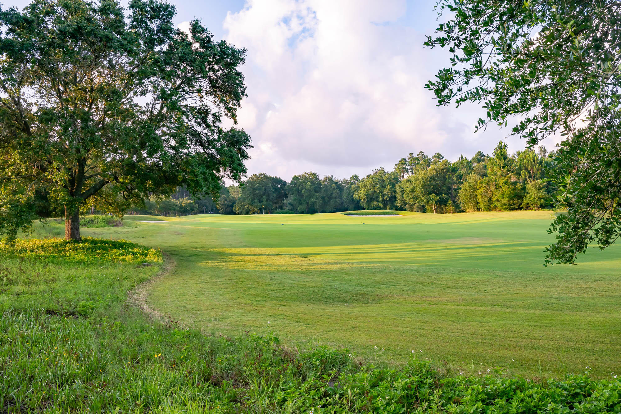
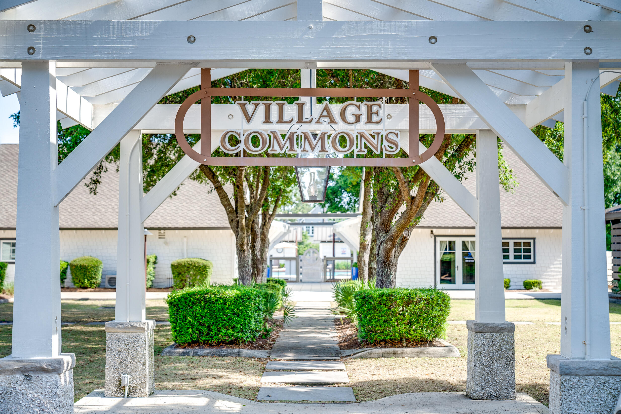
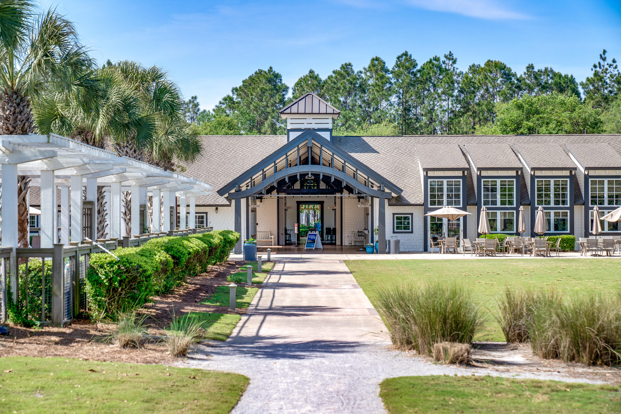
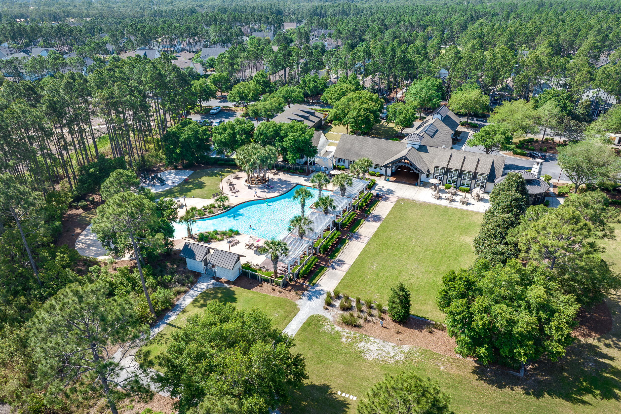
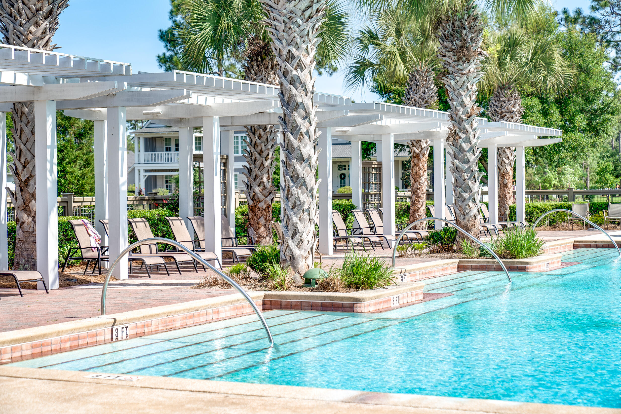
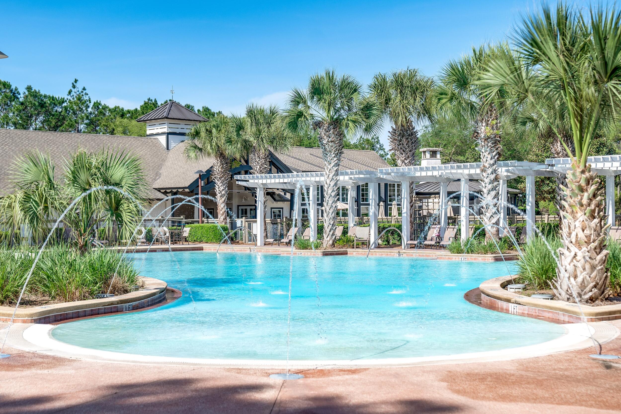
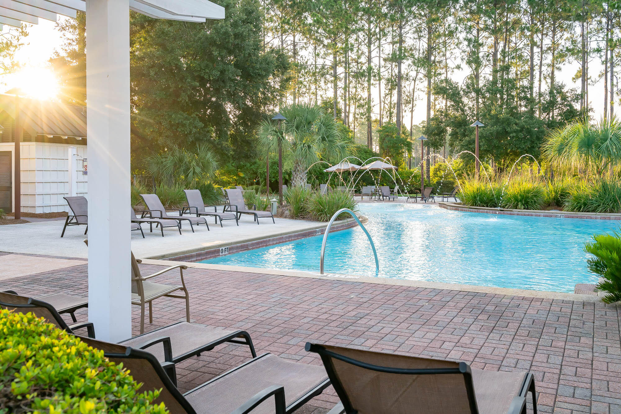
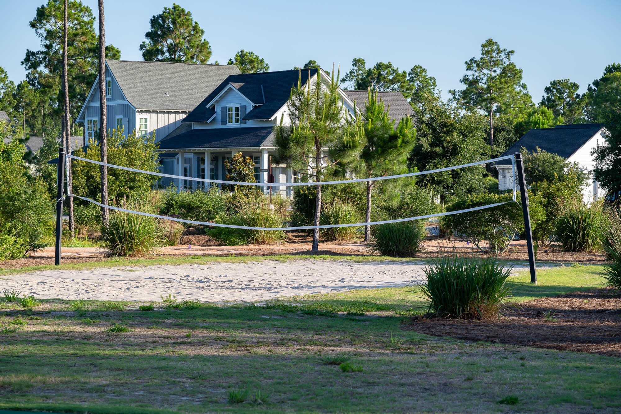
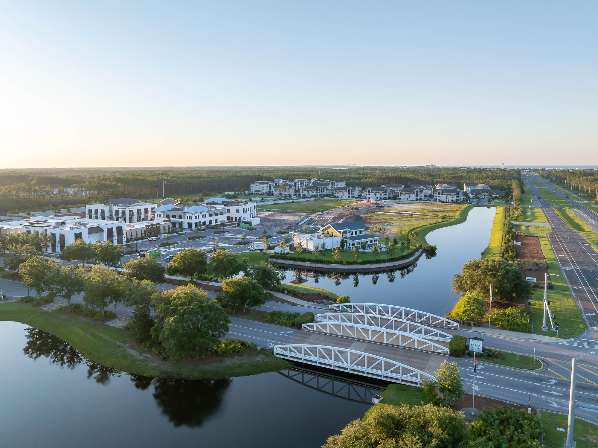
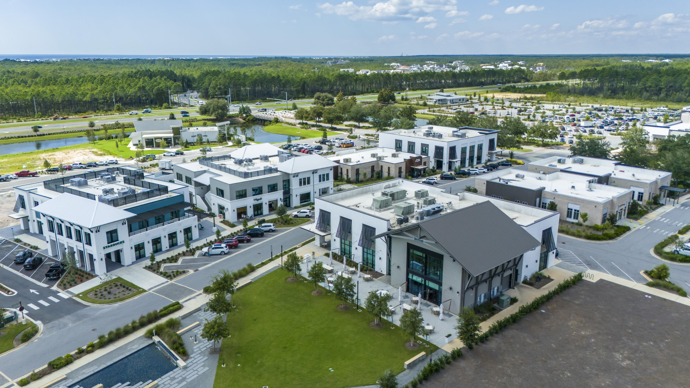
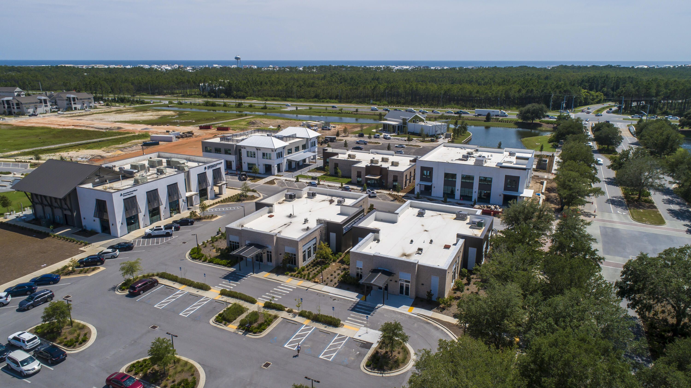
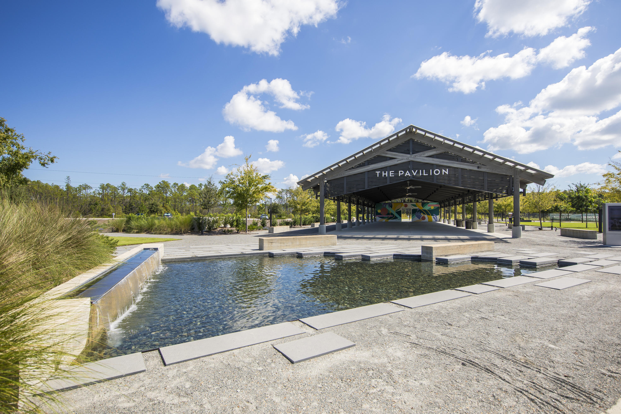
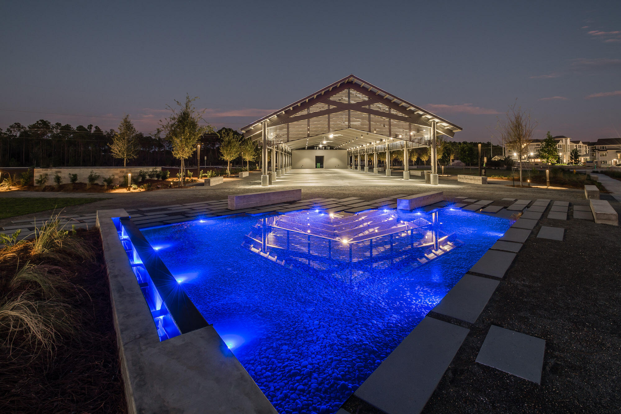
Located within Powell Landing West, this home offers immediate access to Lake Powell, the community dock, and Watersound Origins amenities including trails, Village Commons, and the Origins Golf Course.

Pricing subject to change as the home progresses and selections are added or removed.

5
beds

6
baths

3,500 Sq.Ft. LIVING AREA

Candice KausHagen

Candice KausHagen

Features & Amenities

Interior

  • total bedrooms5
  • Total bathrooms6
  • full bathrooms5
  • half bathroom1
  • APPLIANCES Auto Garage Door Opn, Dishwasher, Disposal, Range Hood, Refrigerator W/Ice Mk, Smoke Detector, Stove/Oven Dual Fuel, Warranty Provided, Water Heater - Tnkls
  • other interior Features Ceiling Crwn Molding, Ceiling Raised, Kitchen Island, Lighting Recessed, Newly Painted, Pantry, Pull Down Stairs, Shelving, Washer/Dryer Hookup, Woodwork Painted

Area & Lot

  • Status Sold
  • Date Sold October 1, 2026
  • Living Area3,500 Sq.Ft.
  • Total Area3,500 Sq.Ft.
  • MLS® ID1001775
  • TypeResidential
  • YEAR BUILT2026
  • NeighborhoodWatersound Origins
  • Architecture StylesCraftsman Style
  • View DescriptionPond
  • Elementary SchoolDune Lakes
  • Middle SchoolEmerald Coast
  • High SchoolSouth Walton

Exterior

  • STORIES1
  • Garage Space2.5
  • utilitiesElectric, Gas - Natural, Phone, Public Water, Tap Fee Paid, TV Cable, Underground
  • PoolPool Type
  • lot featuresCorner
  • HEAT TYPECentral
  • AIR CONDITIONINGCeiling Fans, Central Air
  • other exterior FeaturesSprinkler System

Financial

  • Sales Price$2,743,920
  • Zoning Resid Single Family

Watersound Origins

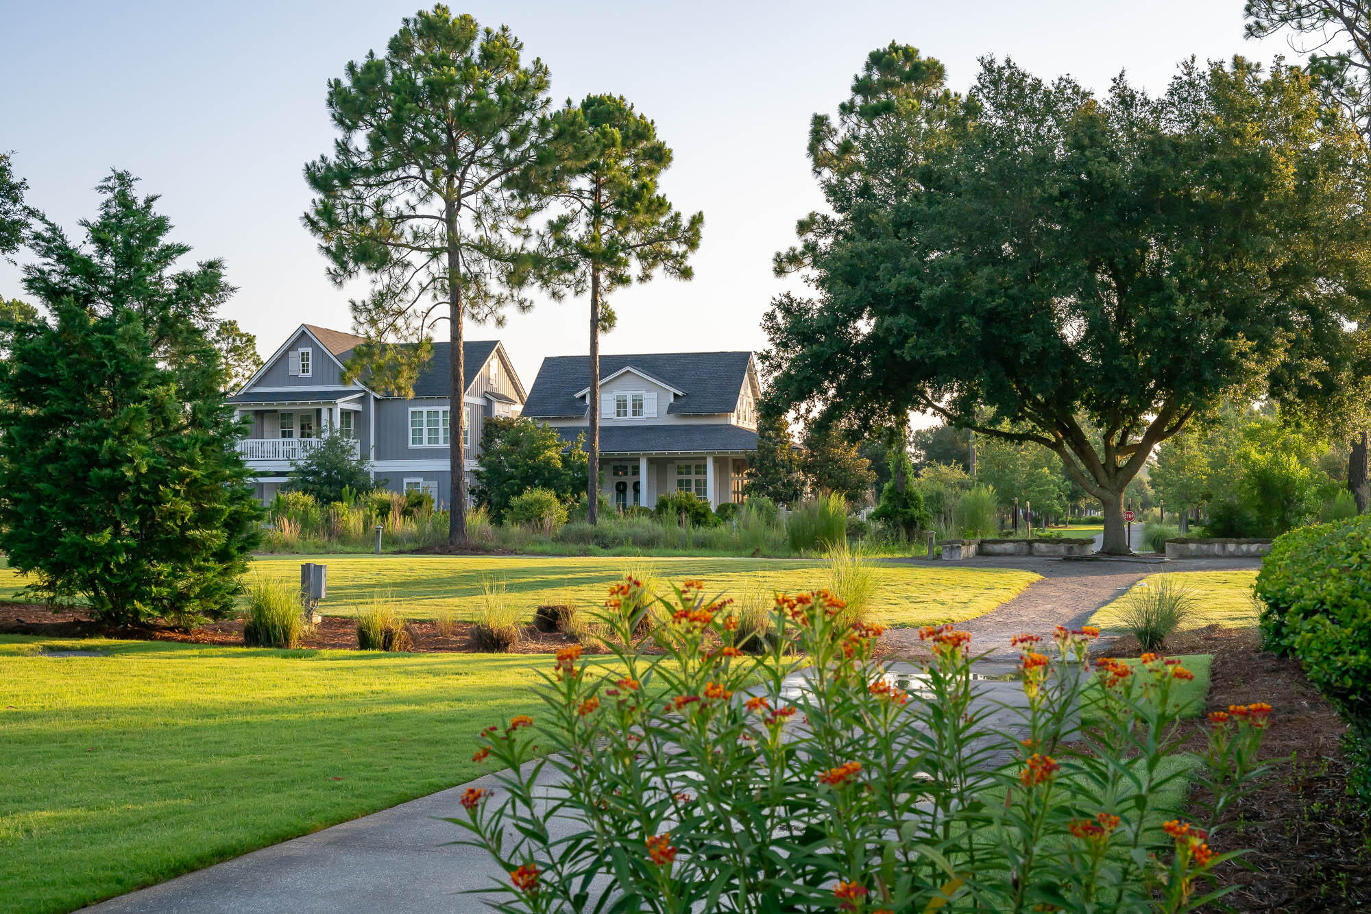
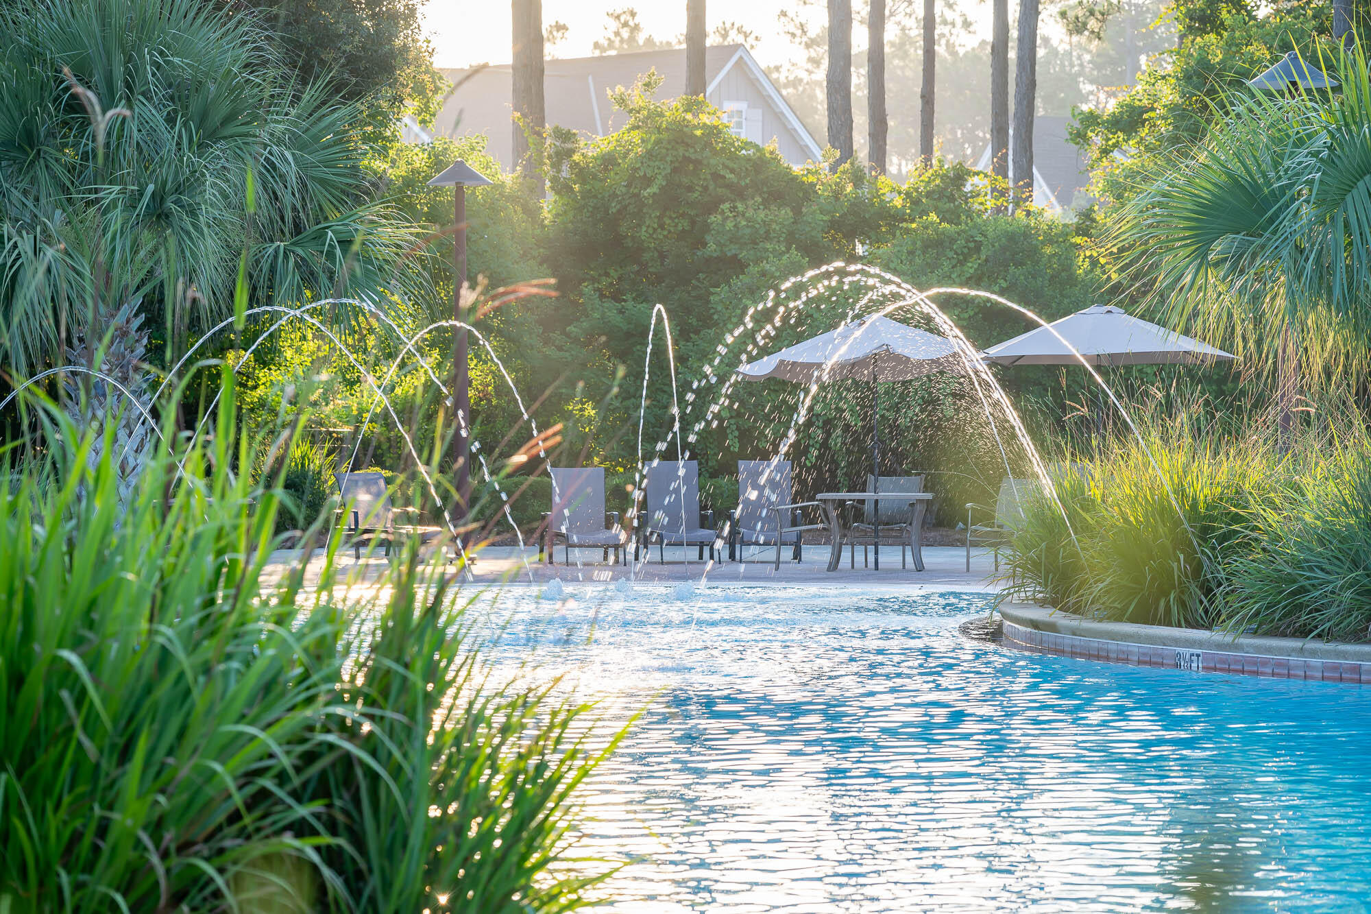
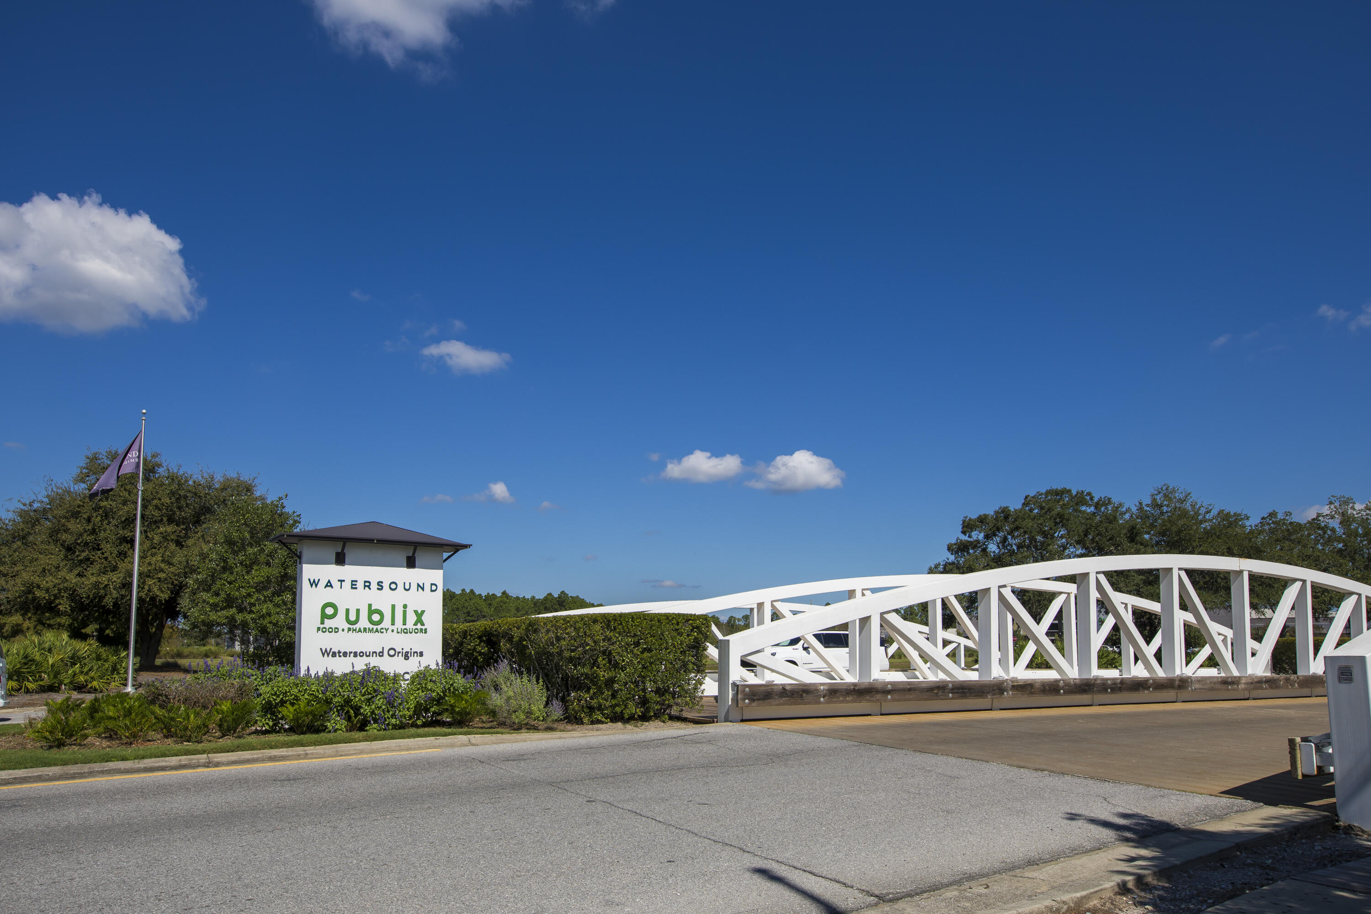
Looking for the place to be when relocating to 30A? Watersound Origins is it. Tree-lined streets, golf, lake access, numerous amenities and a restriction on short term rental give Origins the community vibe that other parts of 30A may be missing.

Explore

Work With Candice

Choose Candice as your real estate partner and benefit from her unmatched expertise, personalized service, and unwavering dedication. Contact Candice today to embark on your real estate journey and explore the extraordinary opportunities that await you on 30A.

Follow Me on Instagram