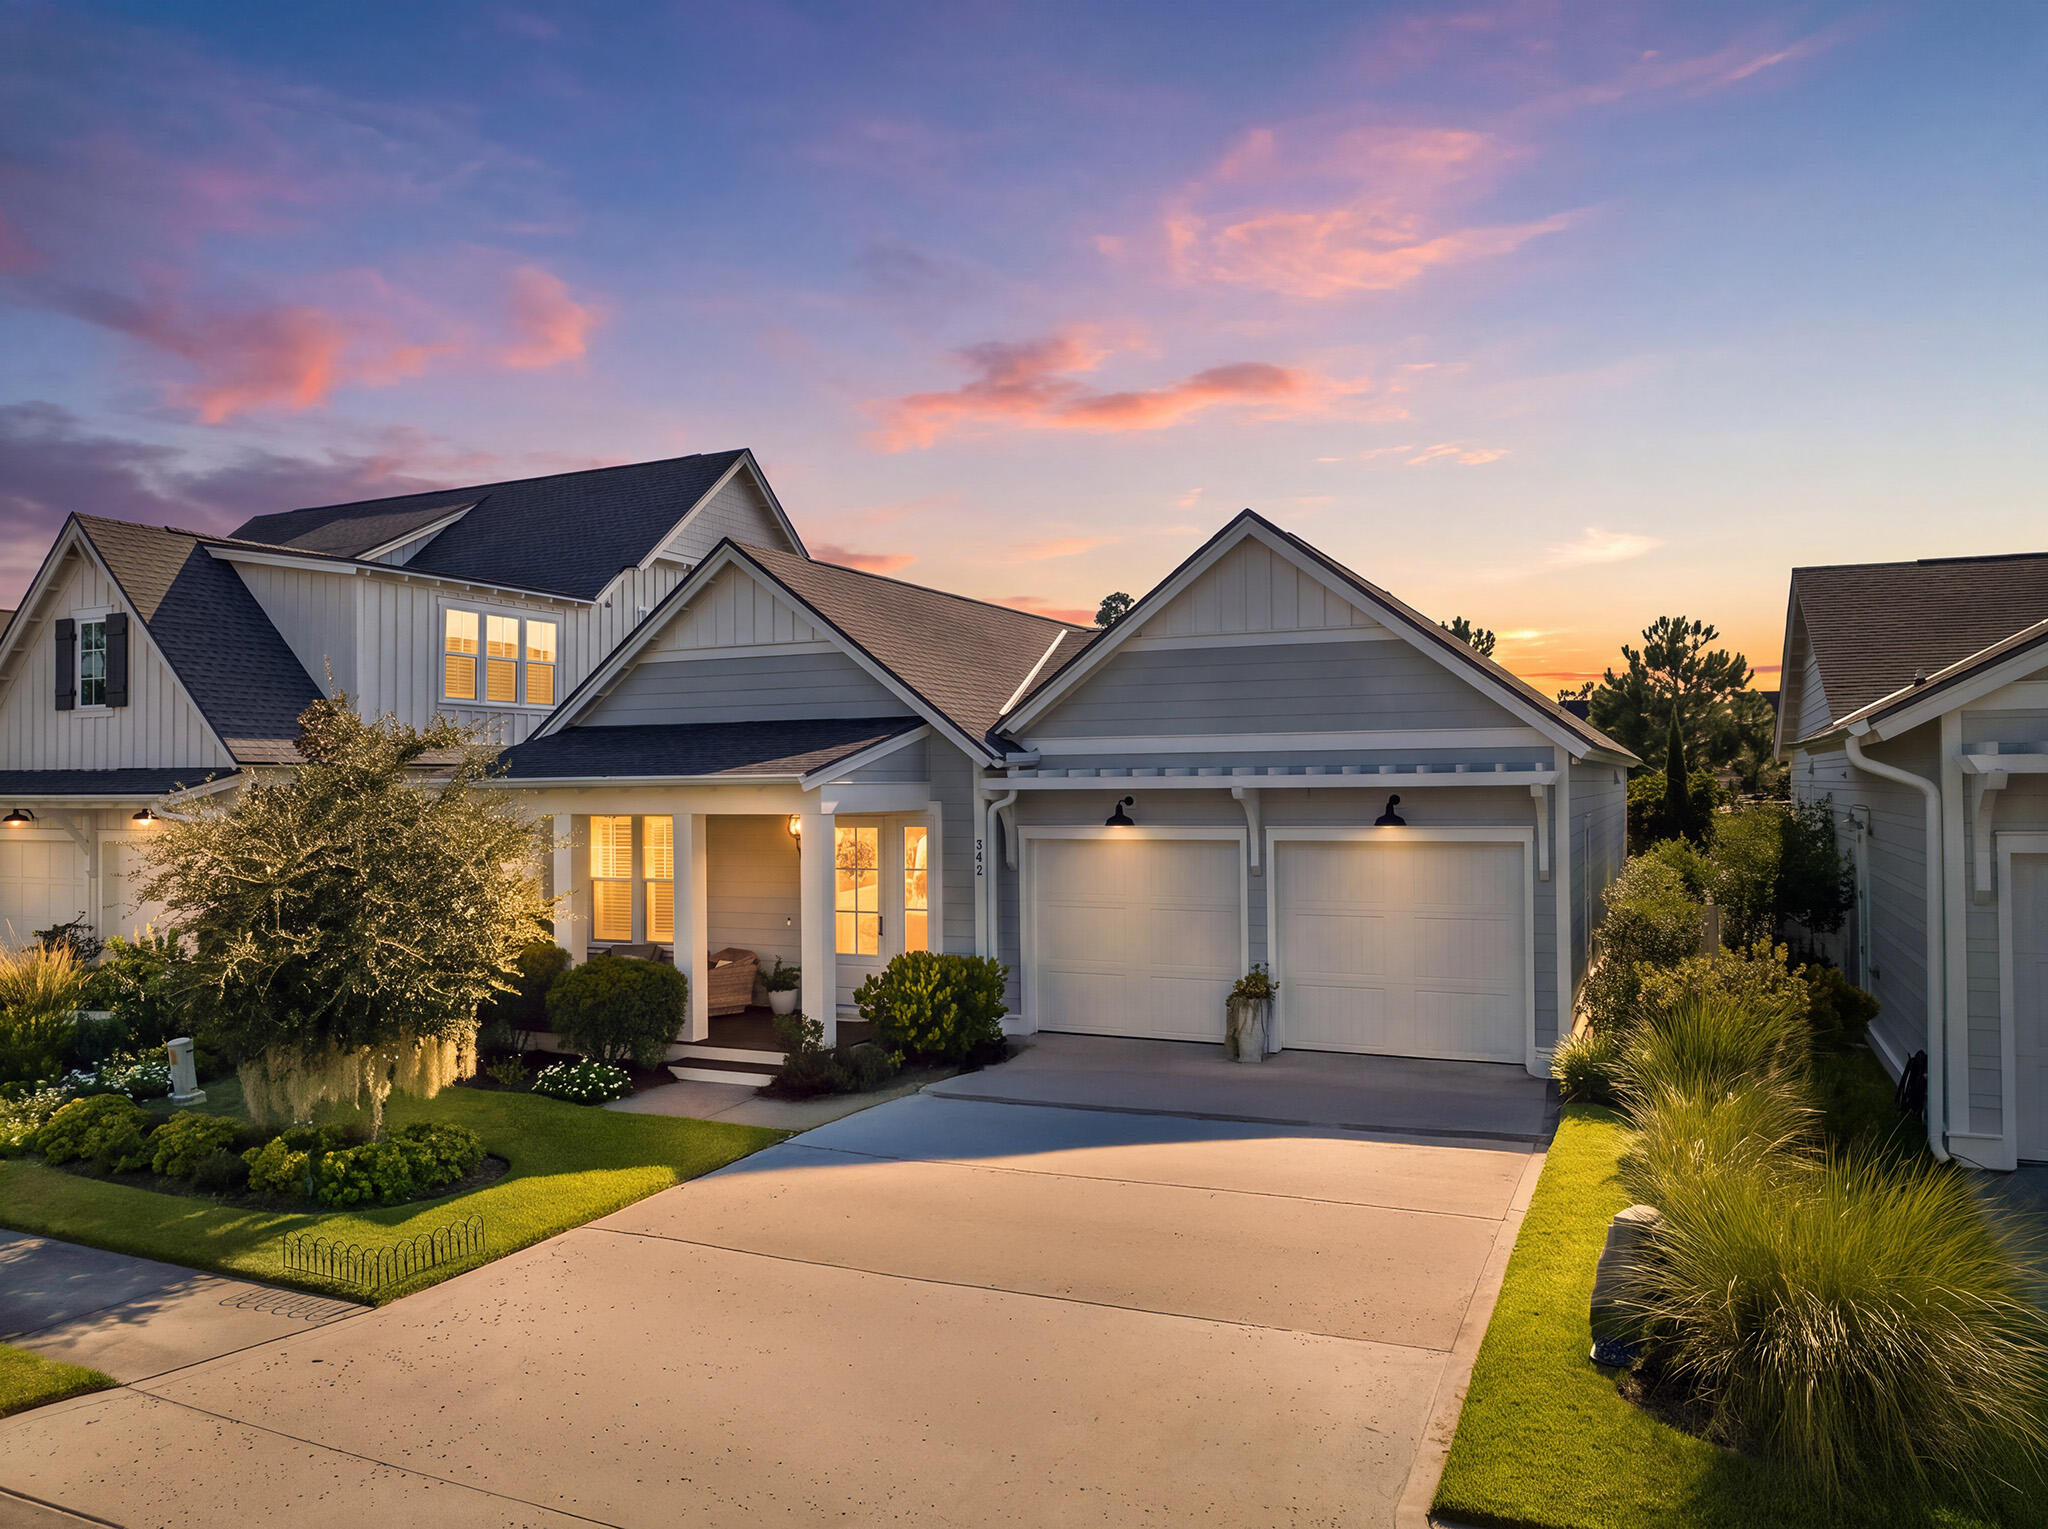
Two-story gray home with a double garage and landscaped yard beneath a pink sunset sky.
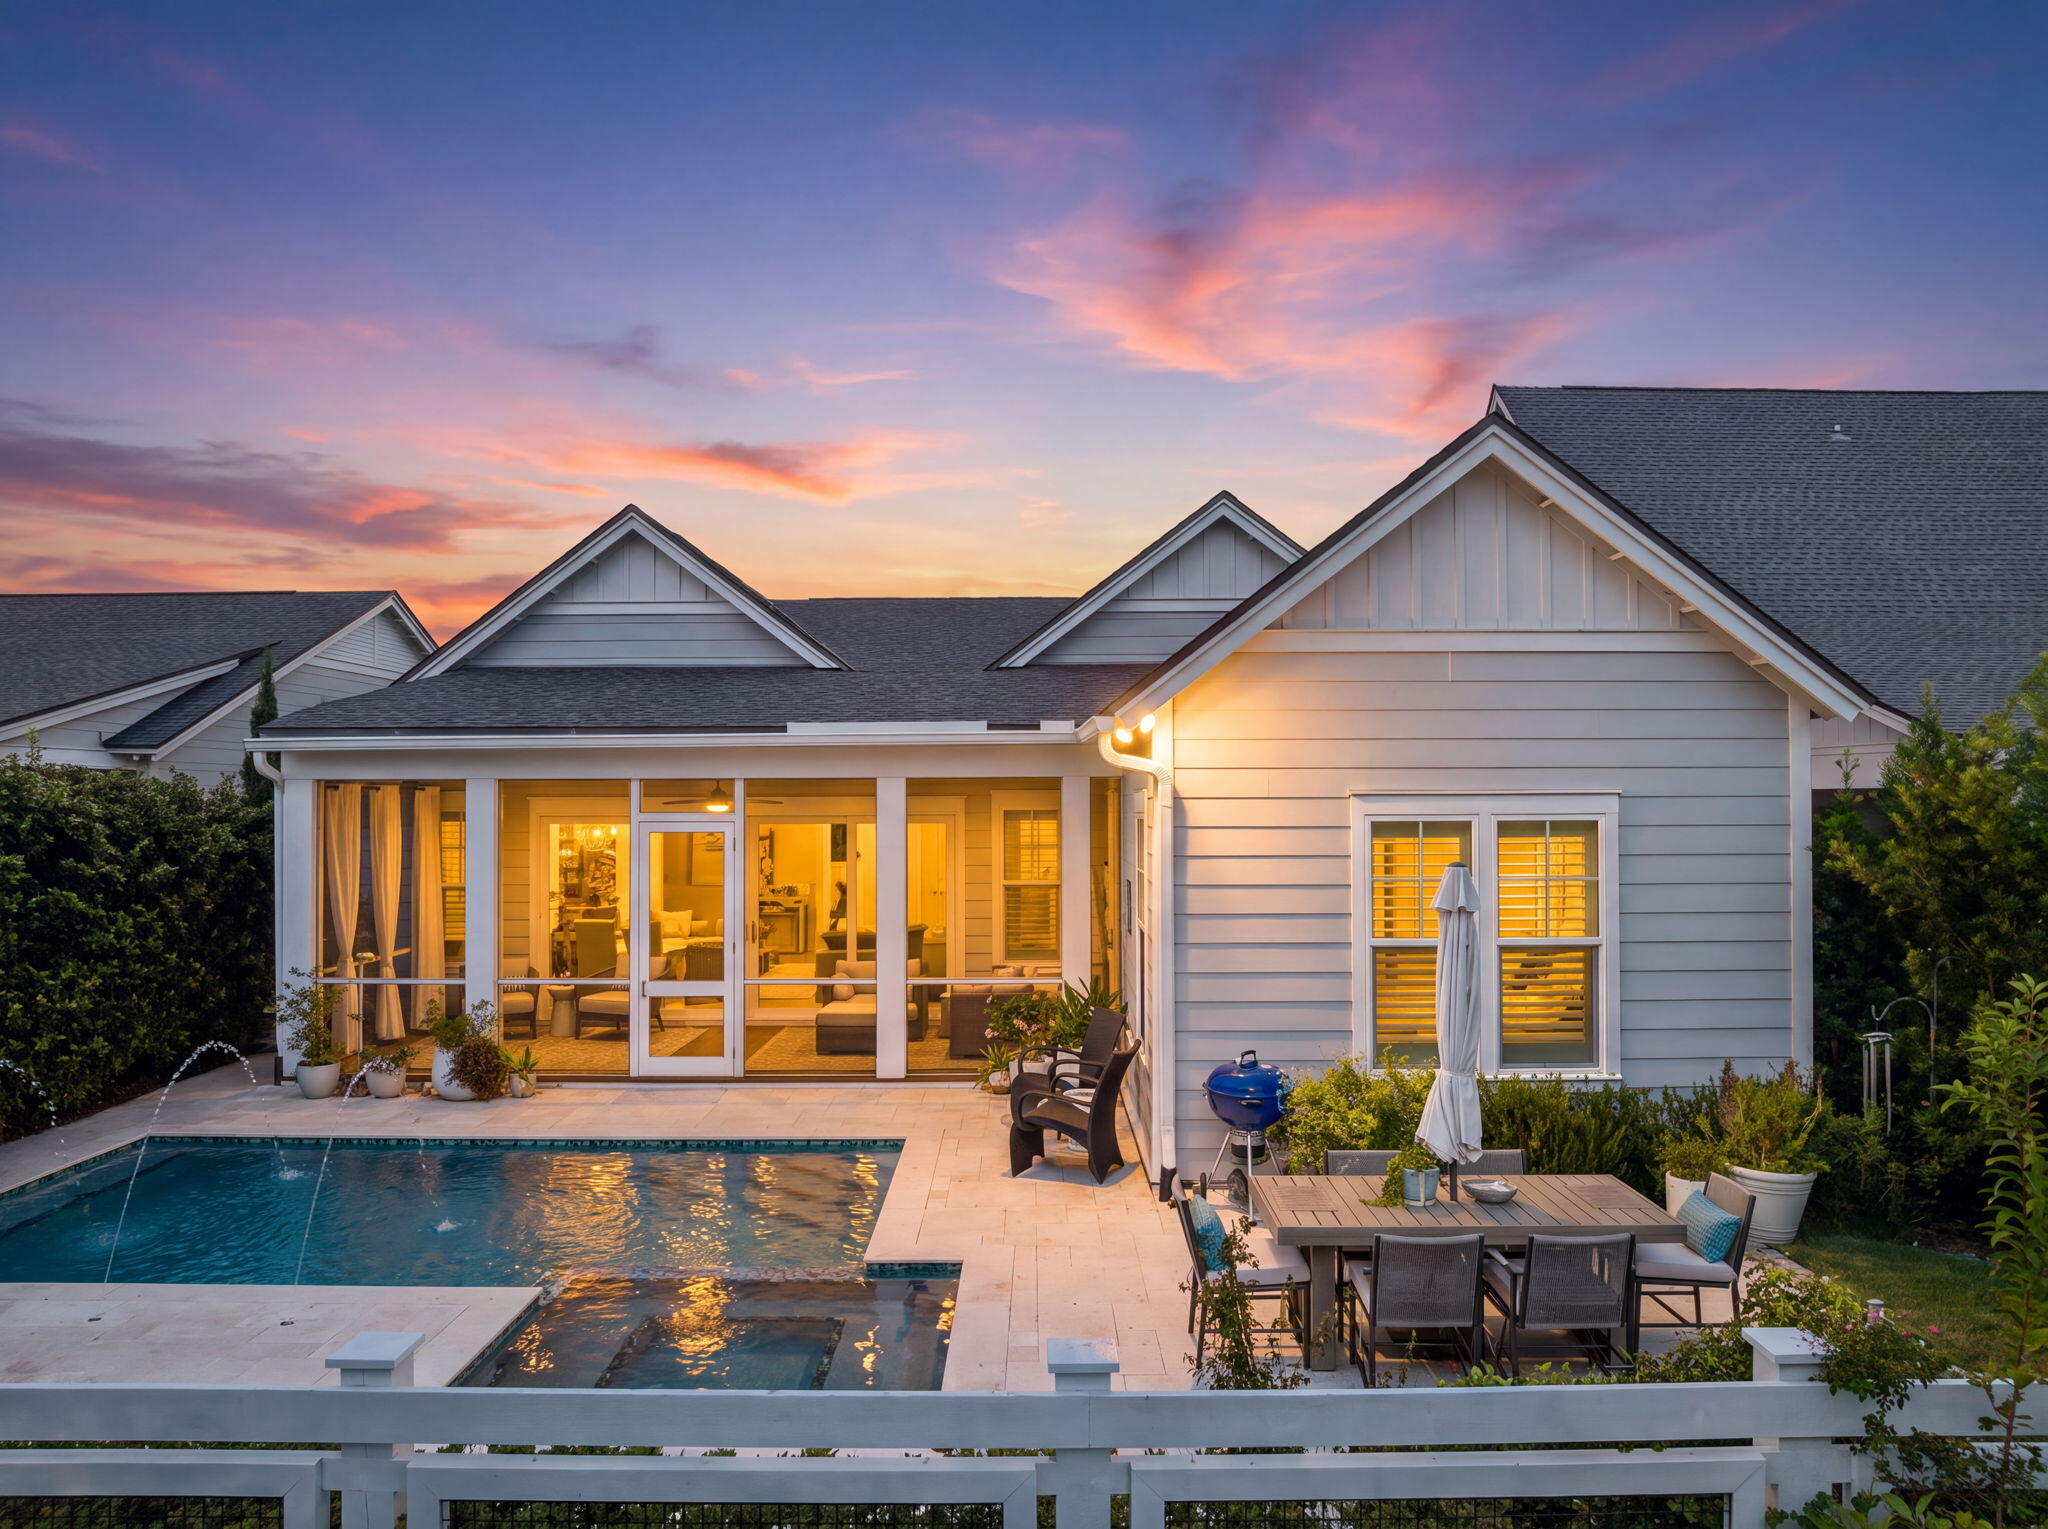
Home’s rear patio and illuminated porch beside a pool at sunset
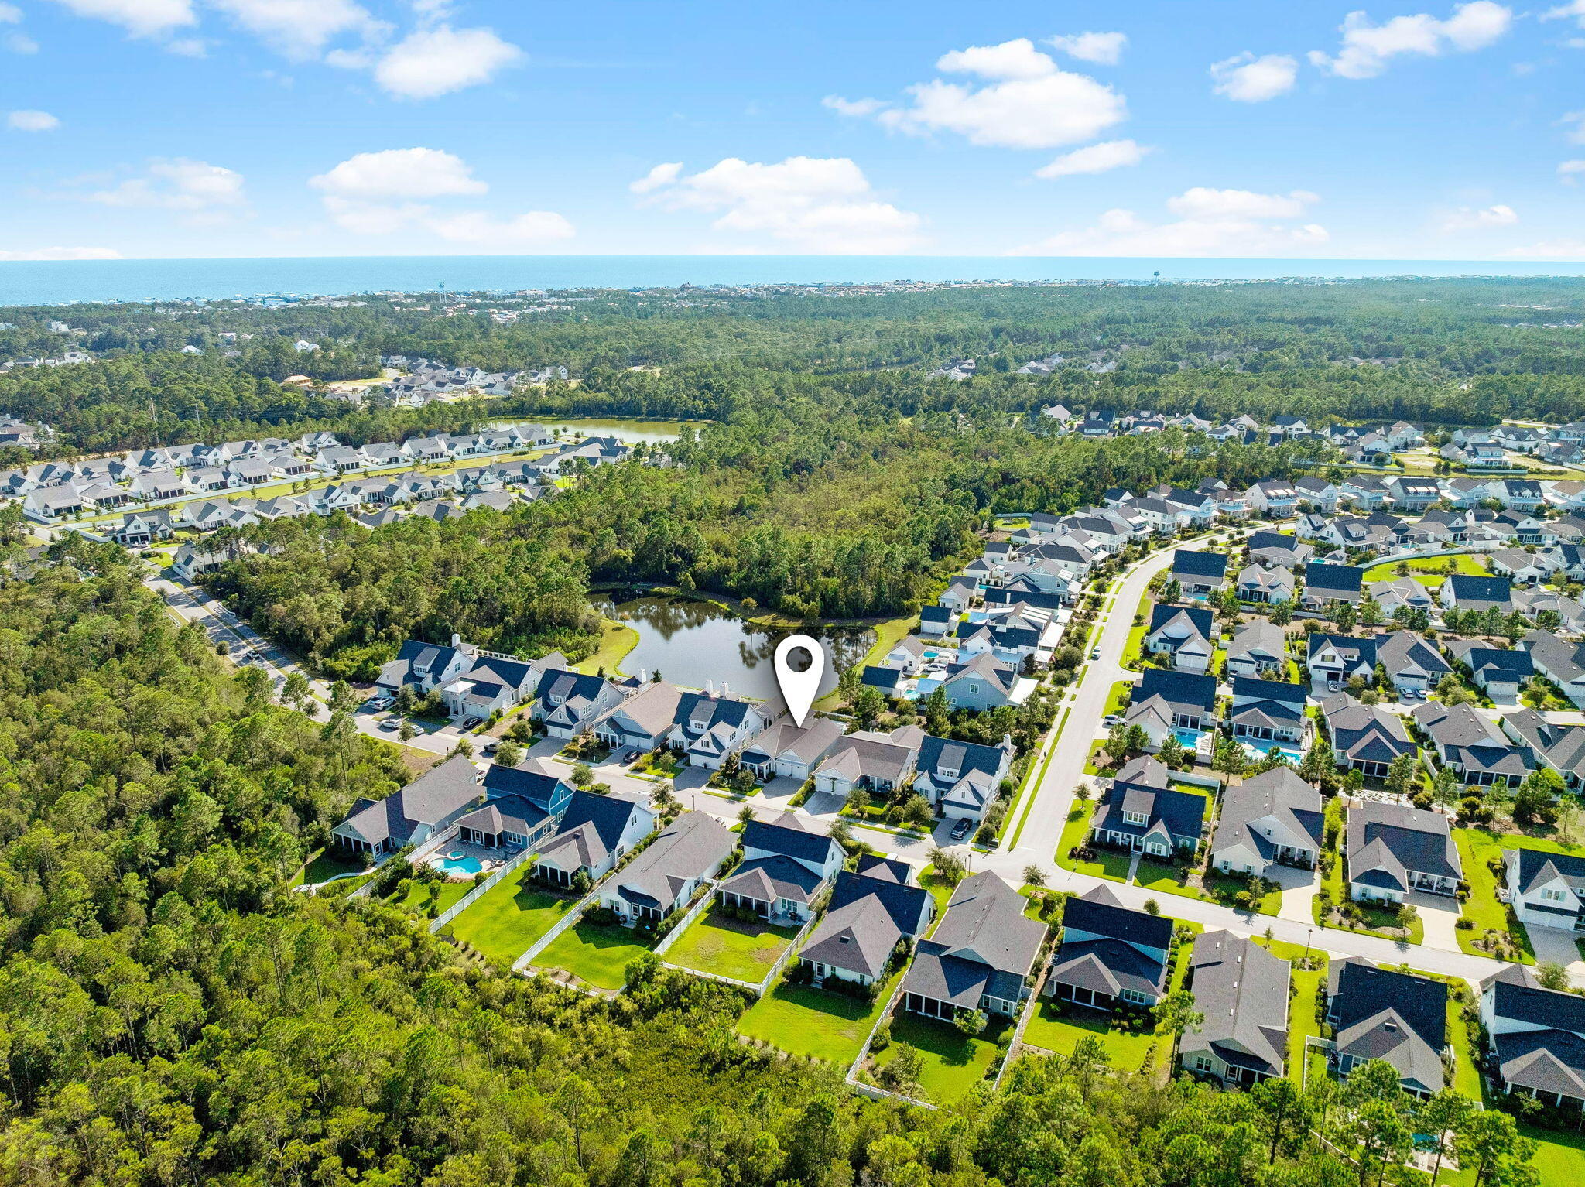
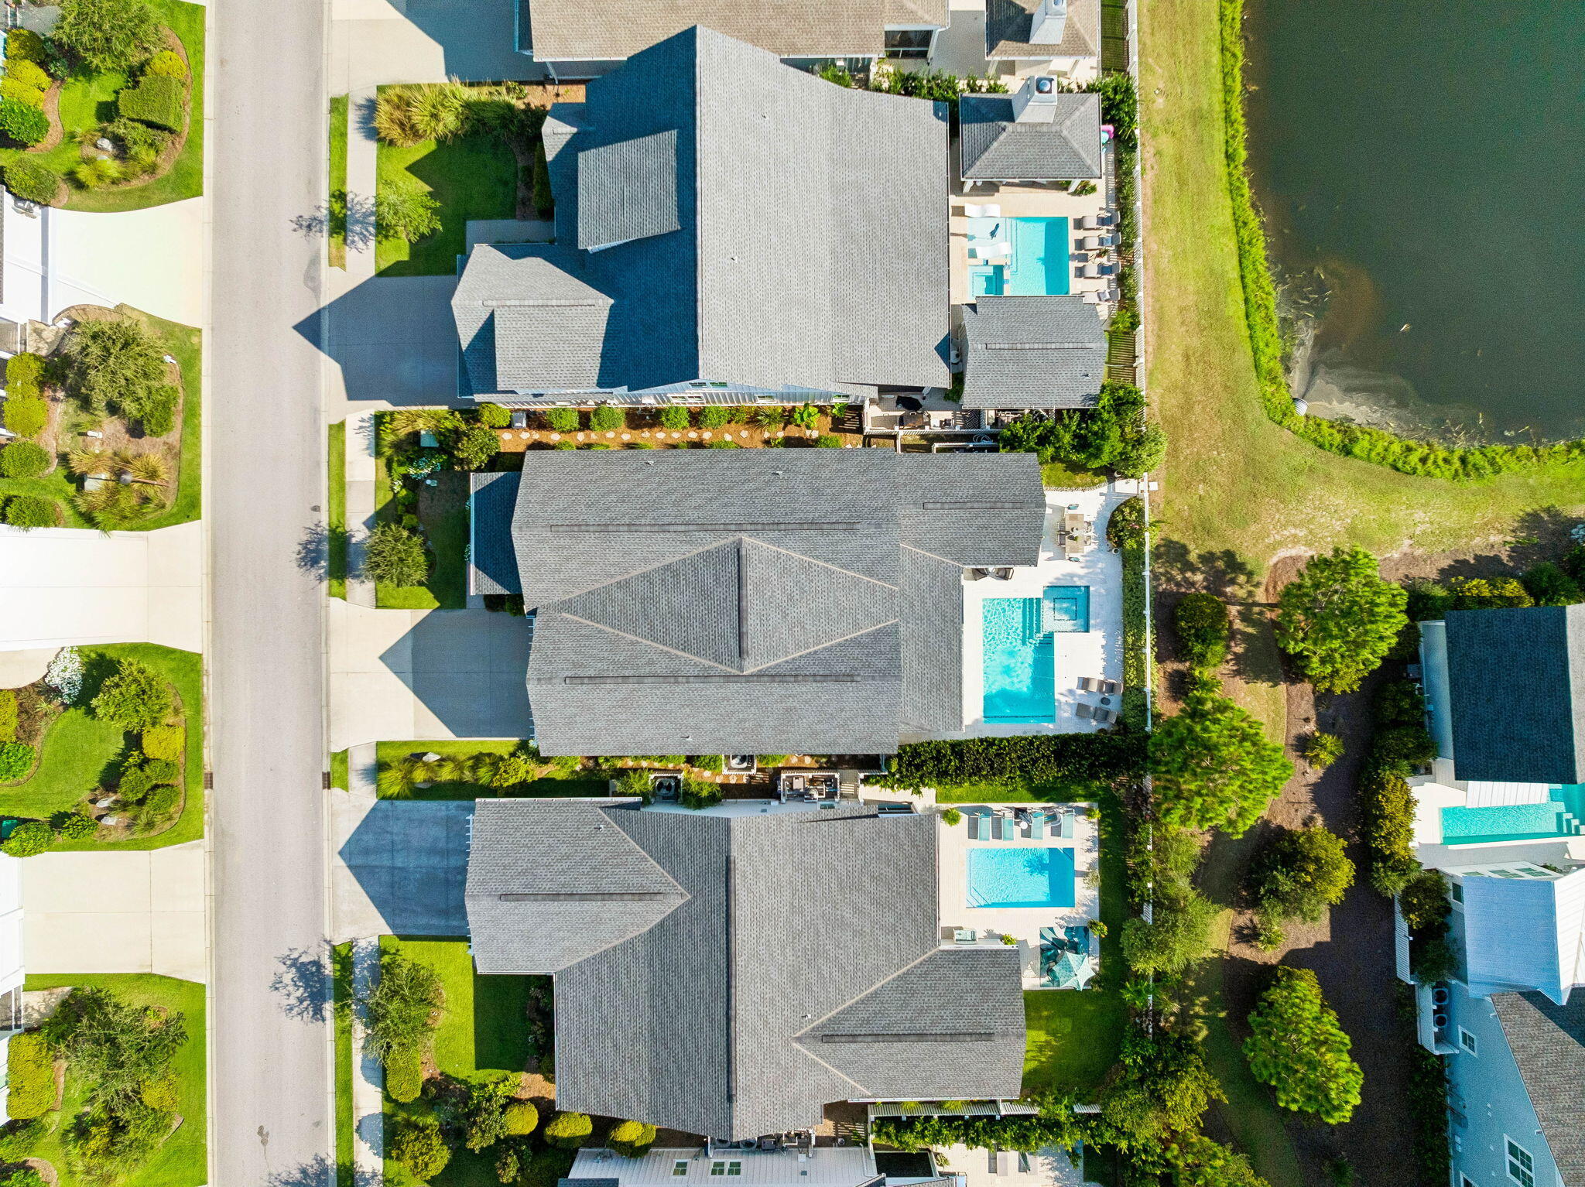
Aerial view of 260 Log Landing Street beside a pond, with wooded areas, neighborhood homes, and the Gulf on the horizon.
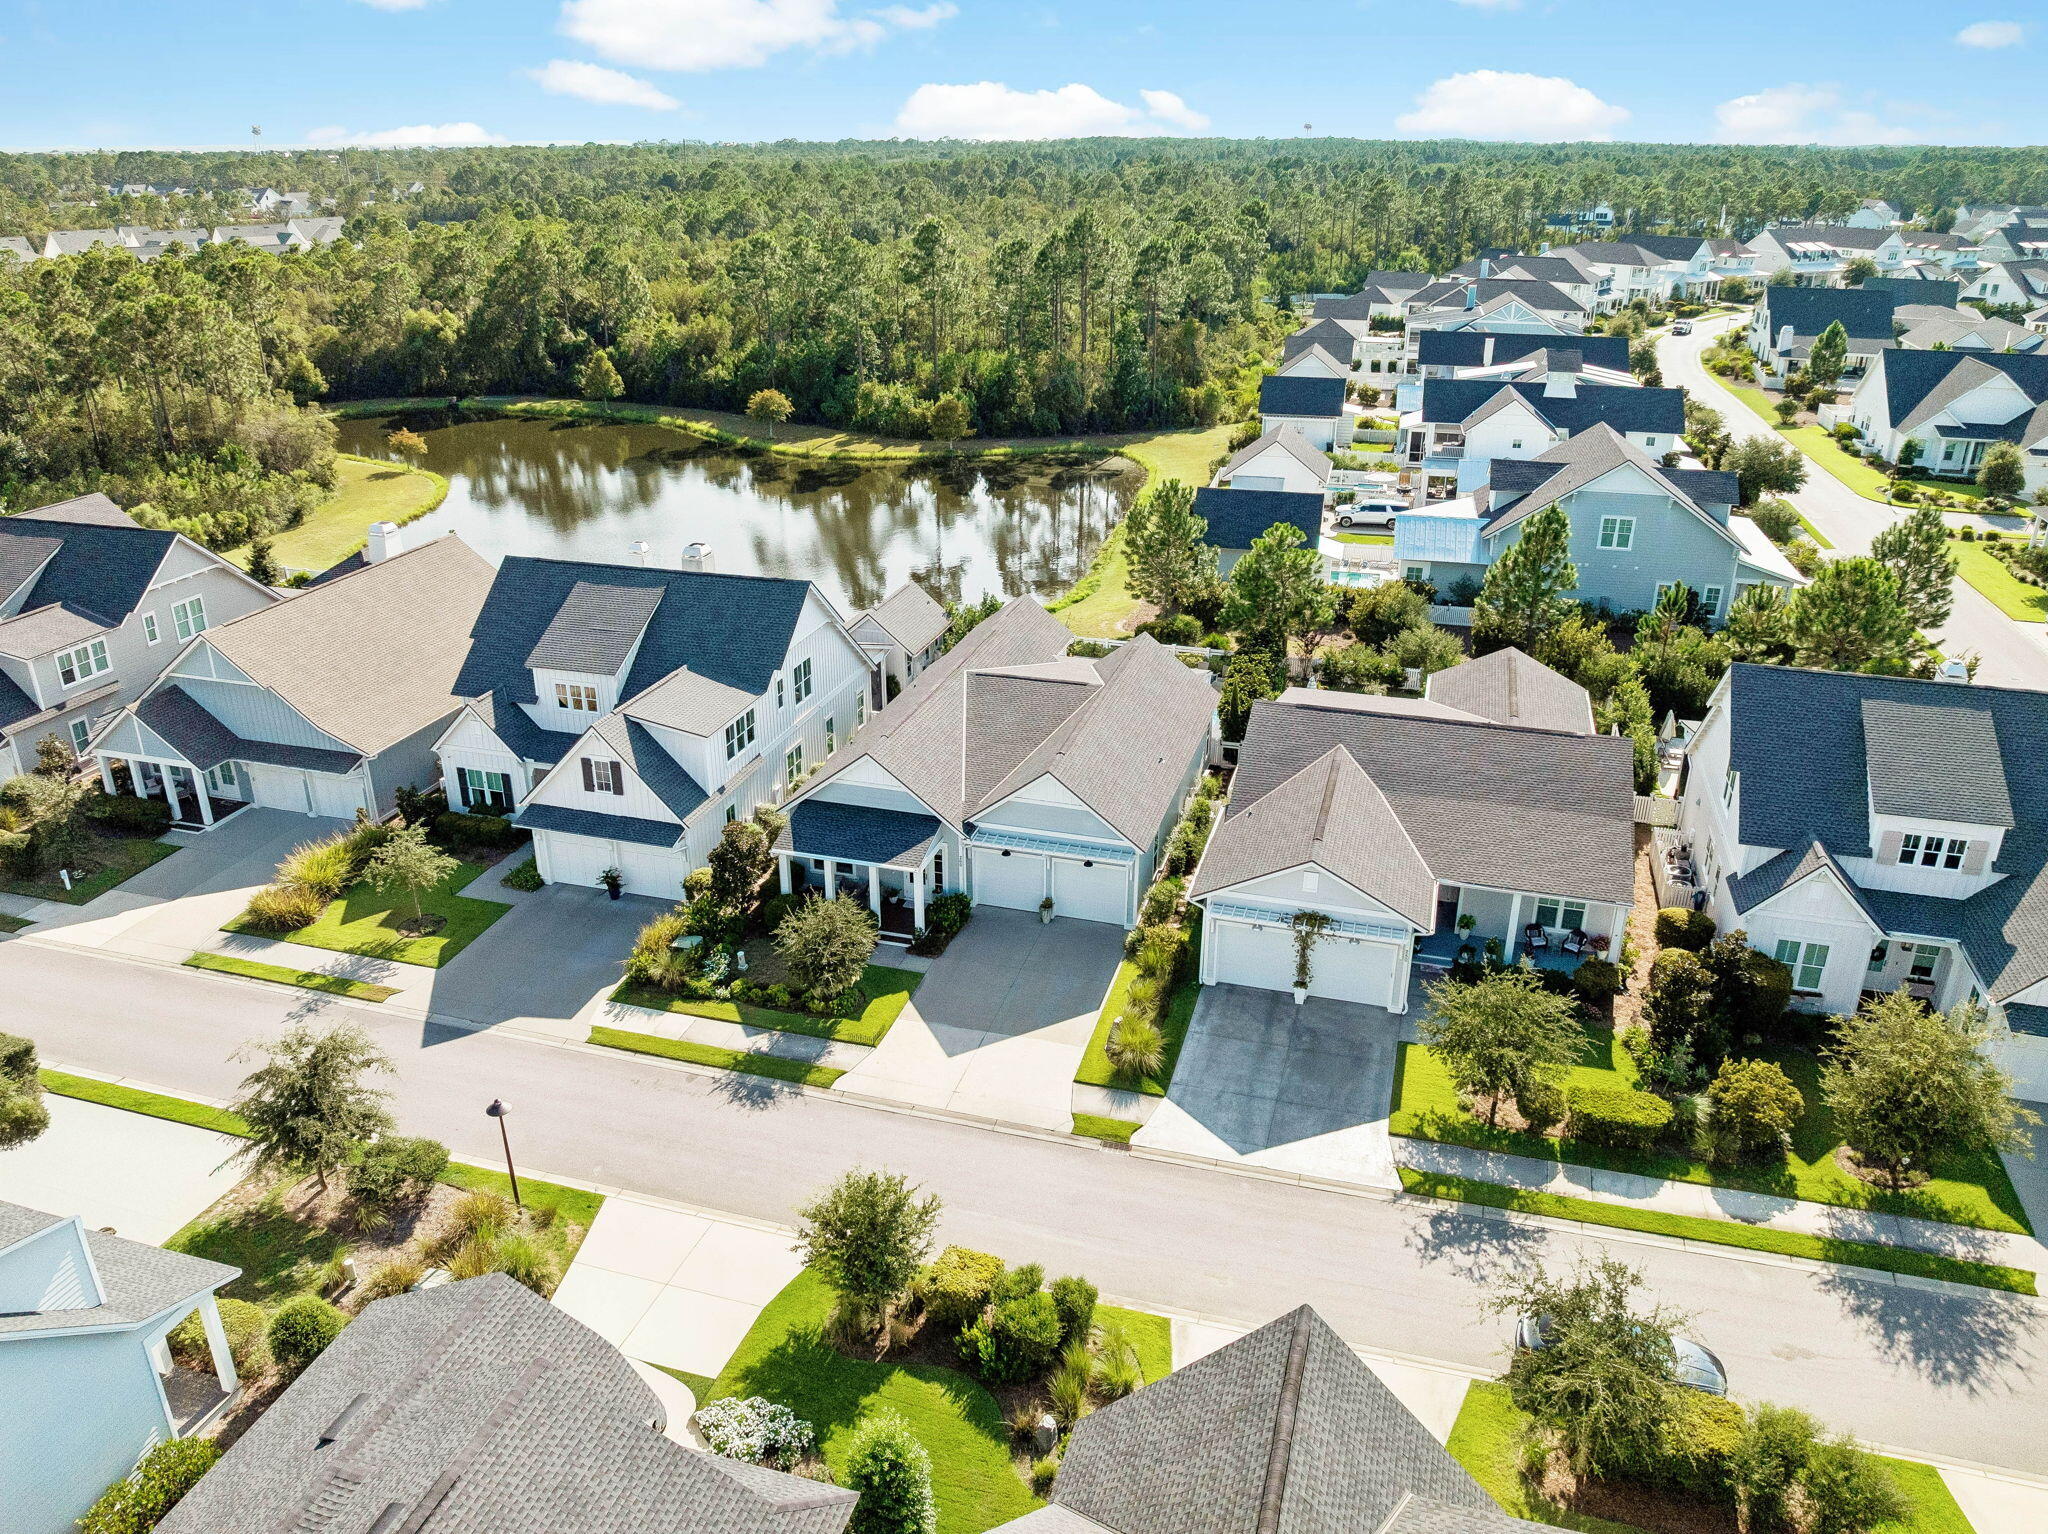
Aerial view of homes along a residential street beside a pond and wooded area.
Aerial view of a home with a turquoise pool beside a pond and neighboring houses.
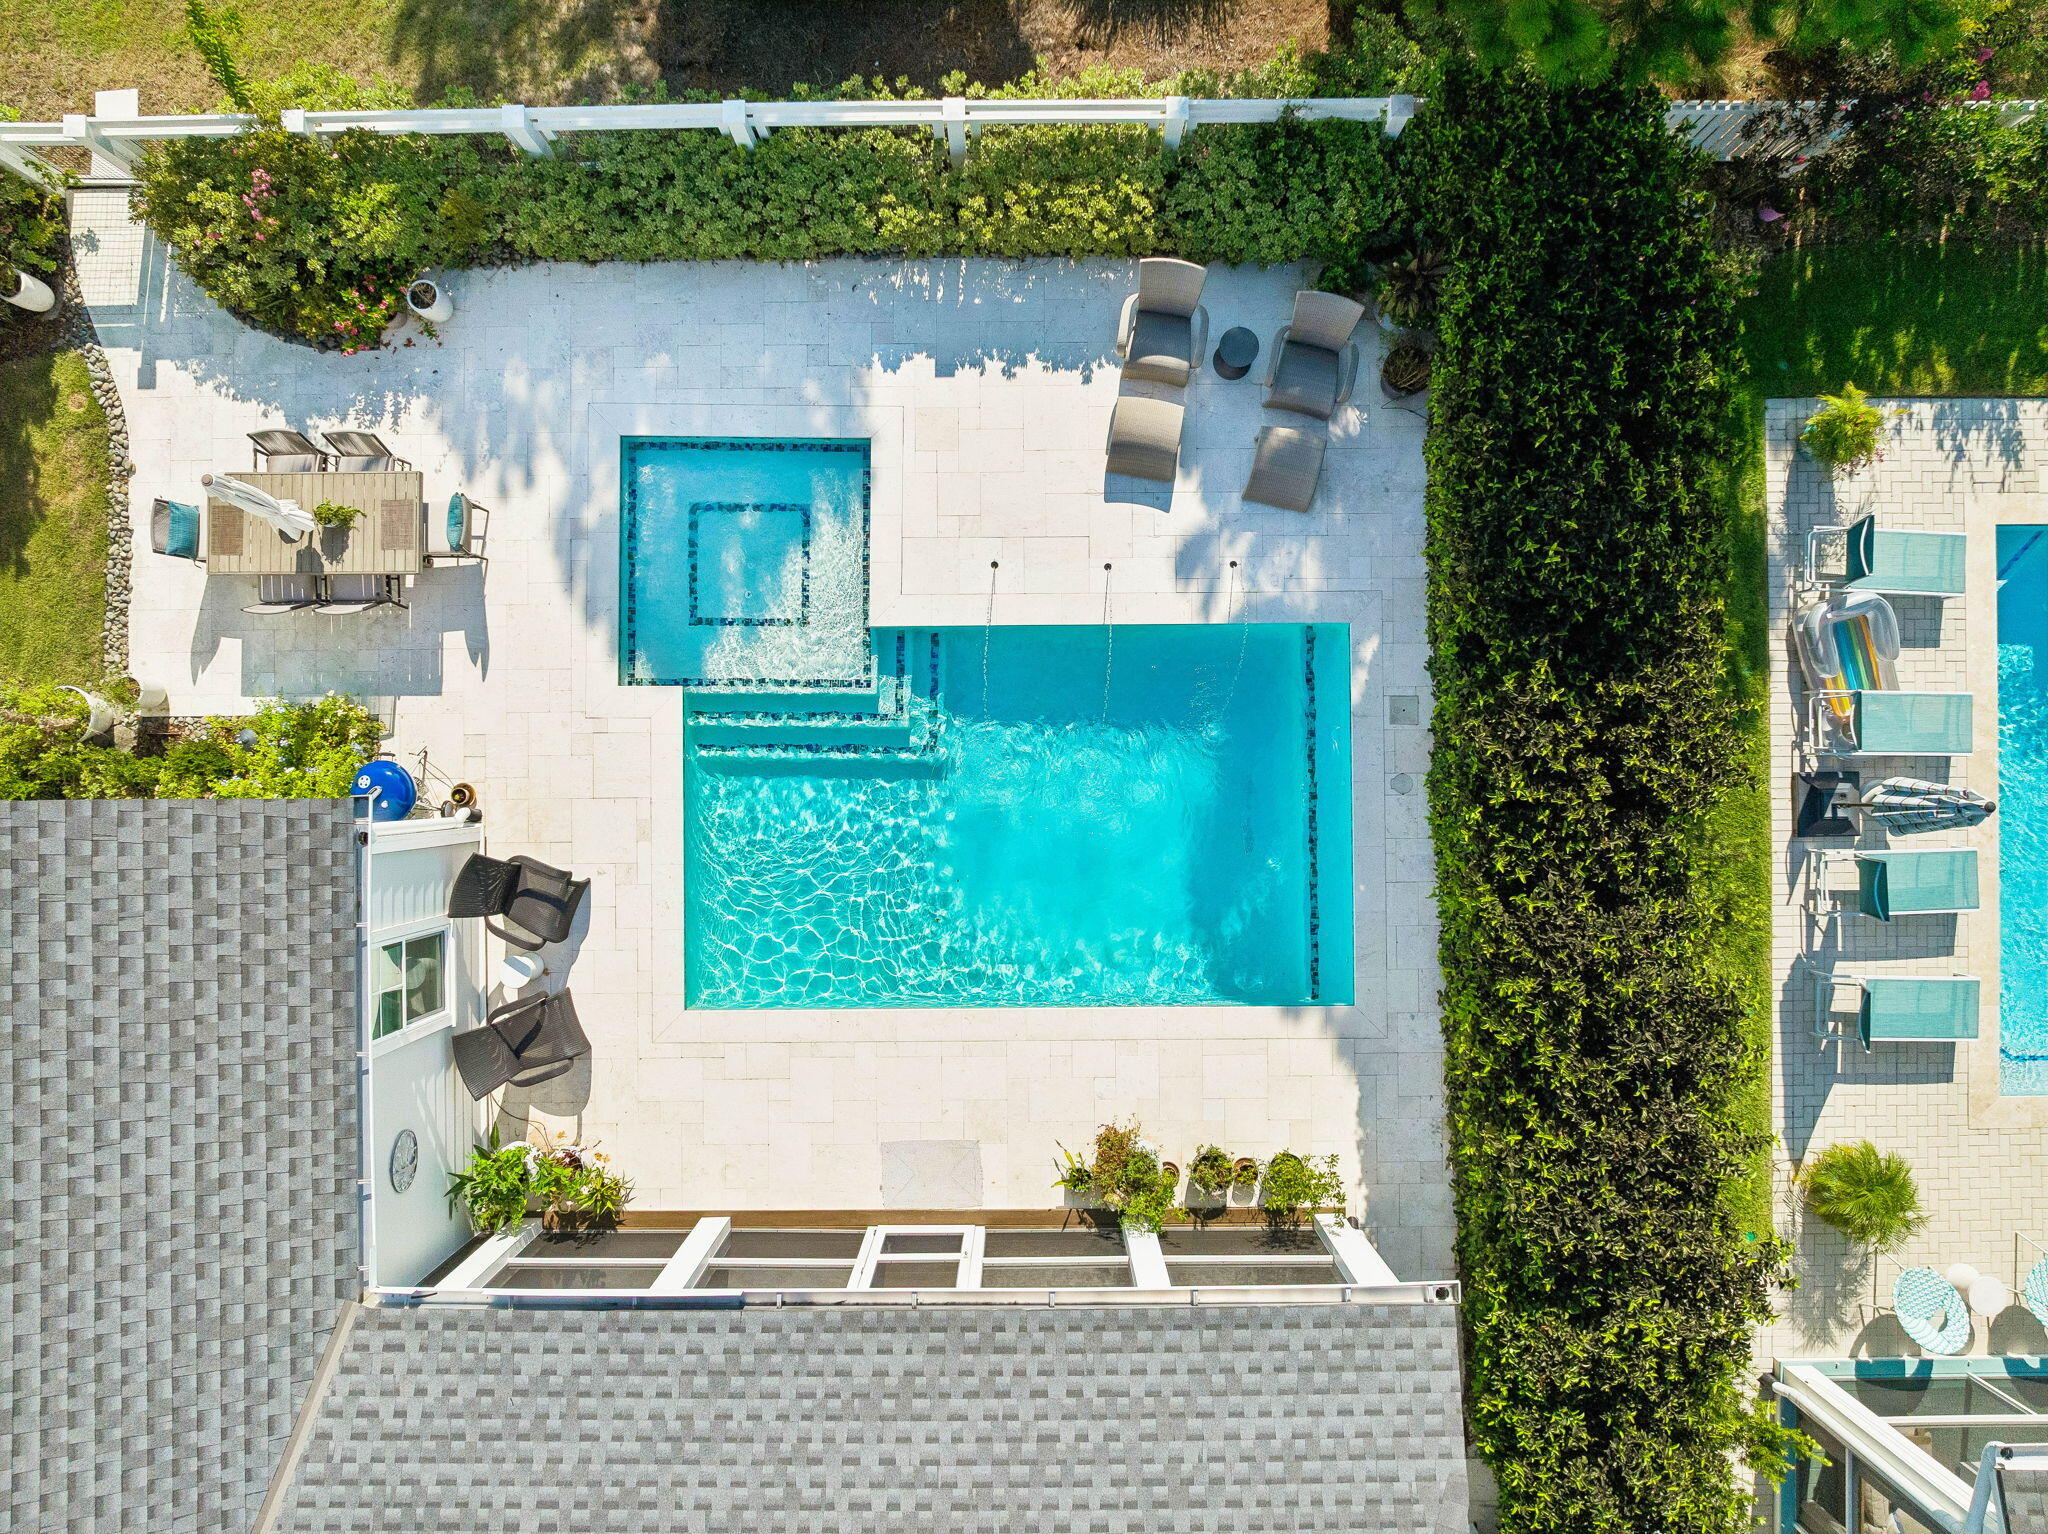
Aerial view of a backyard pool and raised spa surrounded by a paved patio, lounge chairs, and tall hedges.
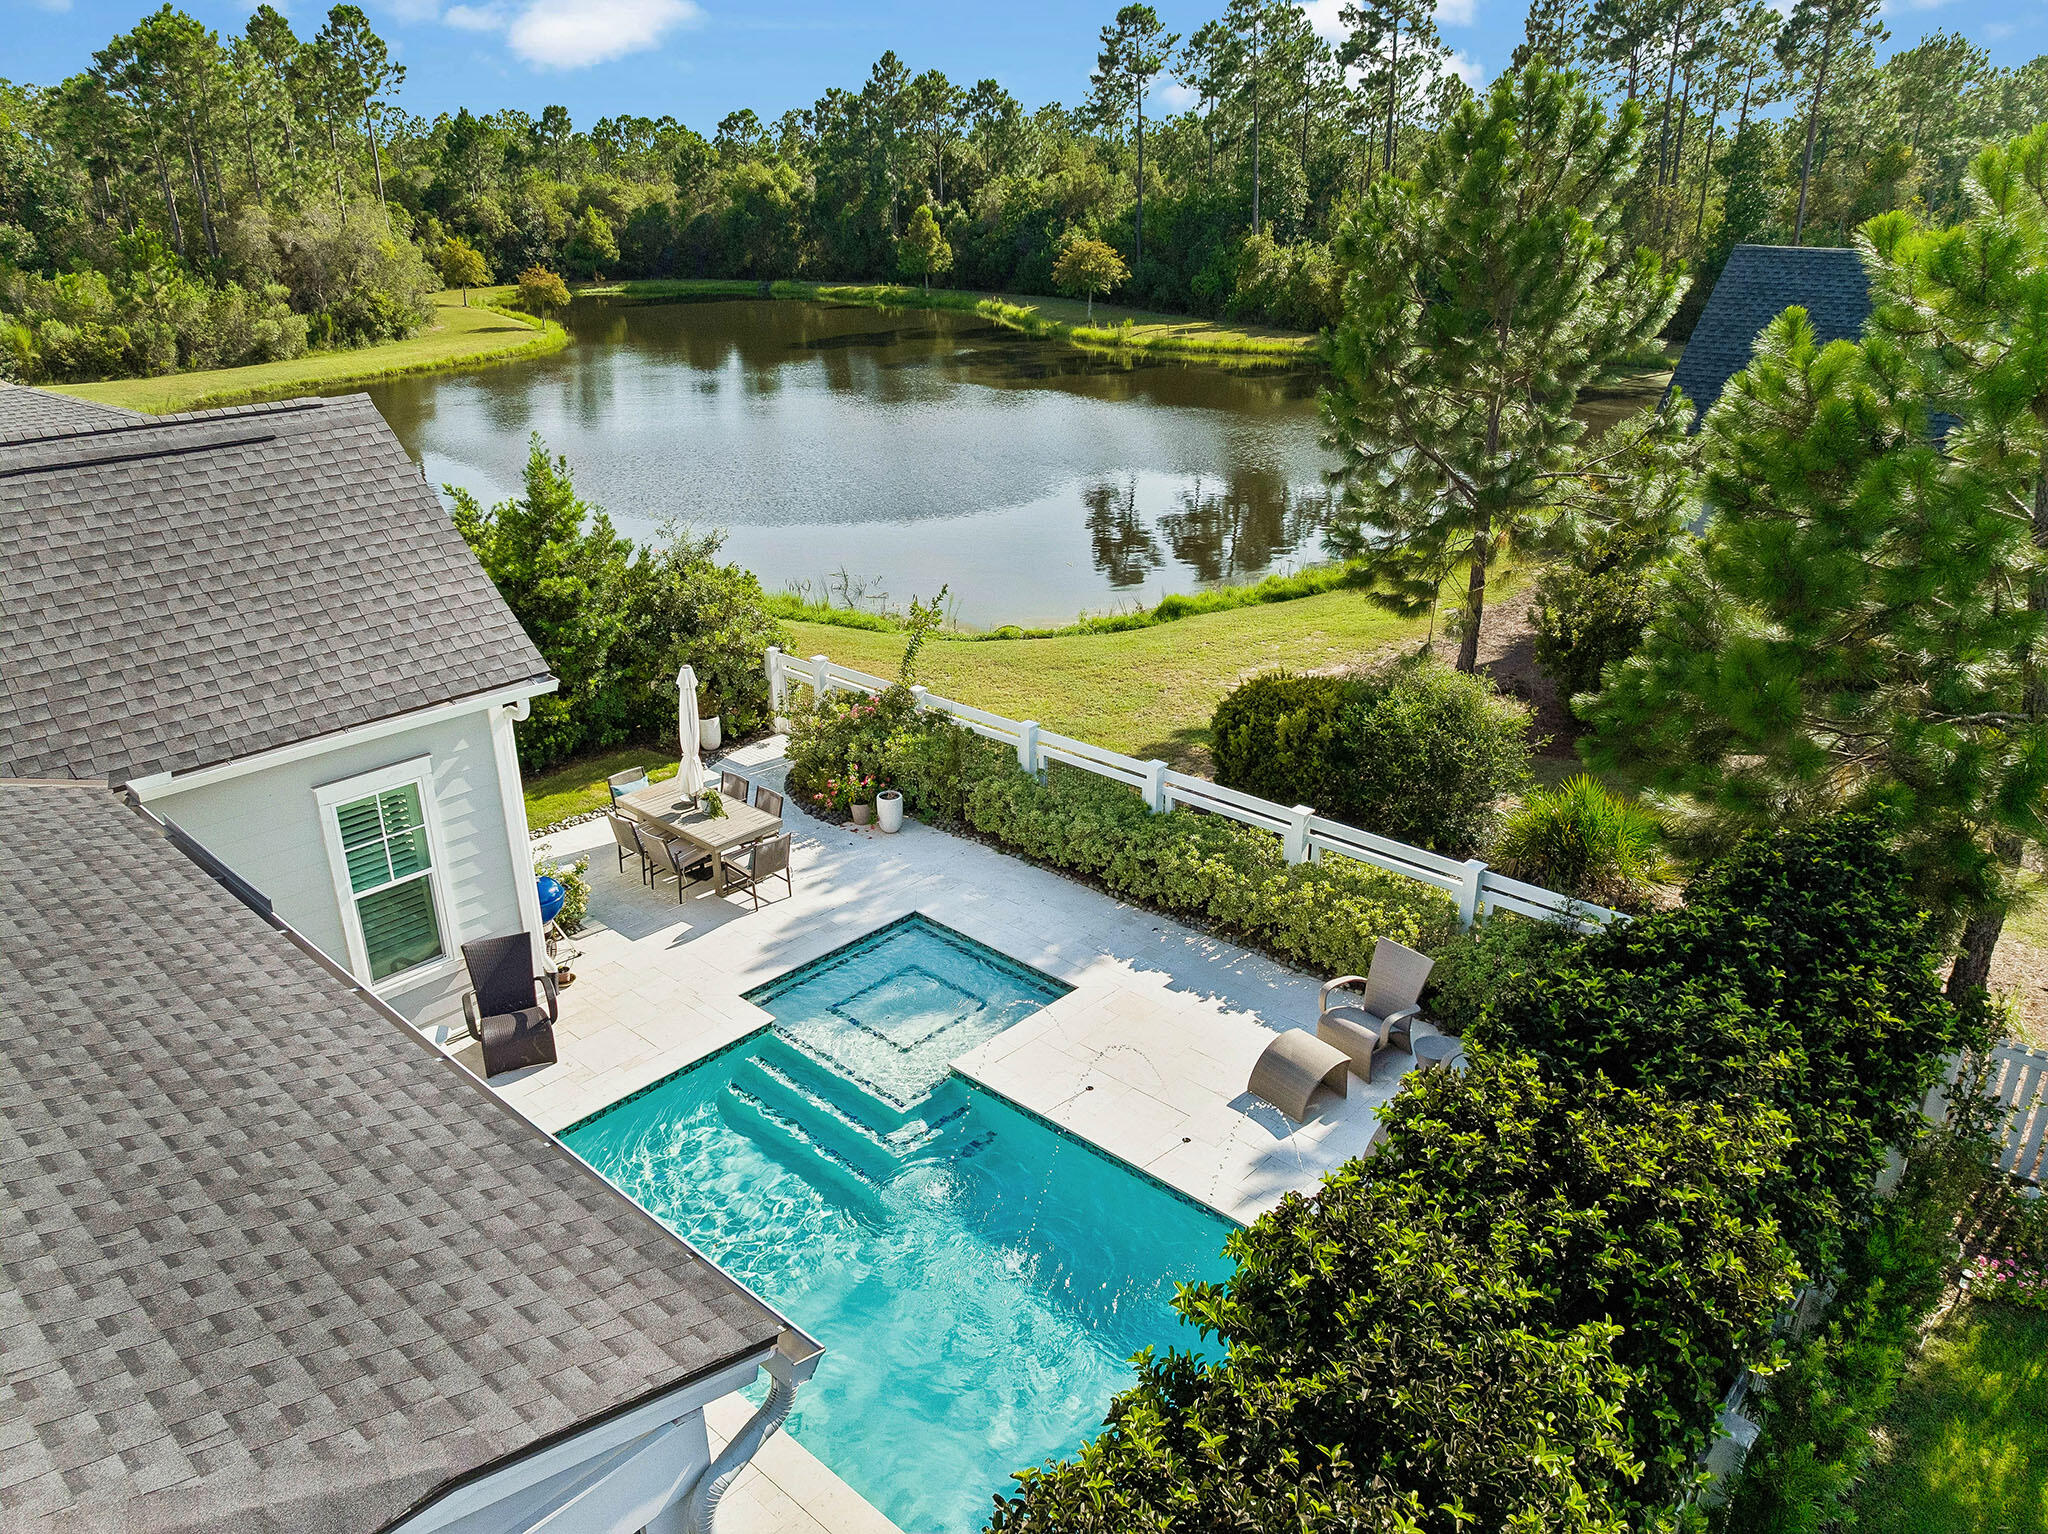
Backyard pool and raised spa beside a paved patio, with a pond and wooded tree line beyond.
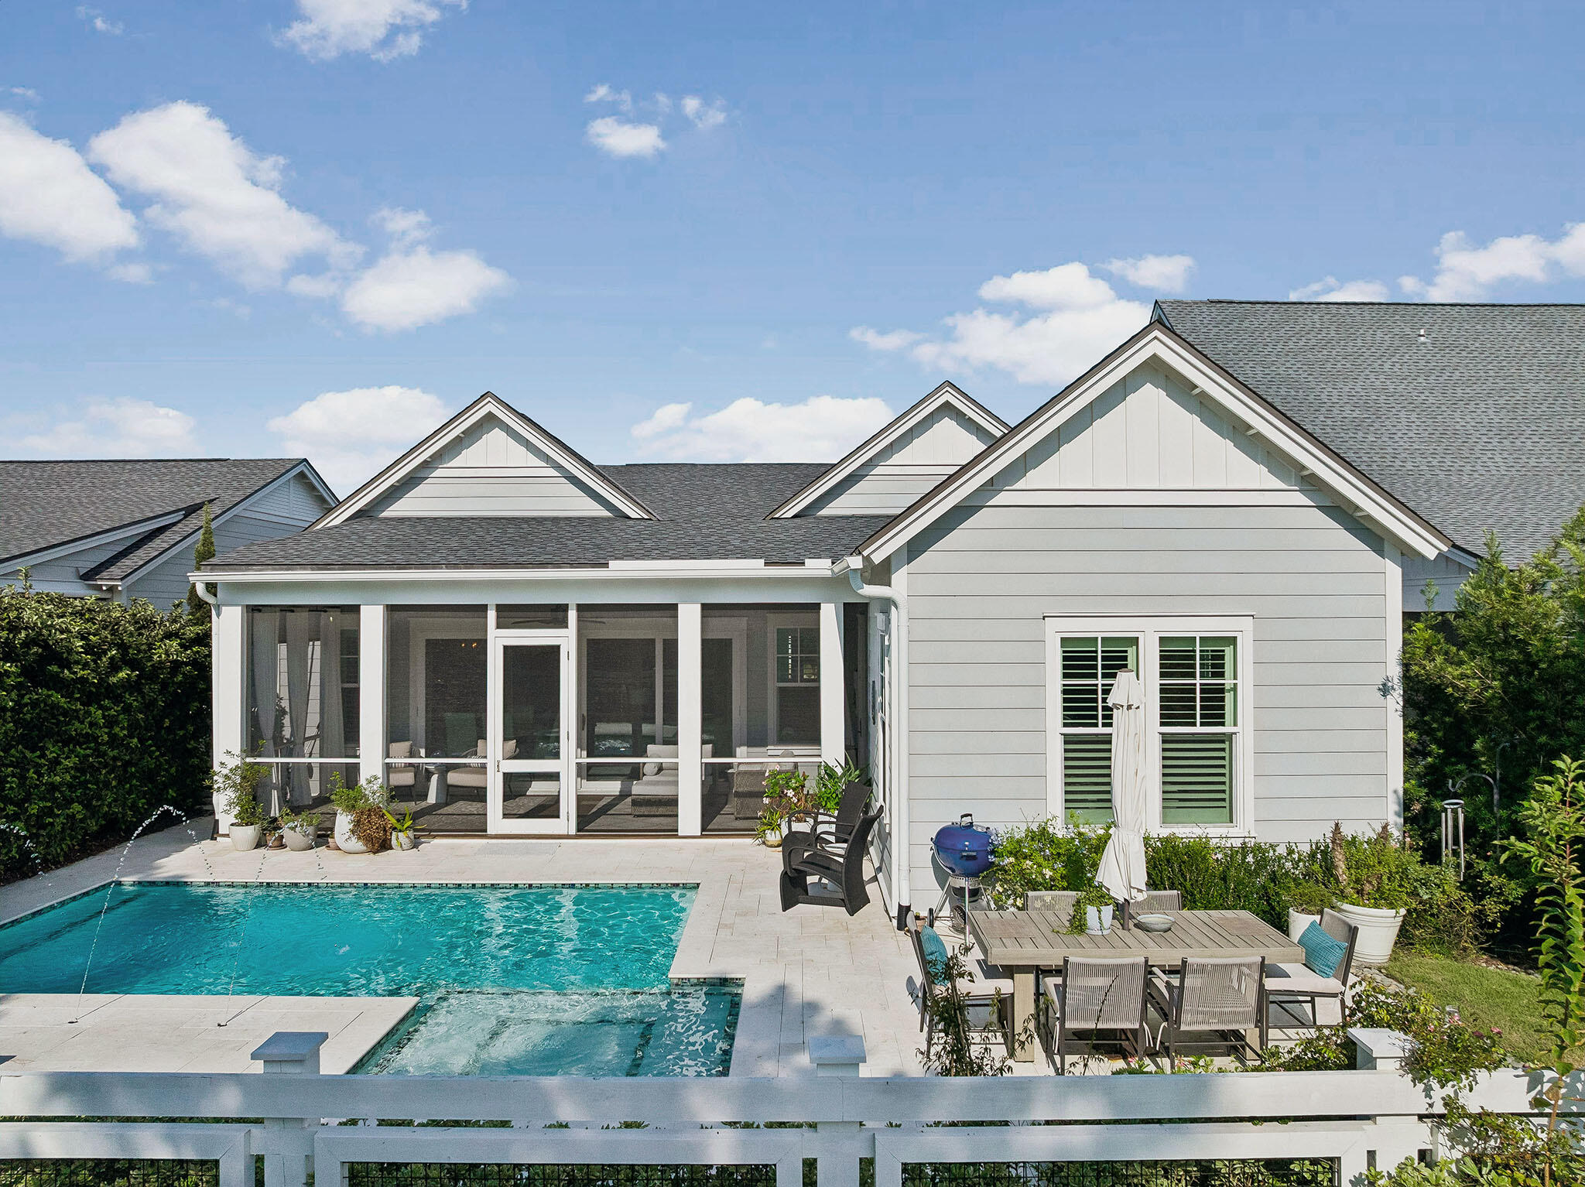
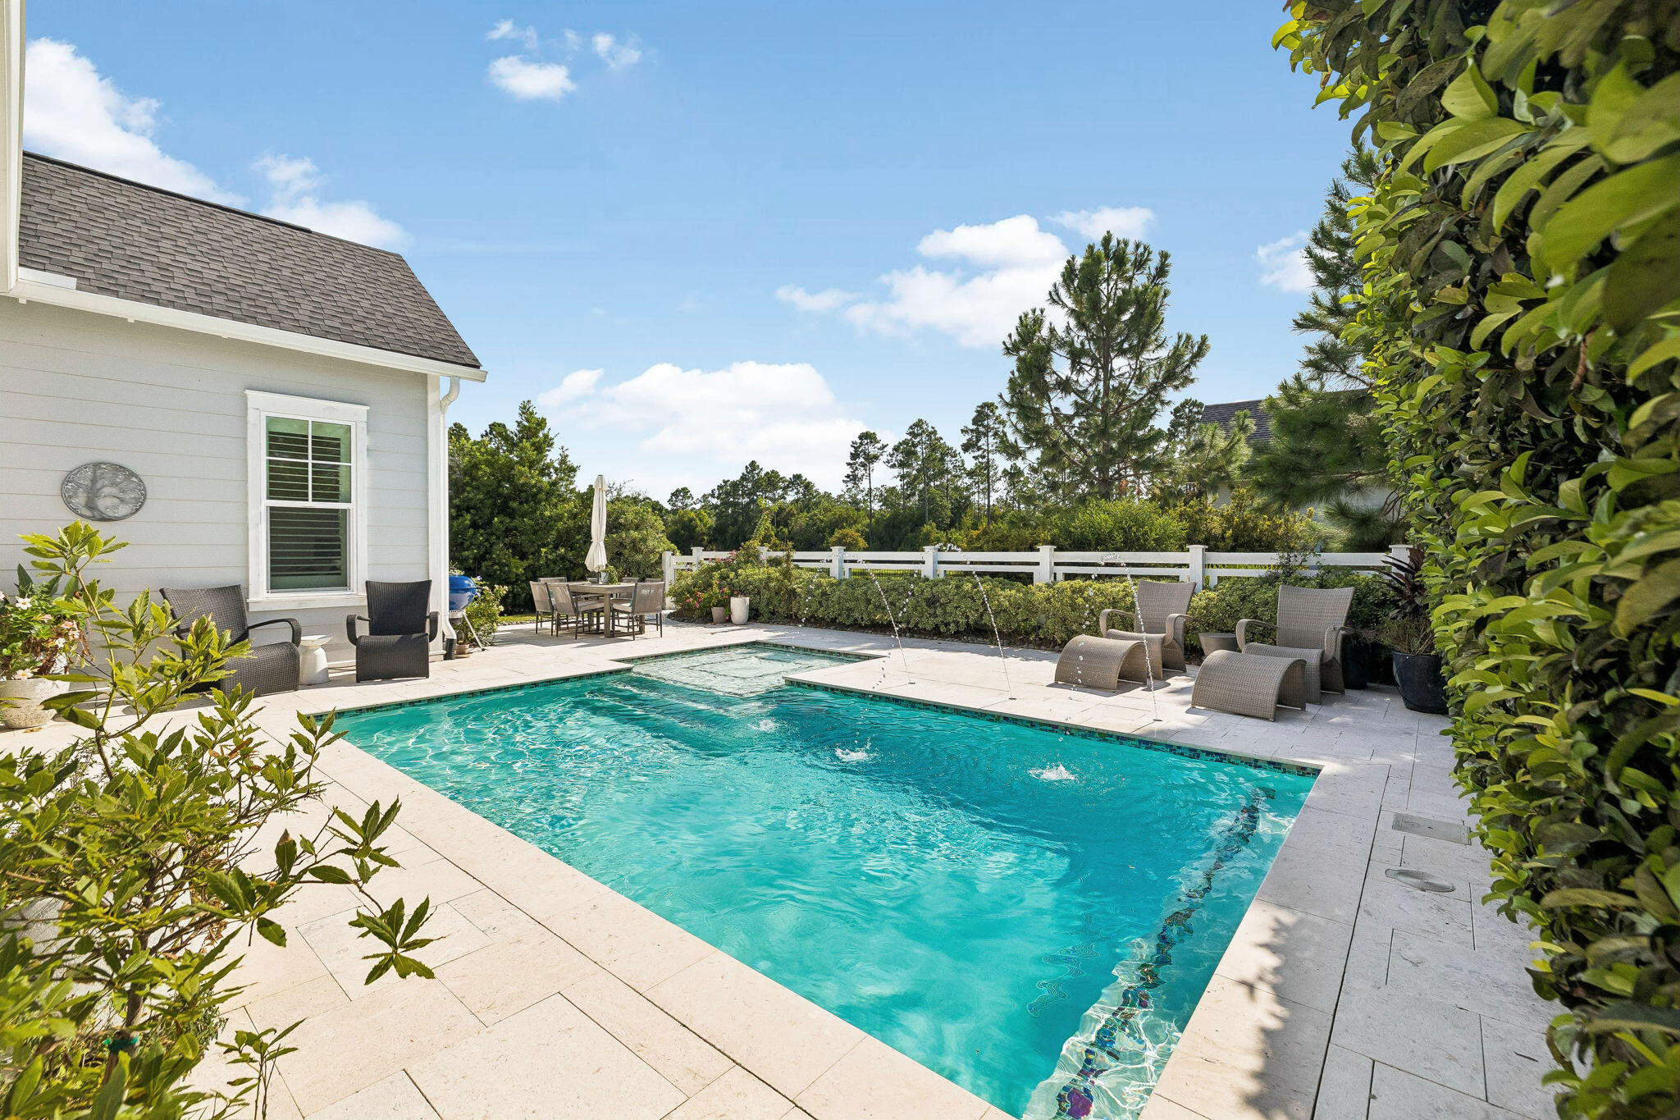
Gray gabled house with screened porch, backyard pool, and outdoor dining area.
Backyard pool with pale stone patio, lounge chairs, and white fencing
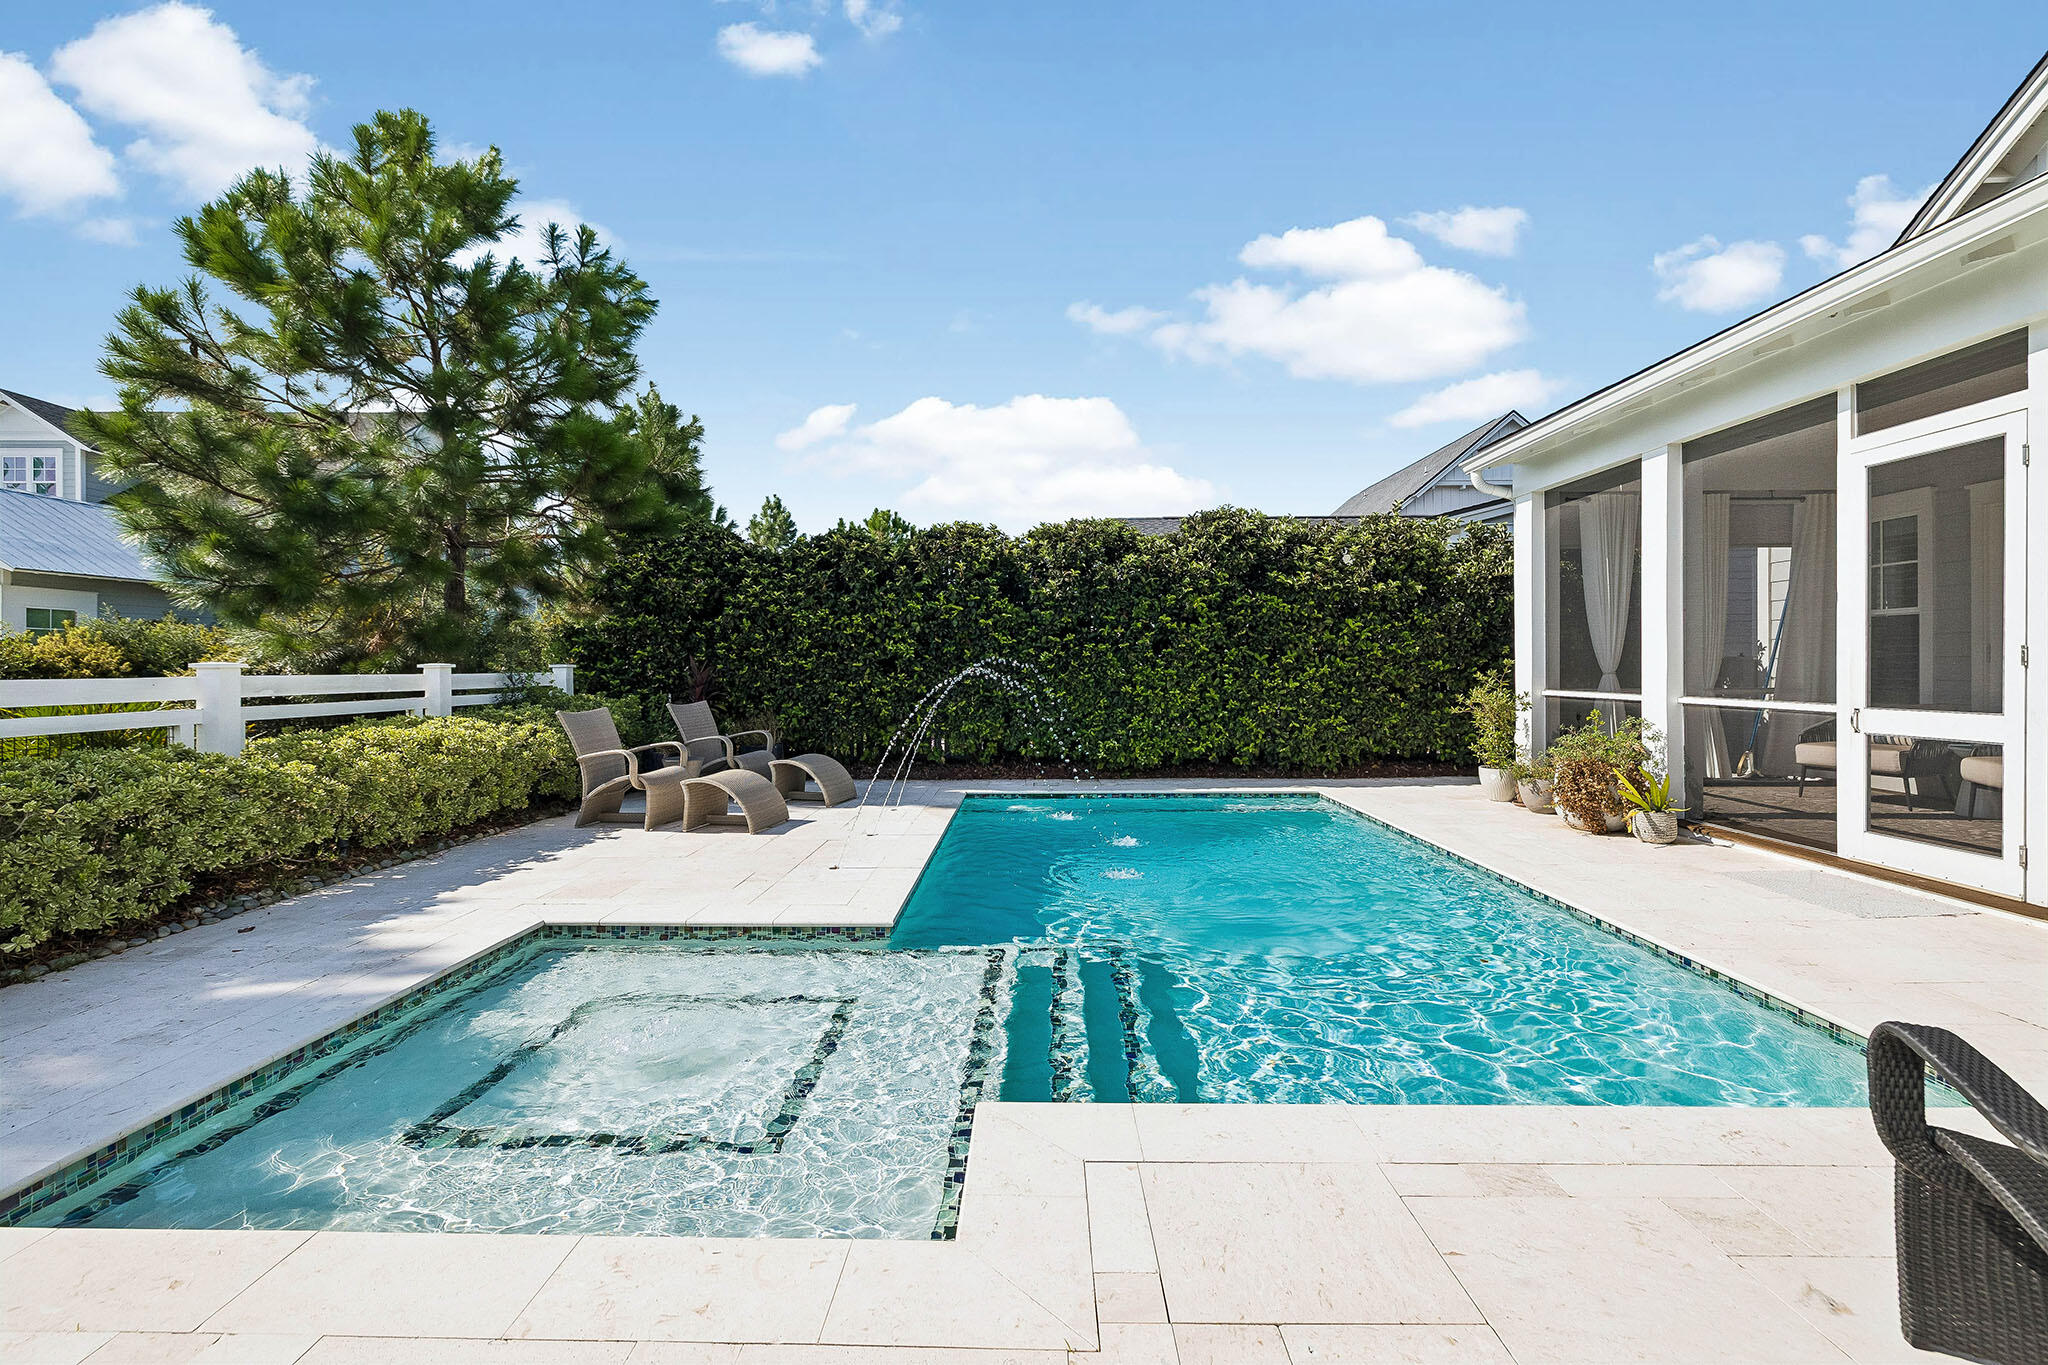
Backyard pool with a shallow splash area, lounge chairs, and screened porch.
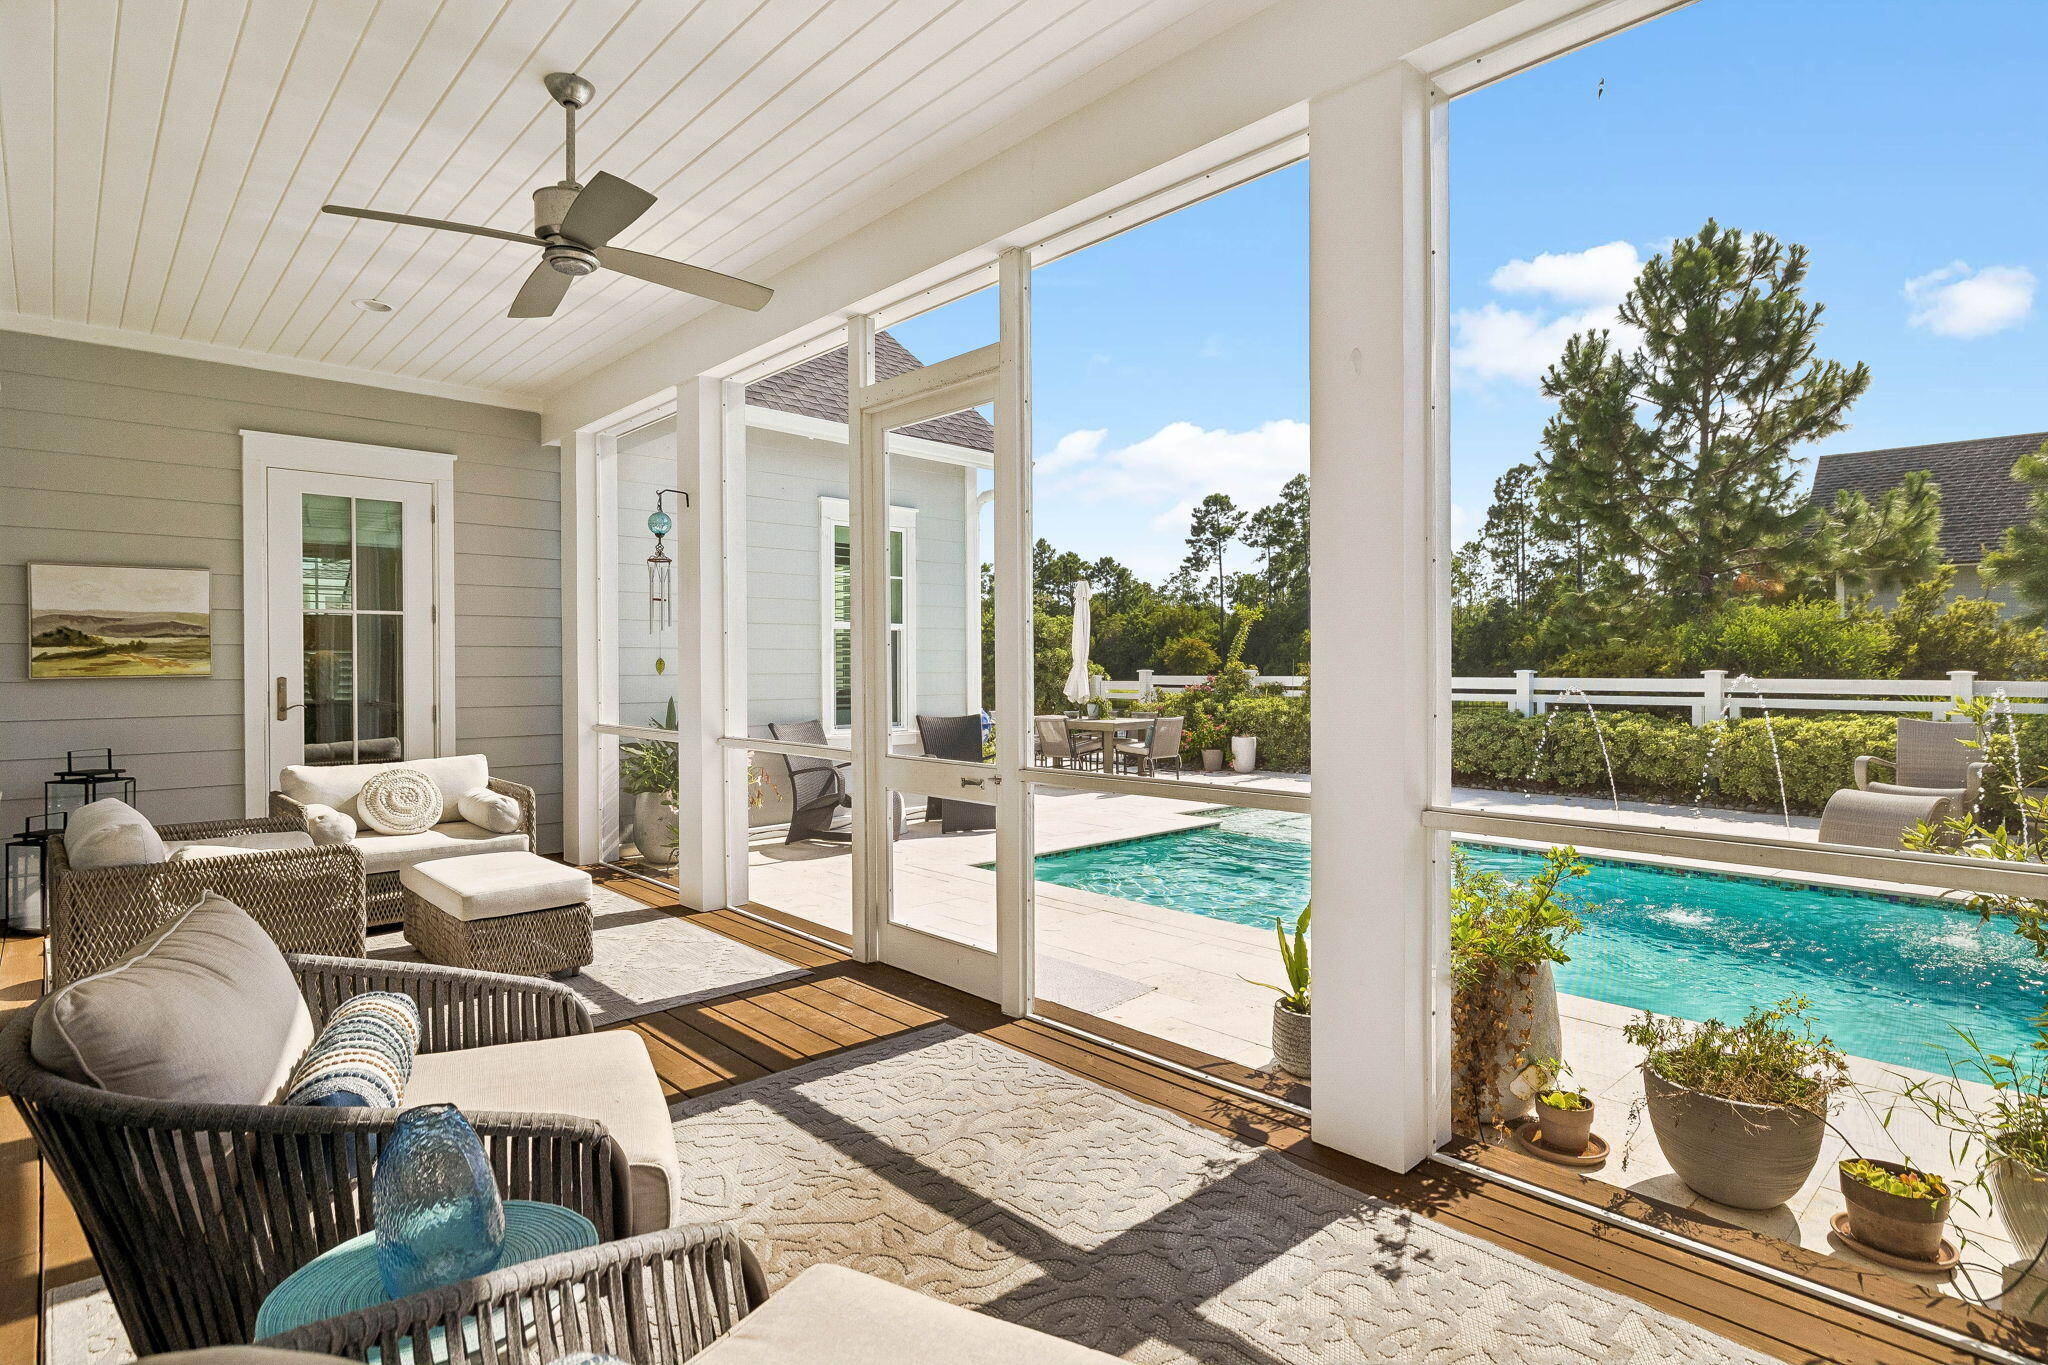
Covered porch with wicker seating overlooking a swimming pool and sunny patio.
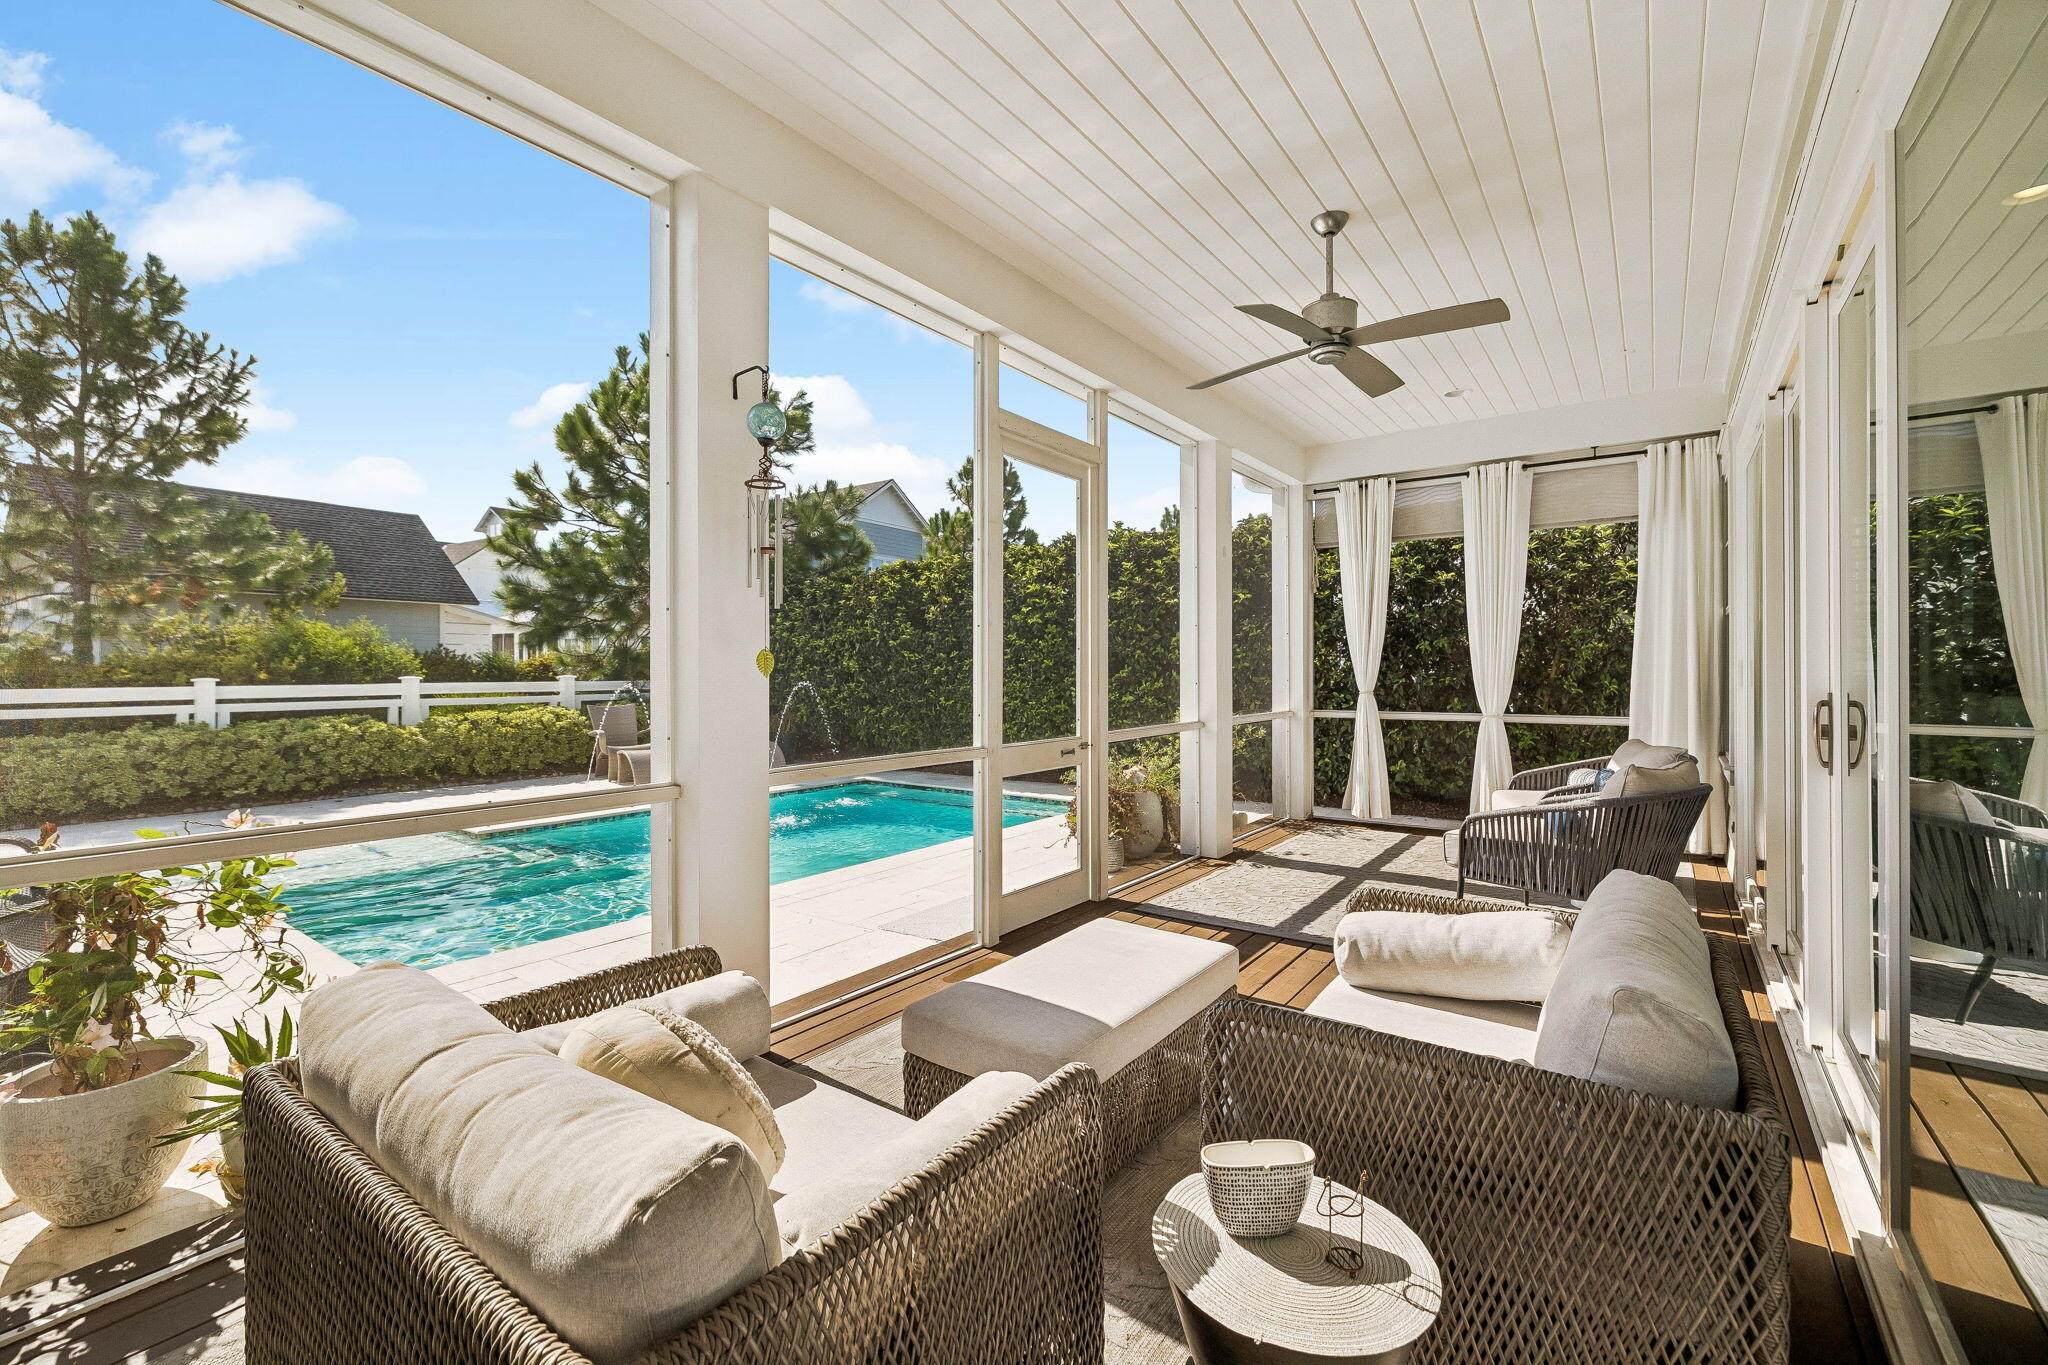
Screened patio with wicker seating and wood decking overlooking a swimming pool.
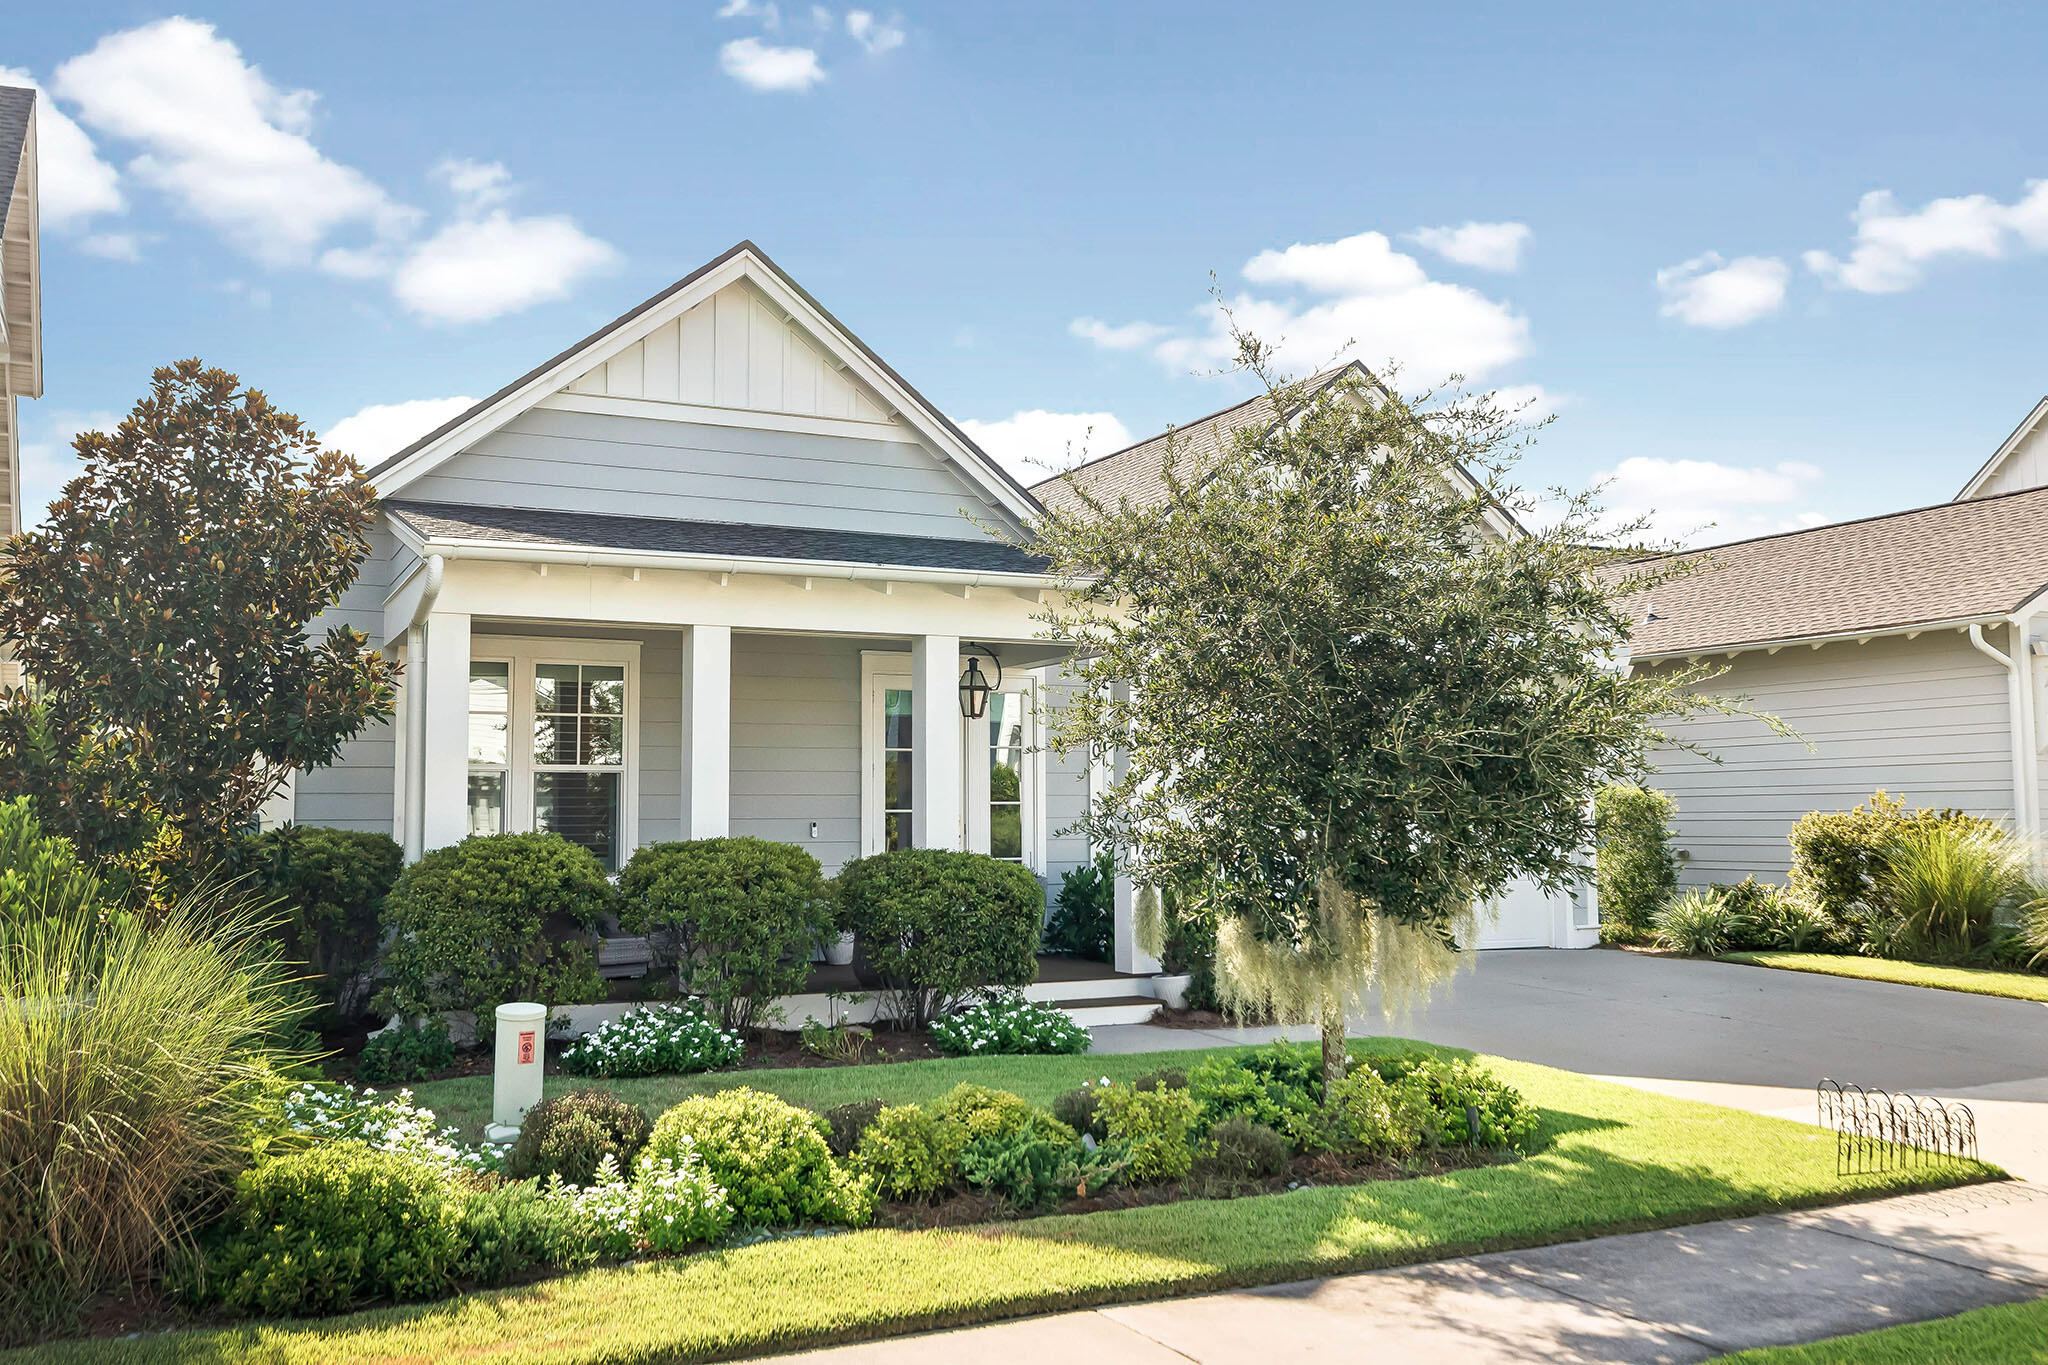
Gray house with a covered front porch, landscaped garden beds, and a paved driveway.
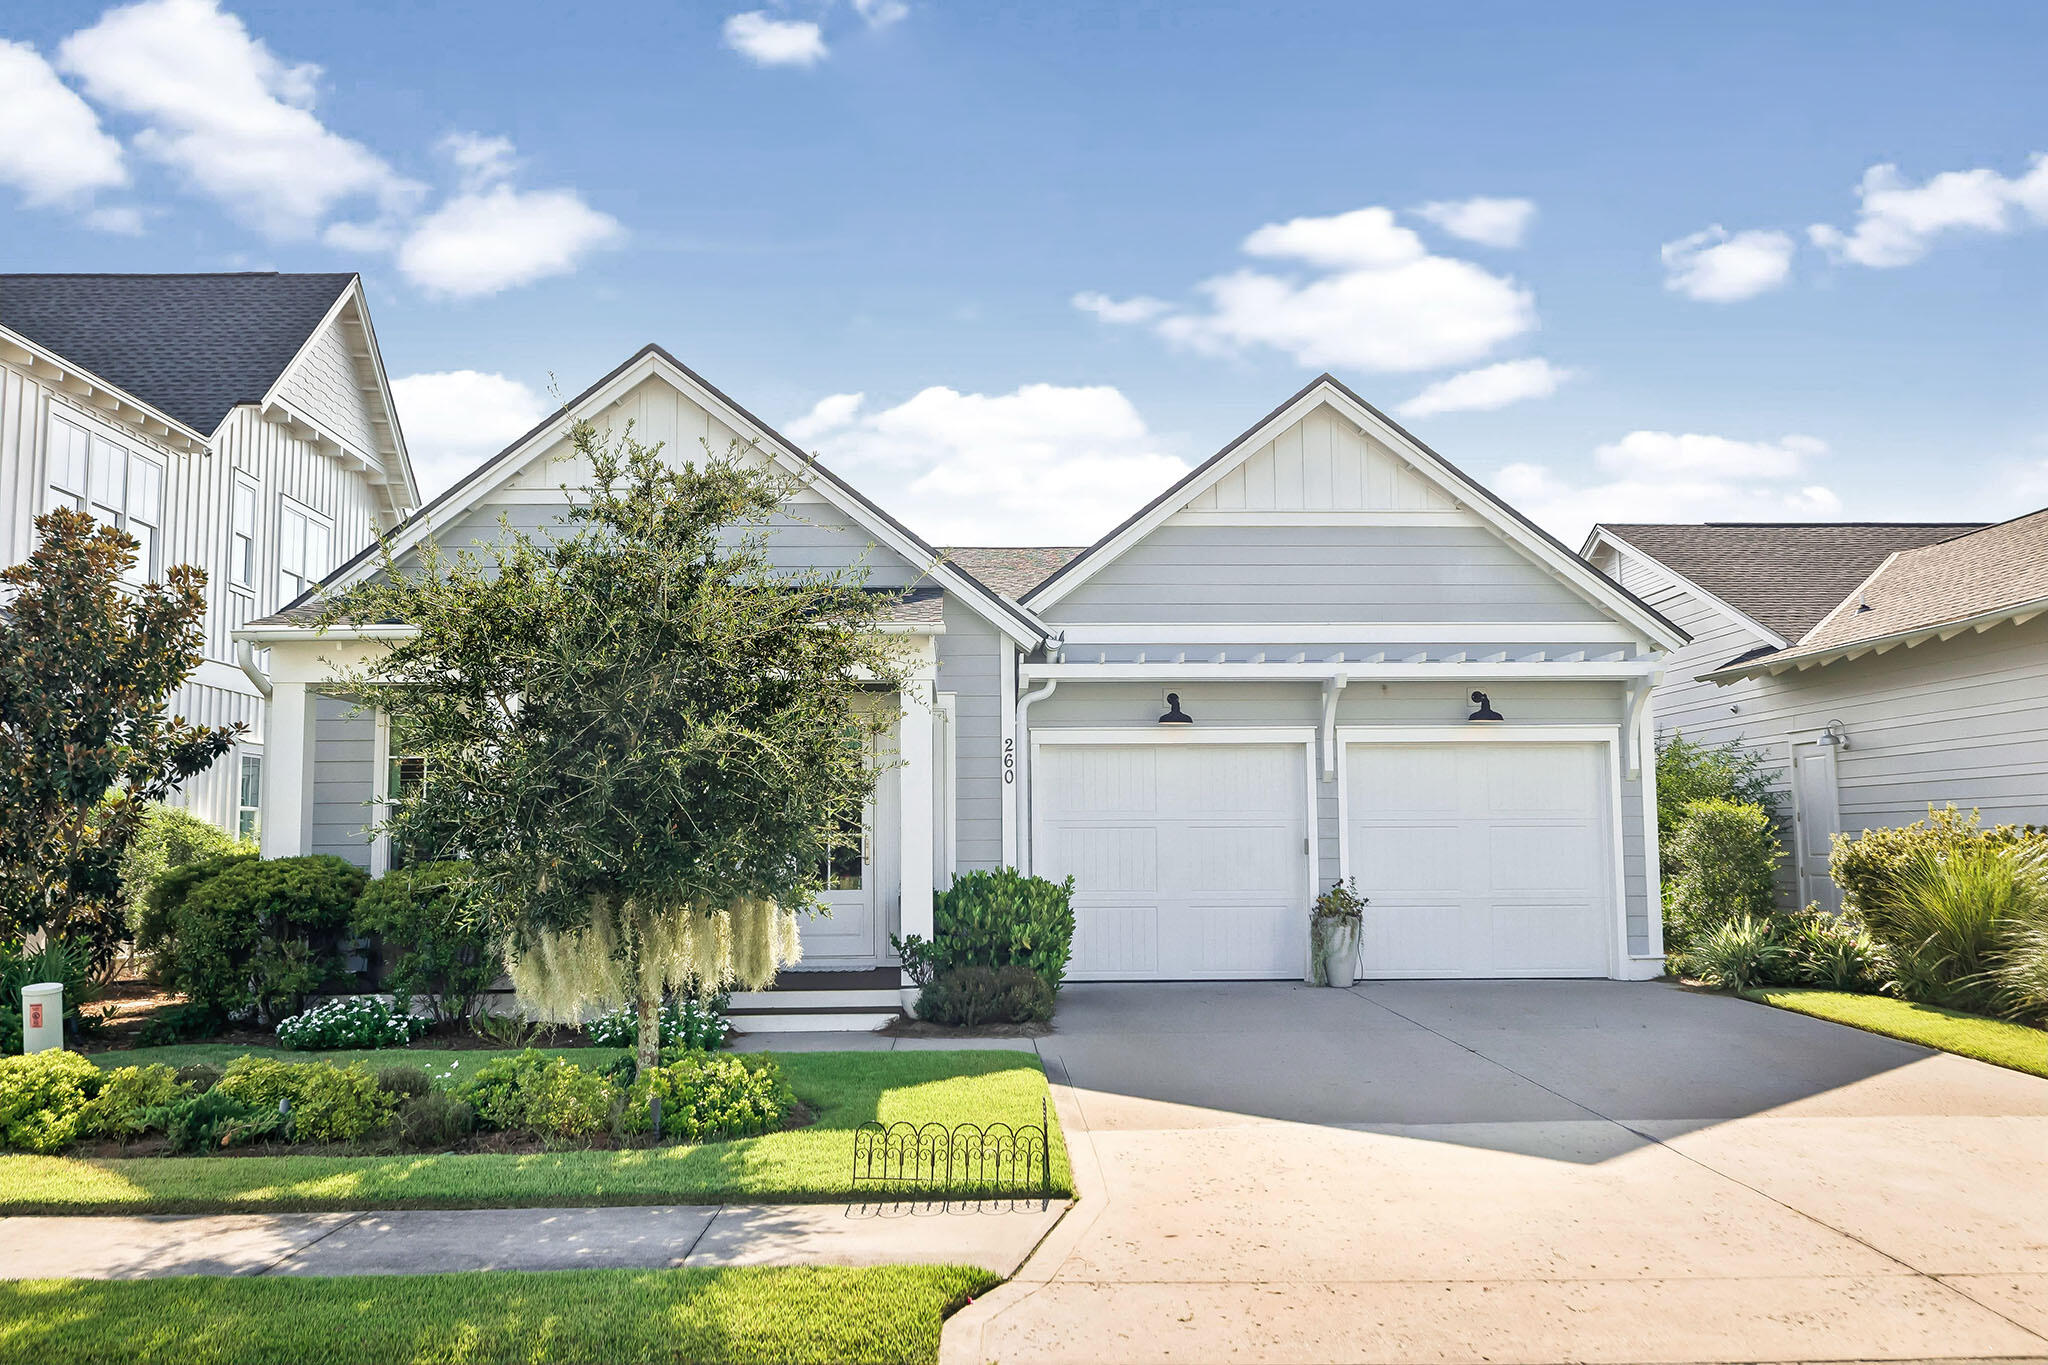
Gray house with two white garage doors, landscaped front yard, and number 260 beside the garage.
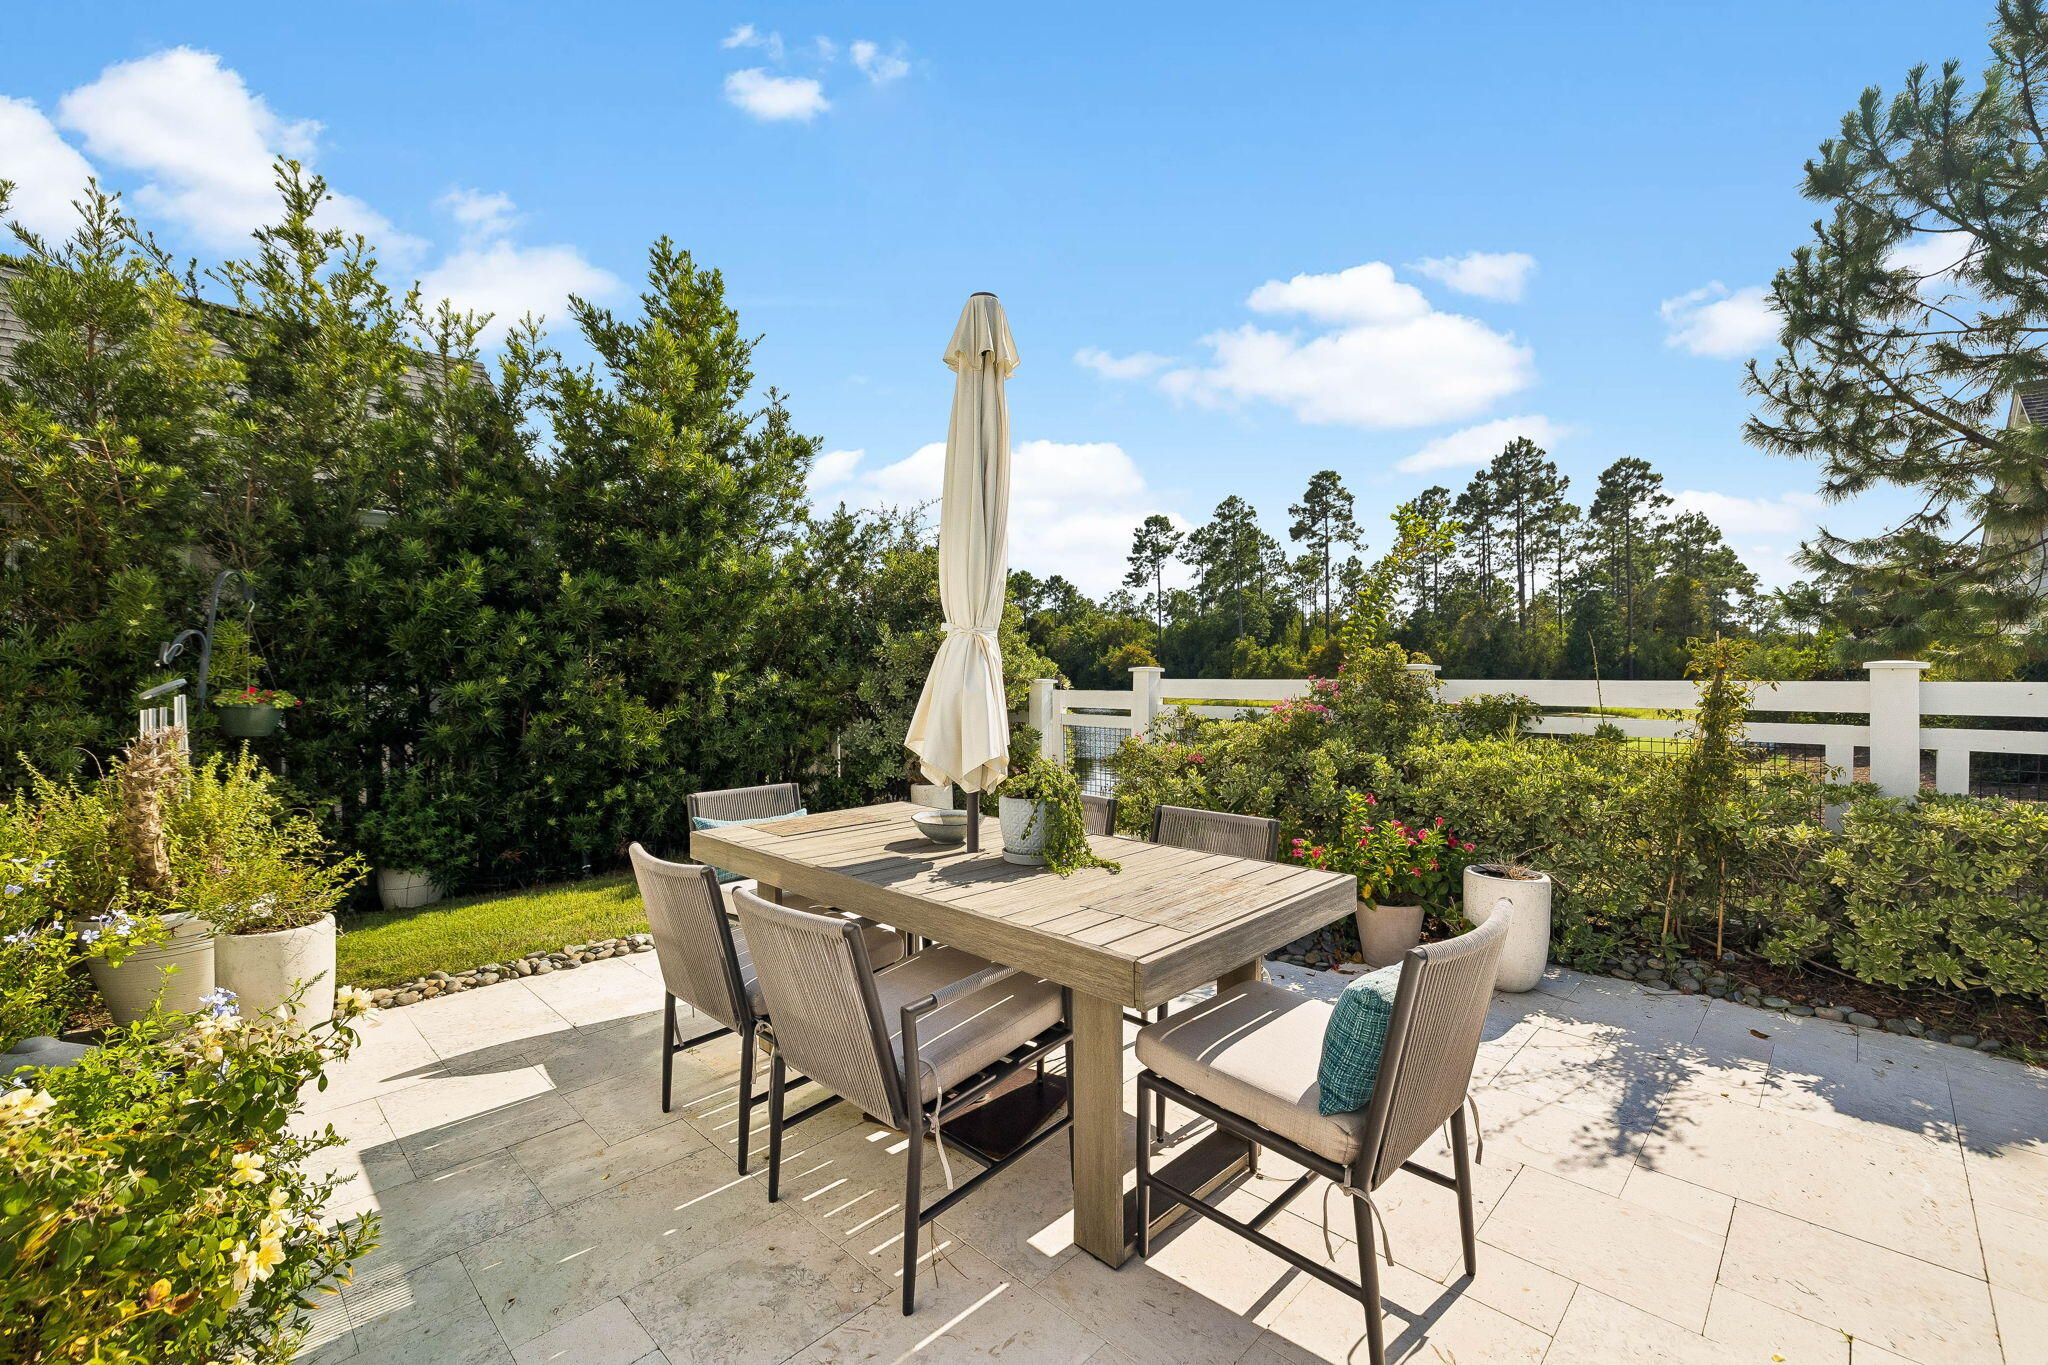
Outdoor dining patio with a long table, cushioned chairs, and a closed umbrella among flowering shrubs.
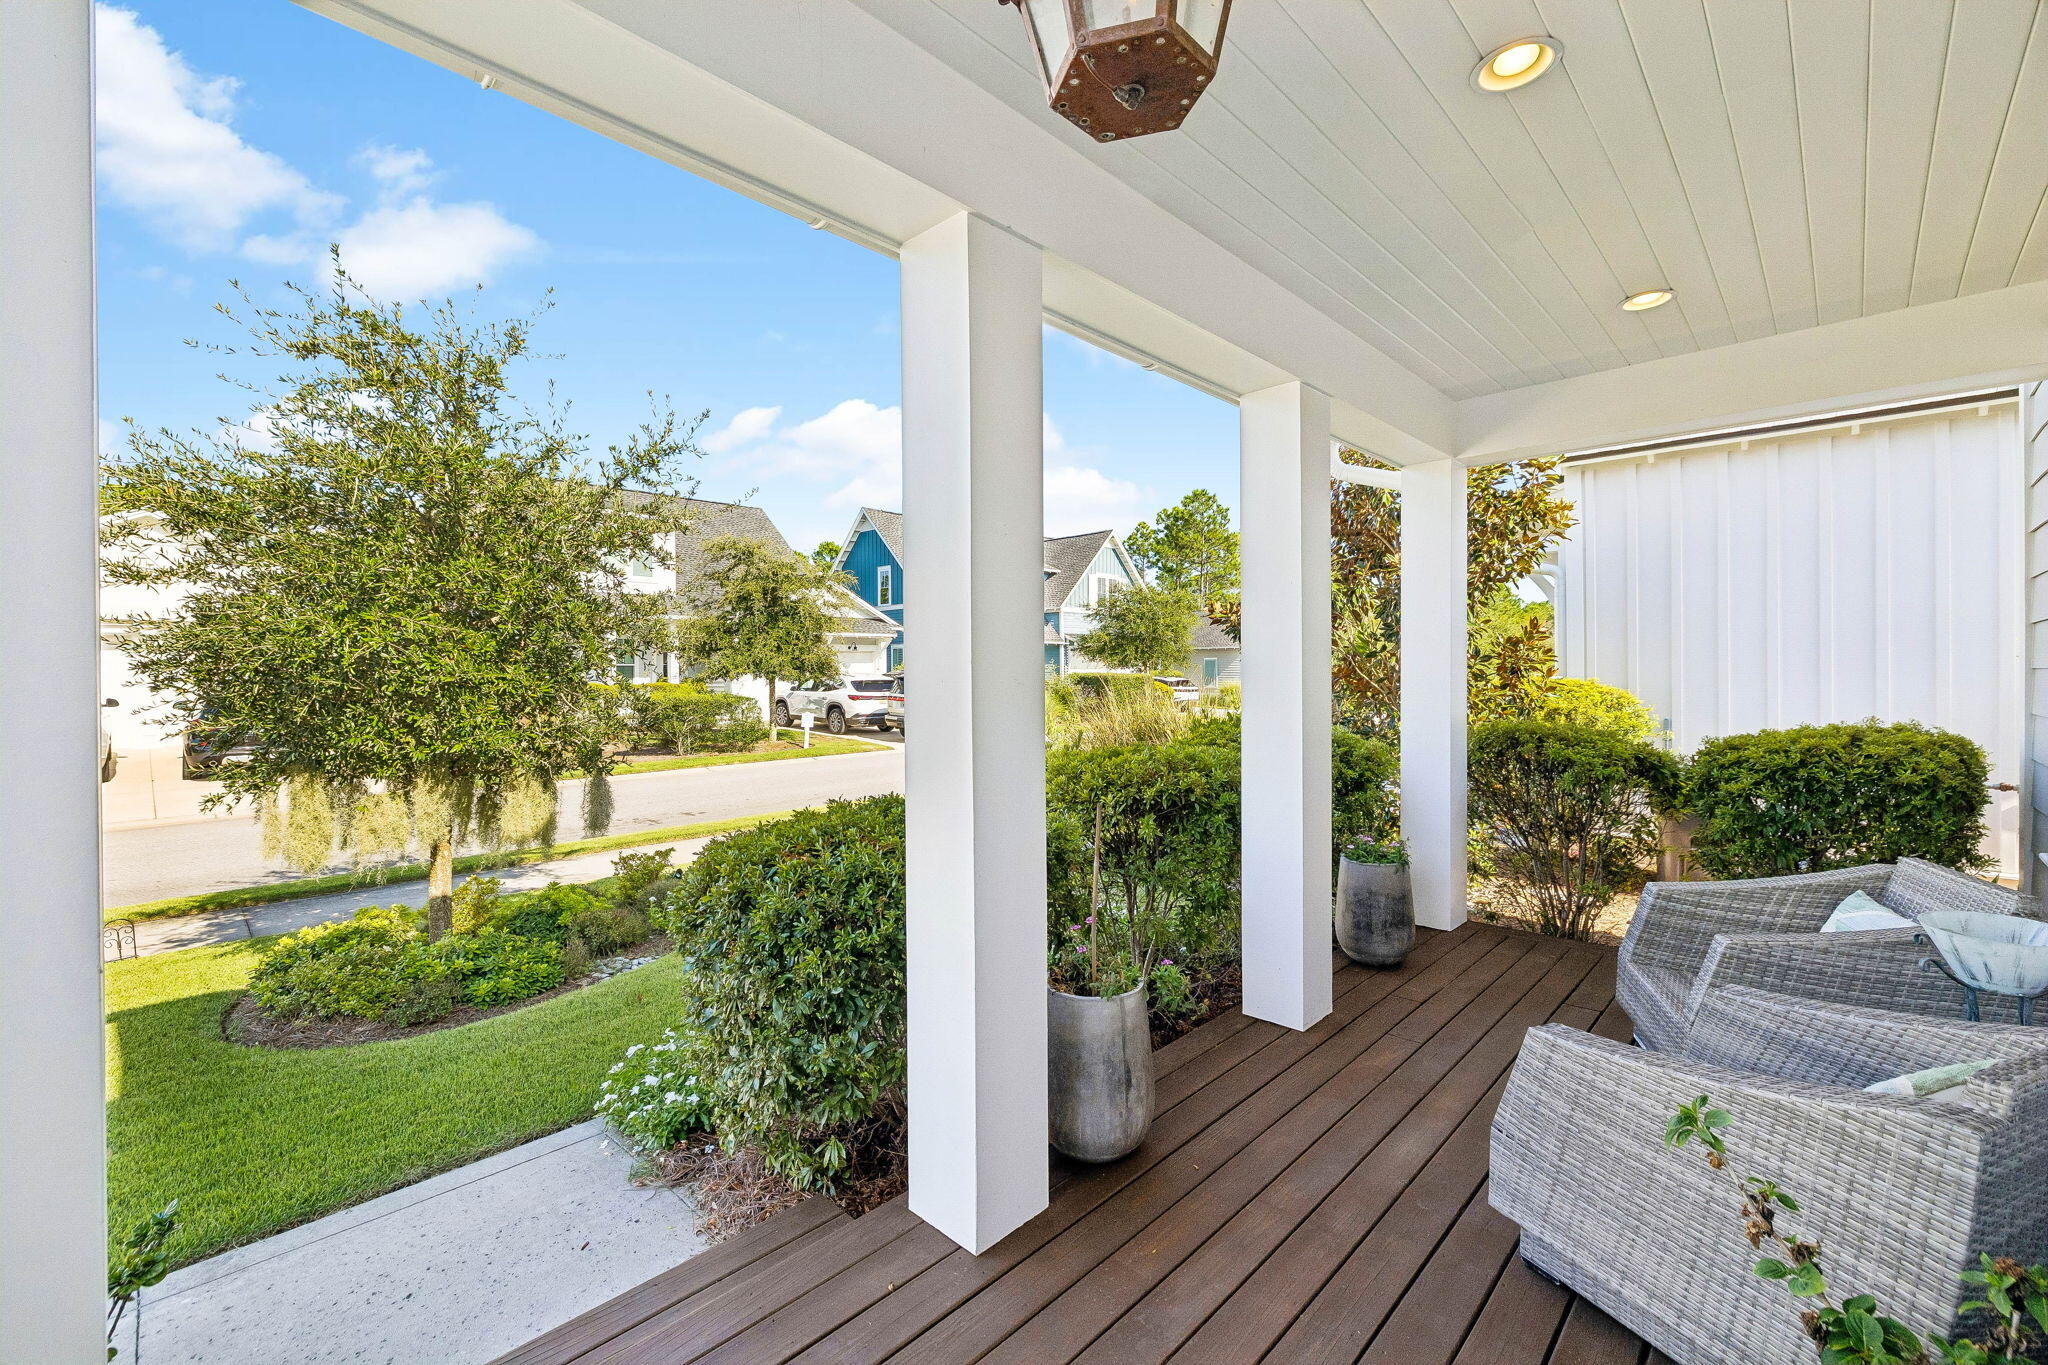
Covered front porch with wicker seating, dark decking, and landscaped lawn overlooking neighboring homes.
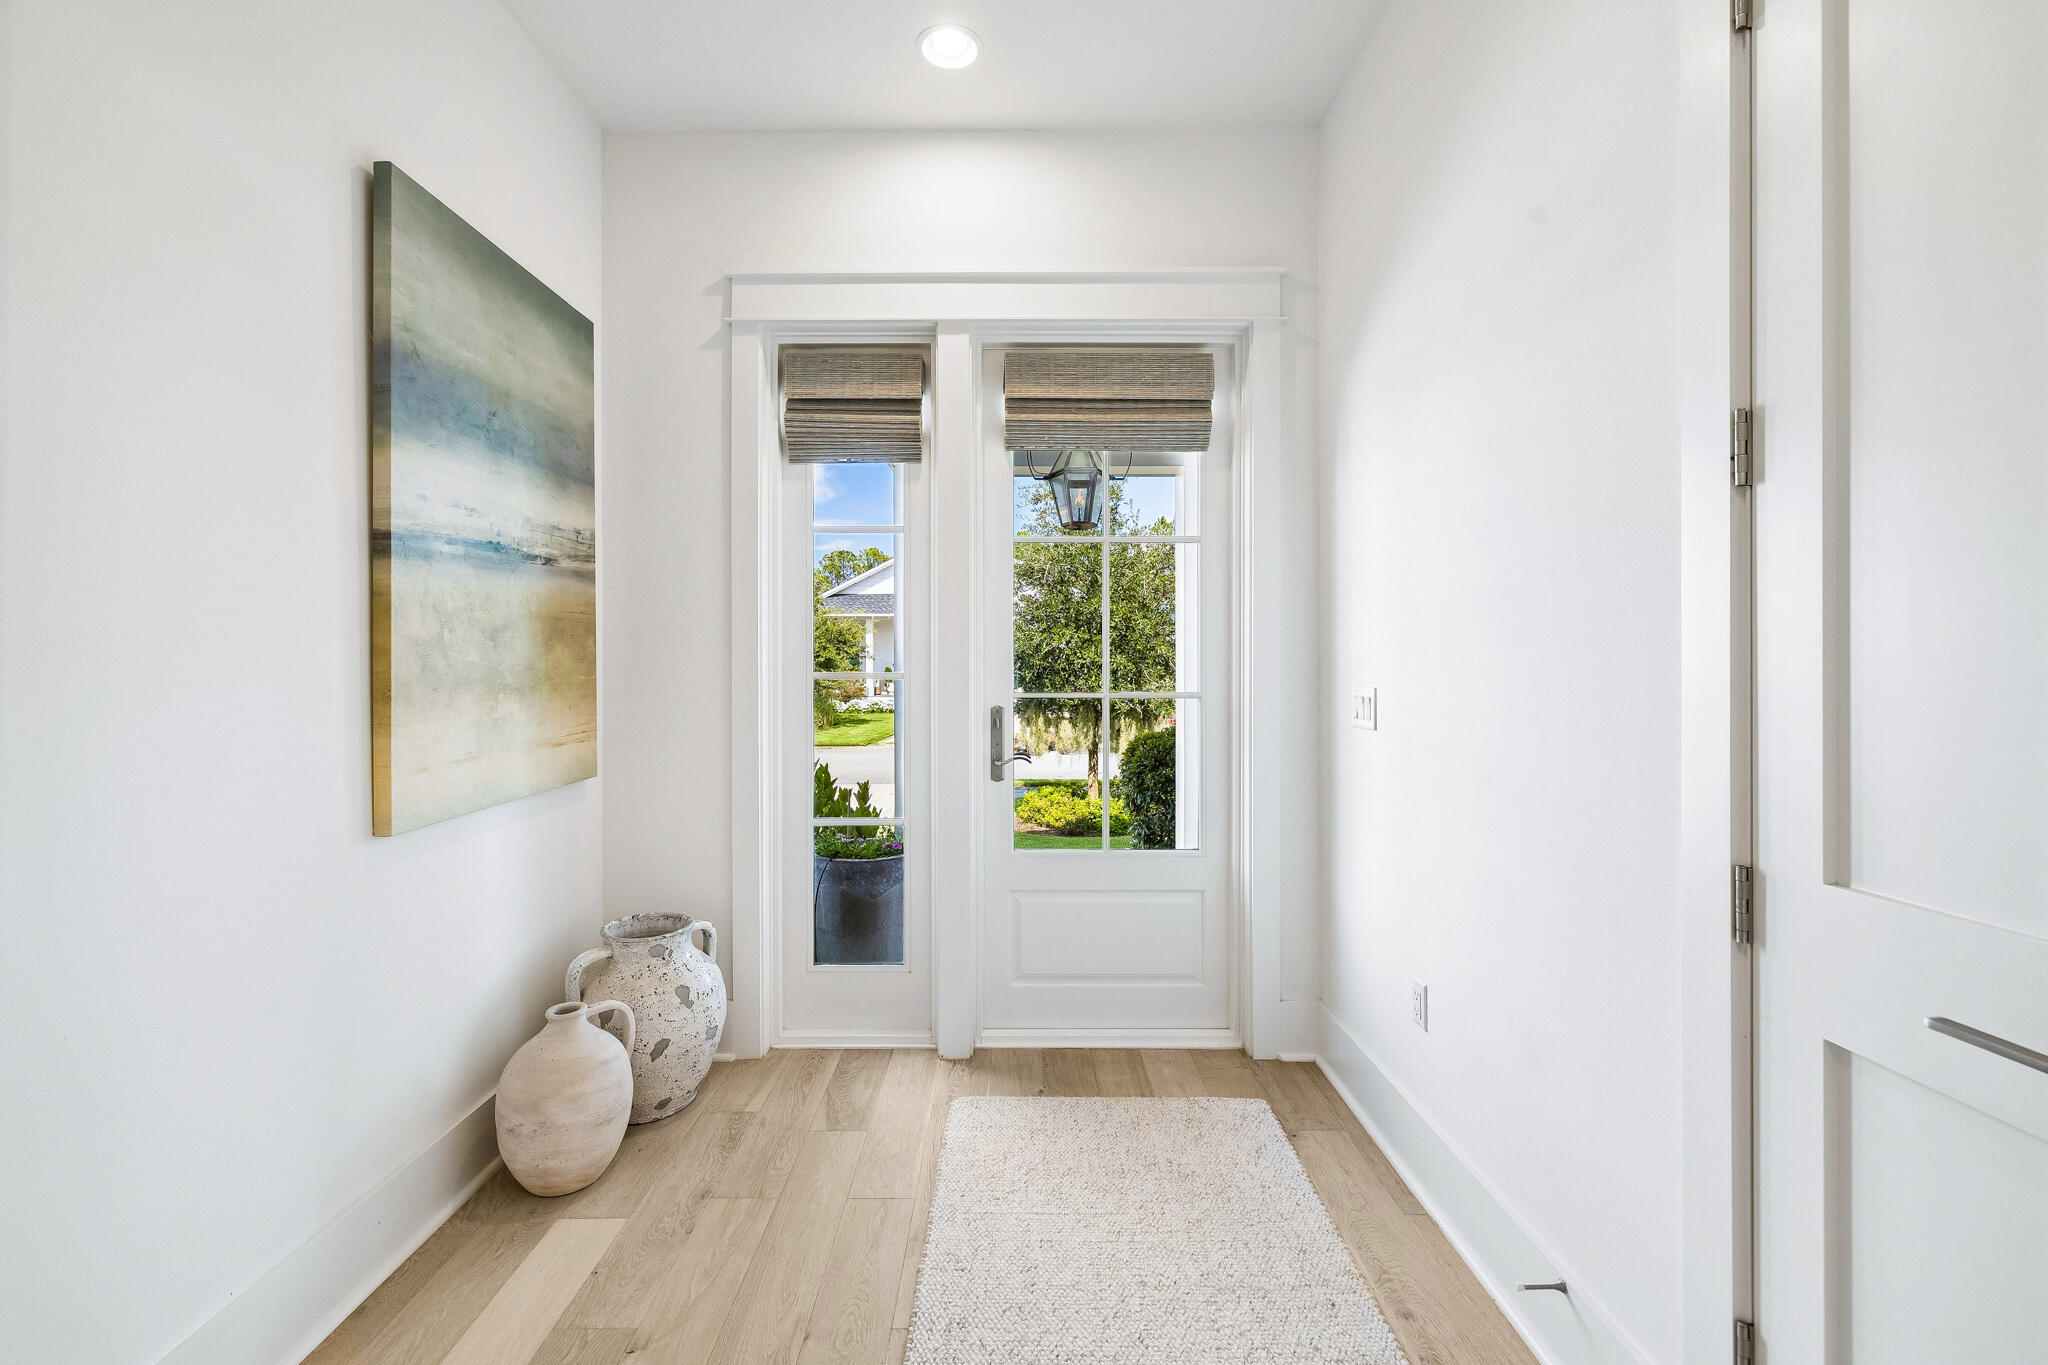
Entry foyer with a glass-paneled front door, light wood floors, white rug, and ceramic vases.
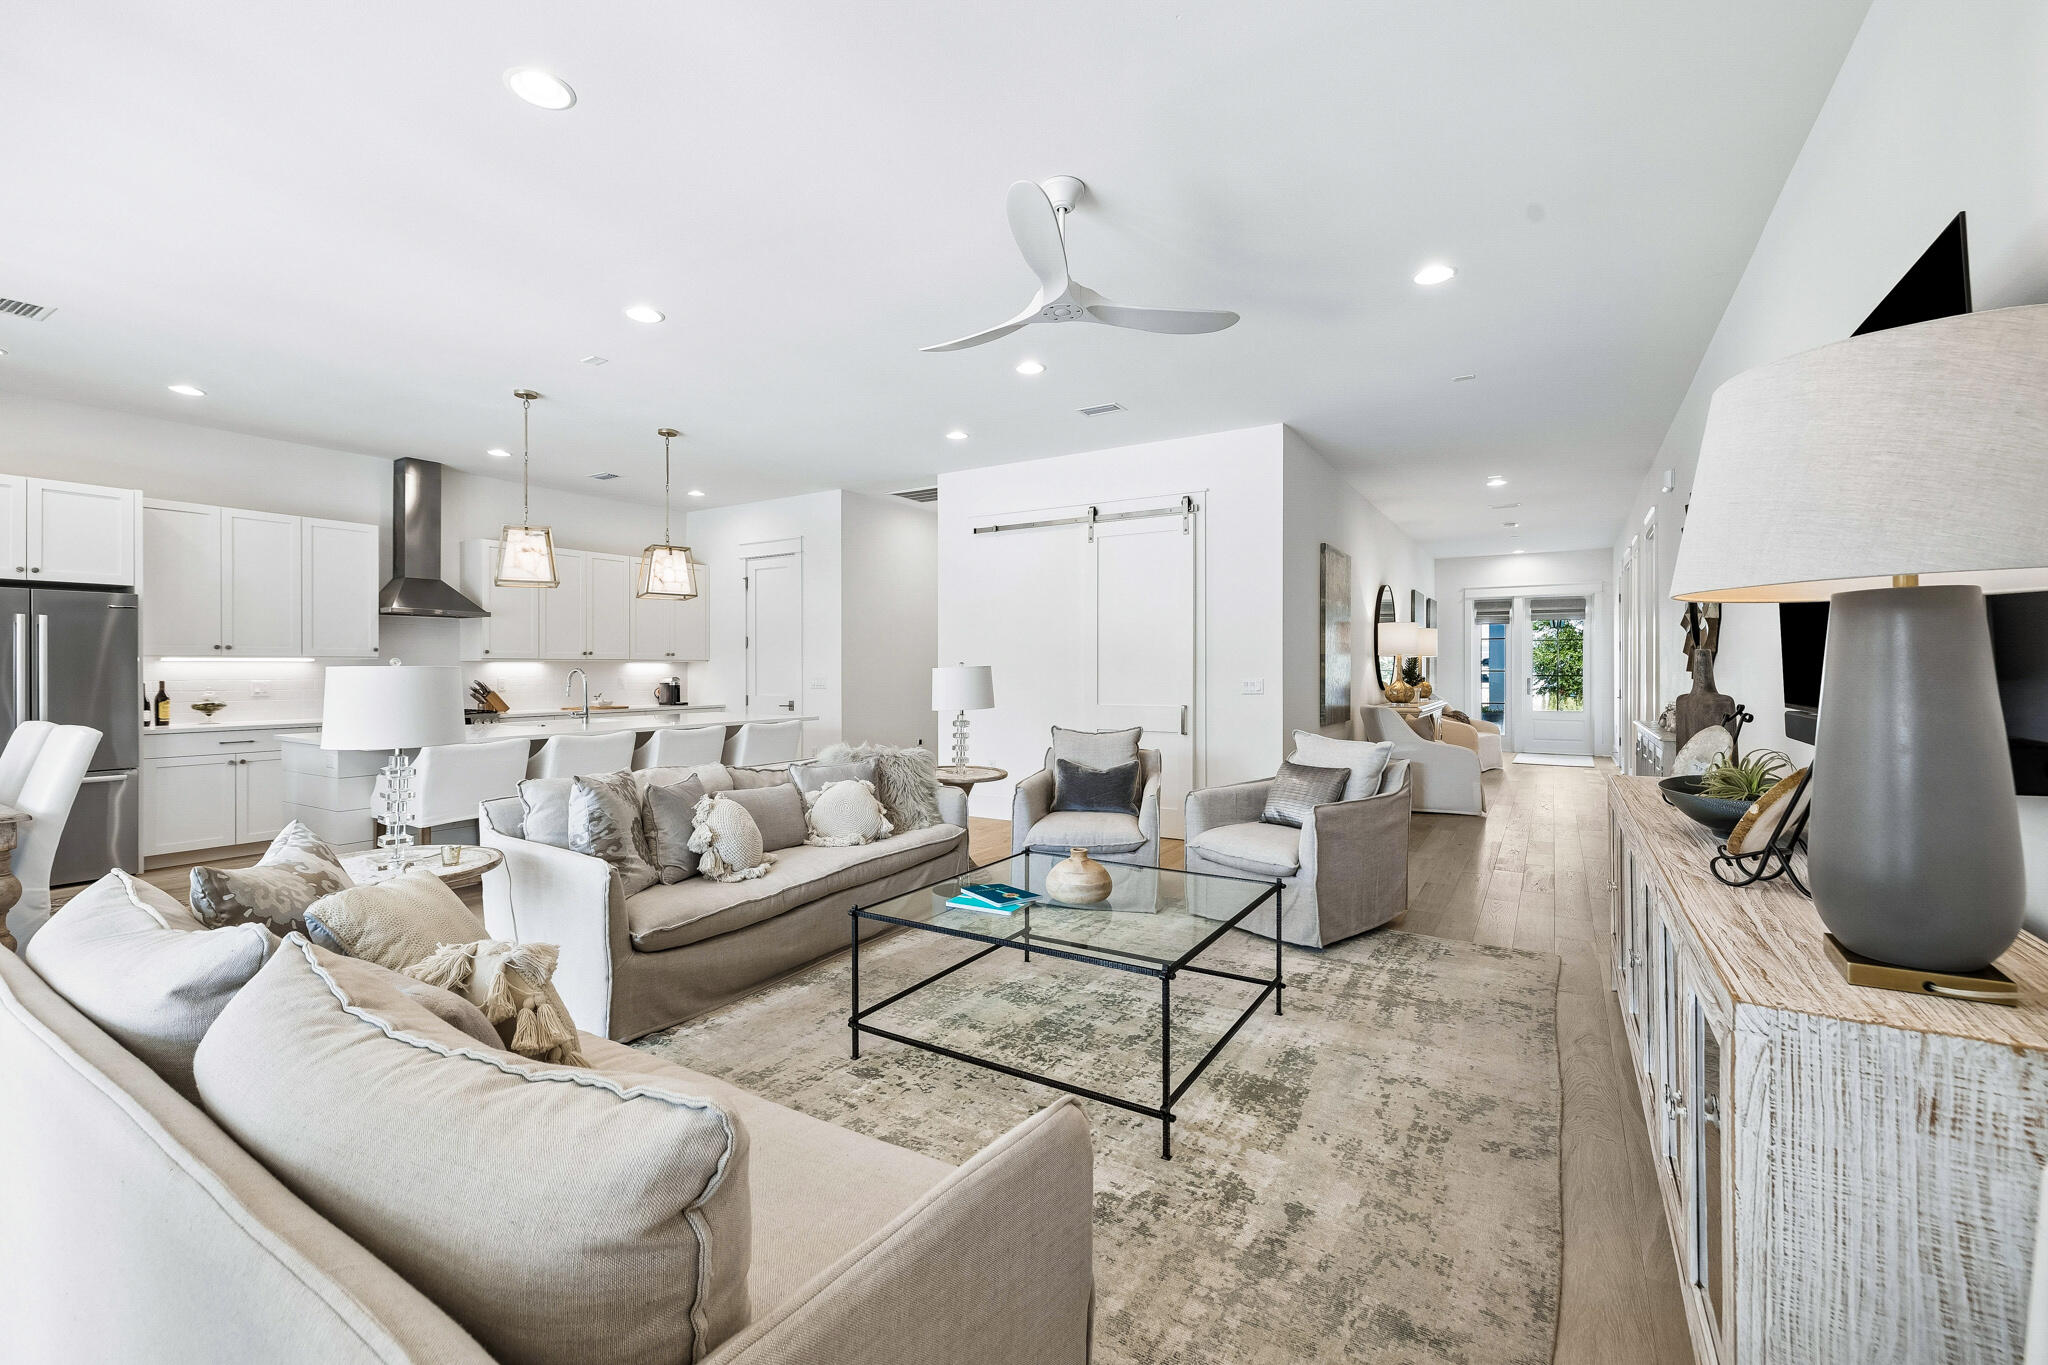
Open-plan living room and kitchen with pale sofas, white cabinetry, and glass coffee table.
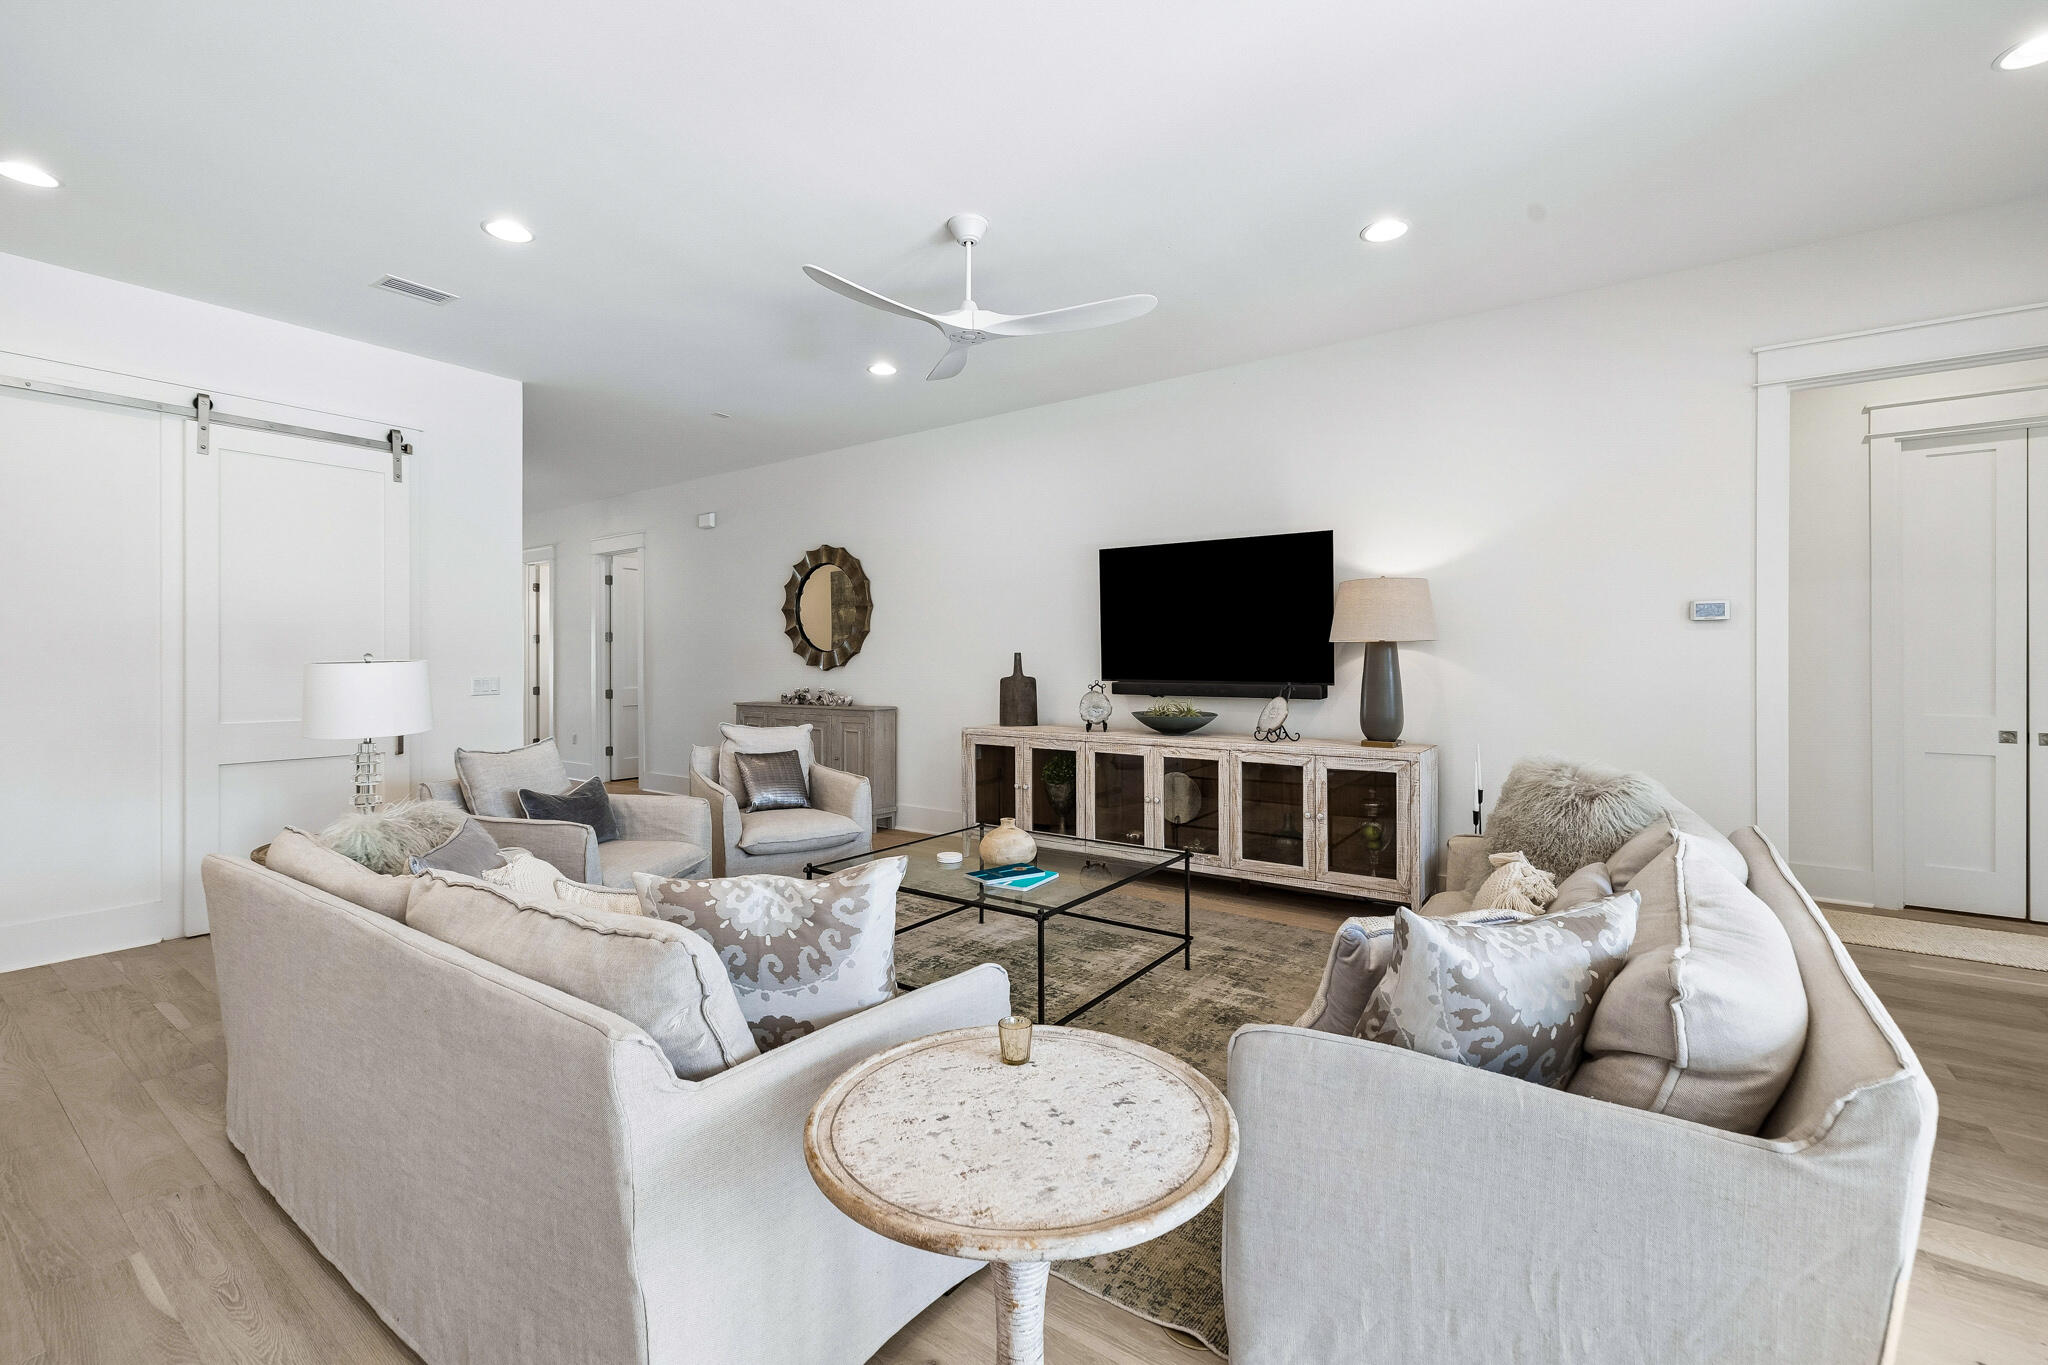
Staged living room with white seating, a wall-mounted television, wood console, and sliding barn doors.
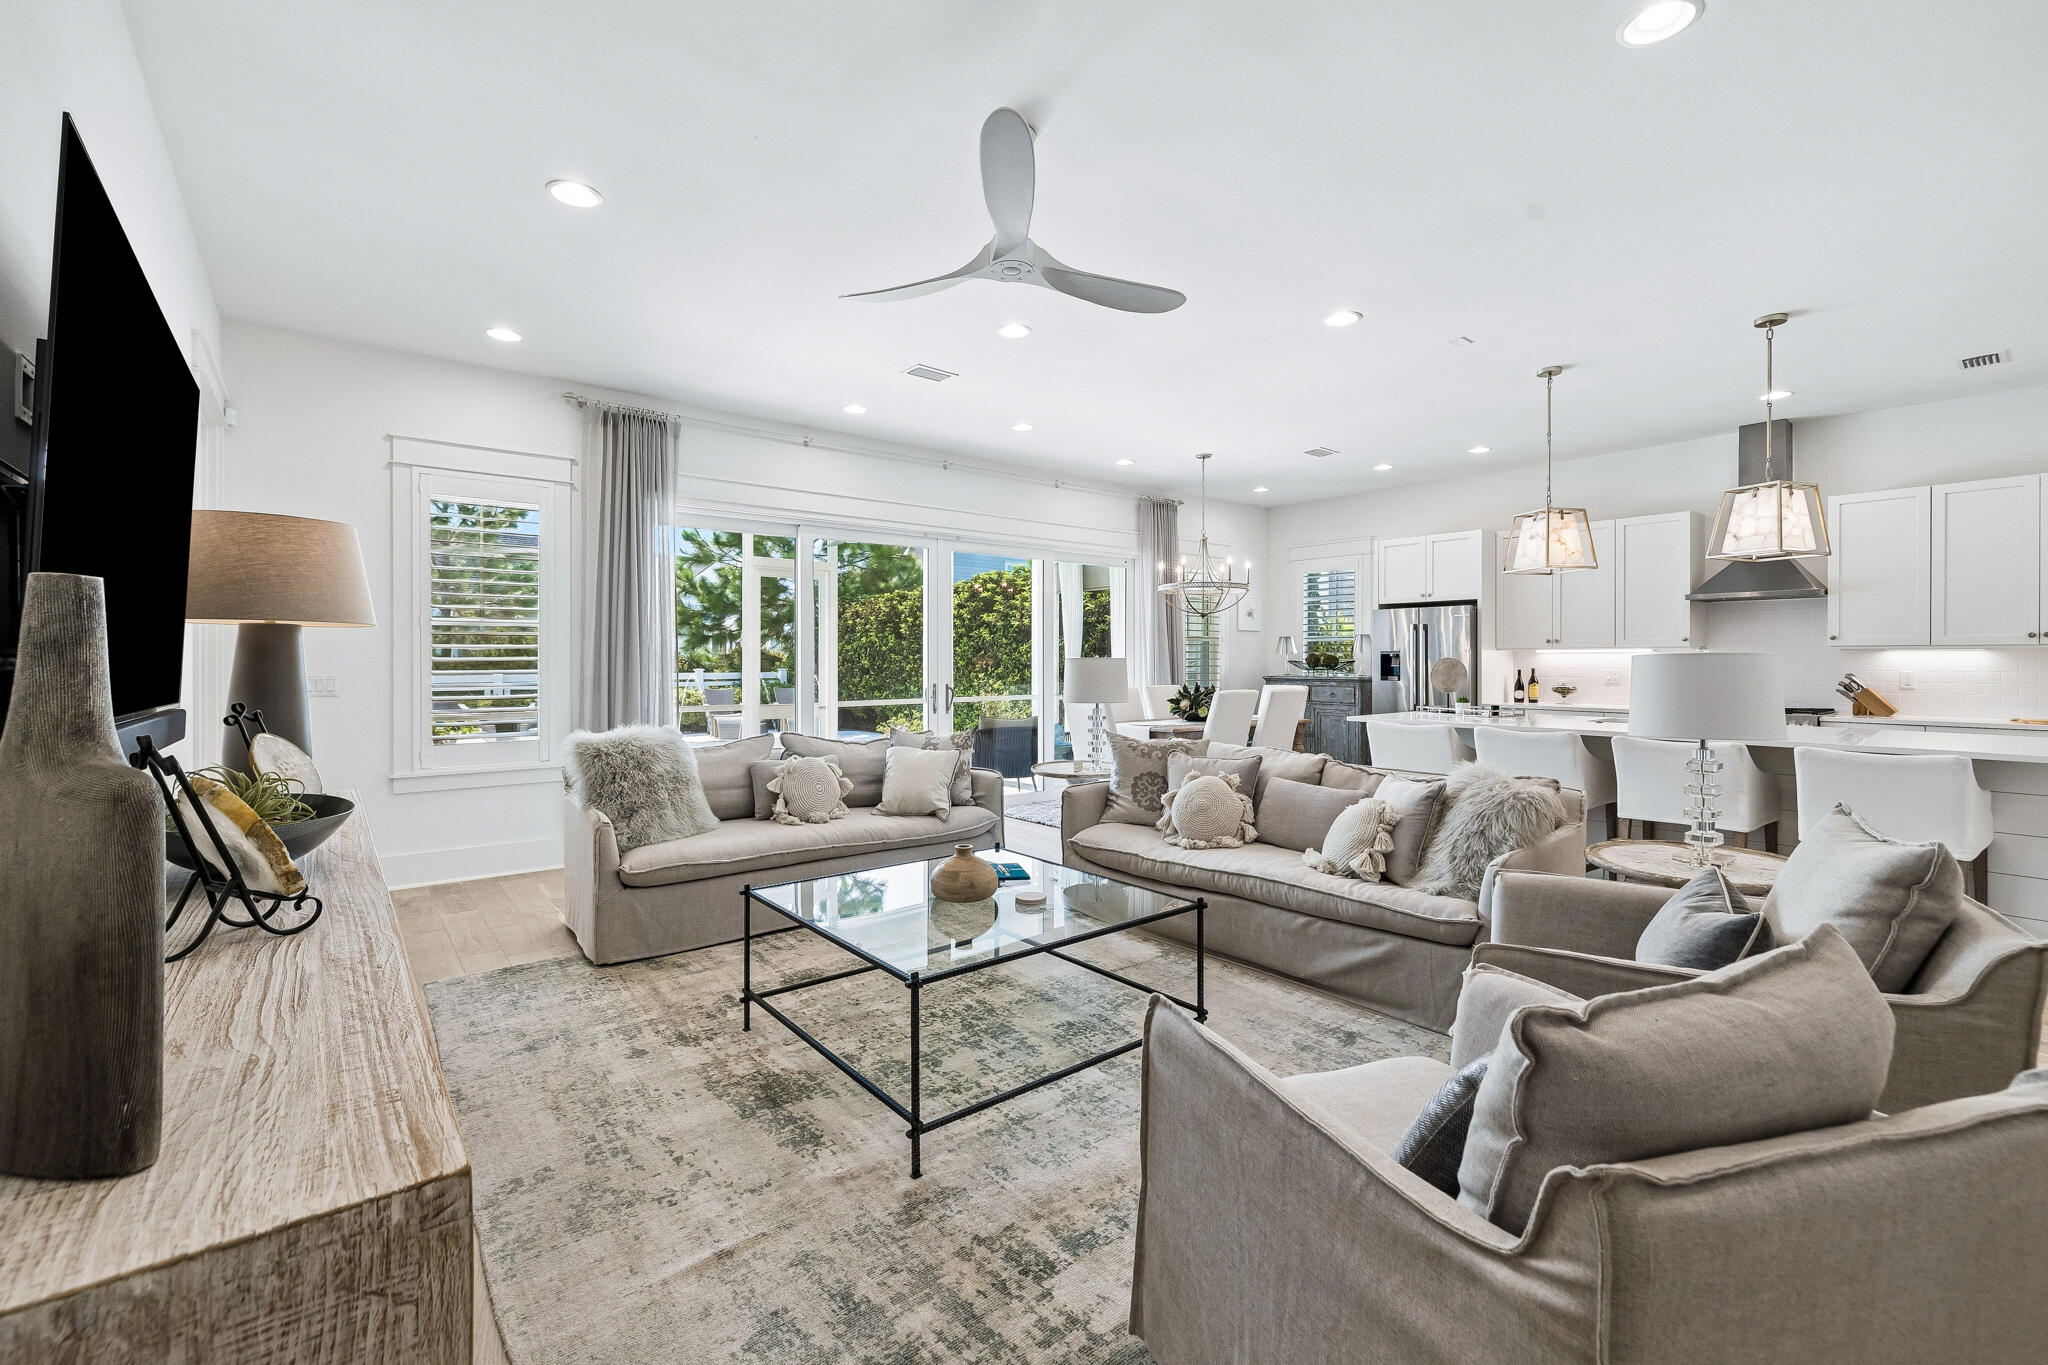
Open-plan living room and kitchen with gray sofas, white cabinetry, and wide glass doors to greenery.
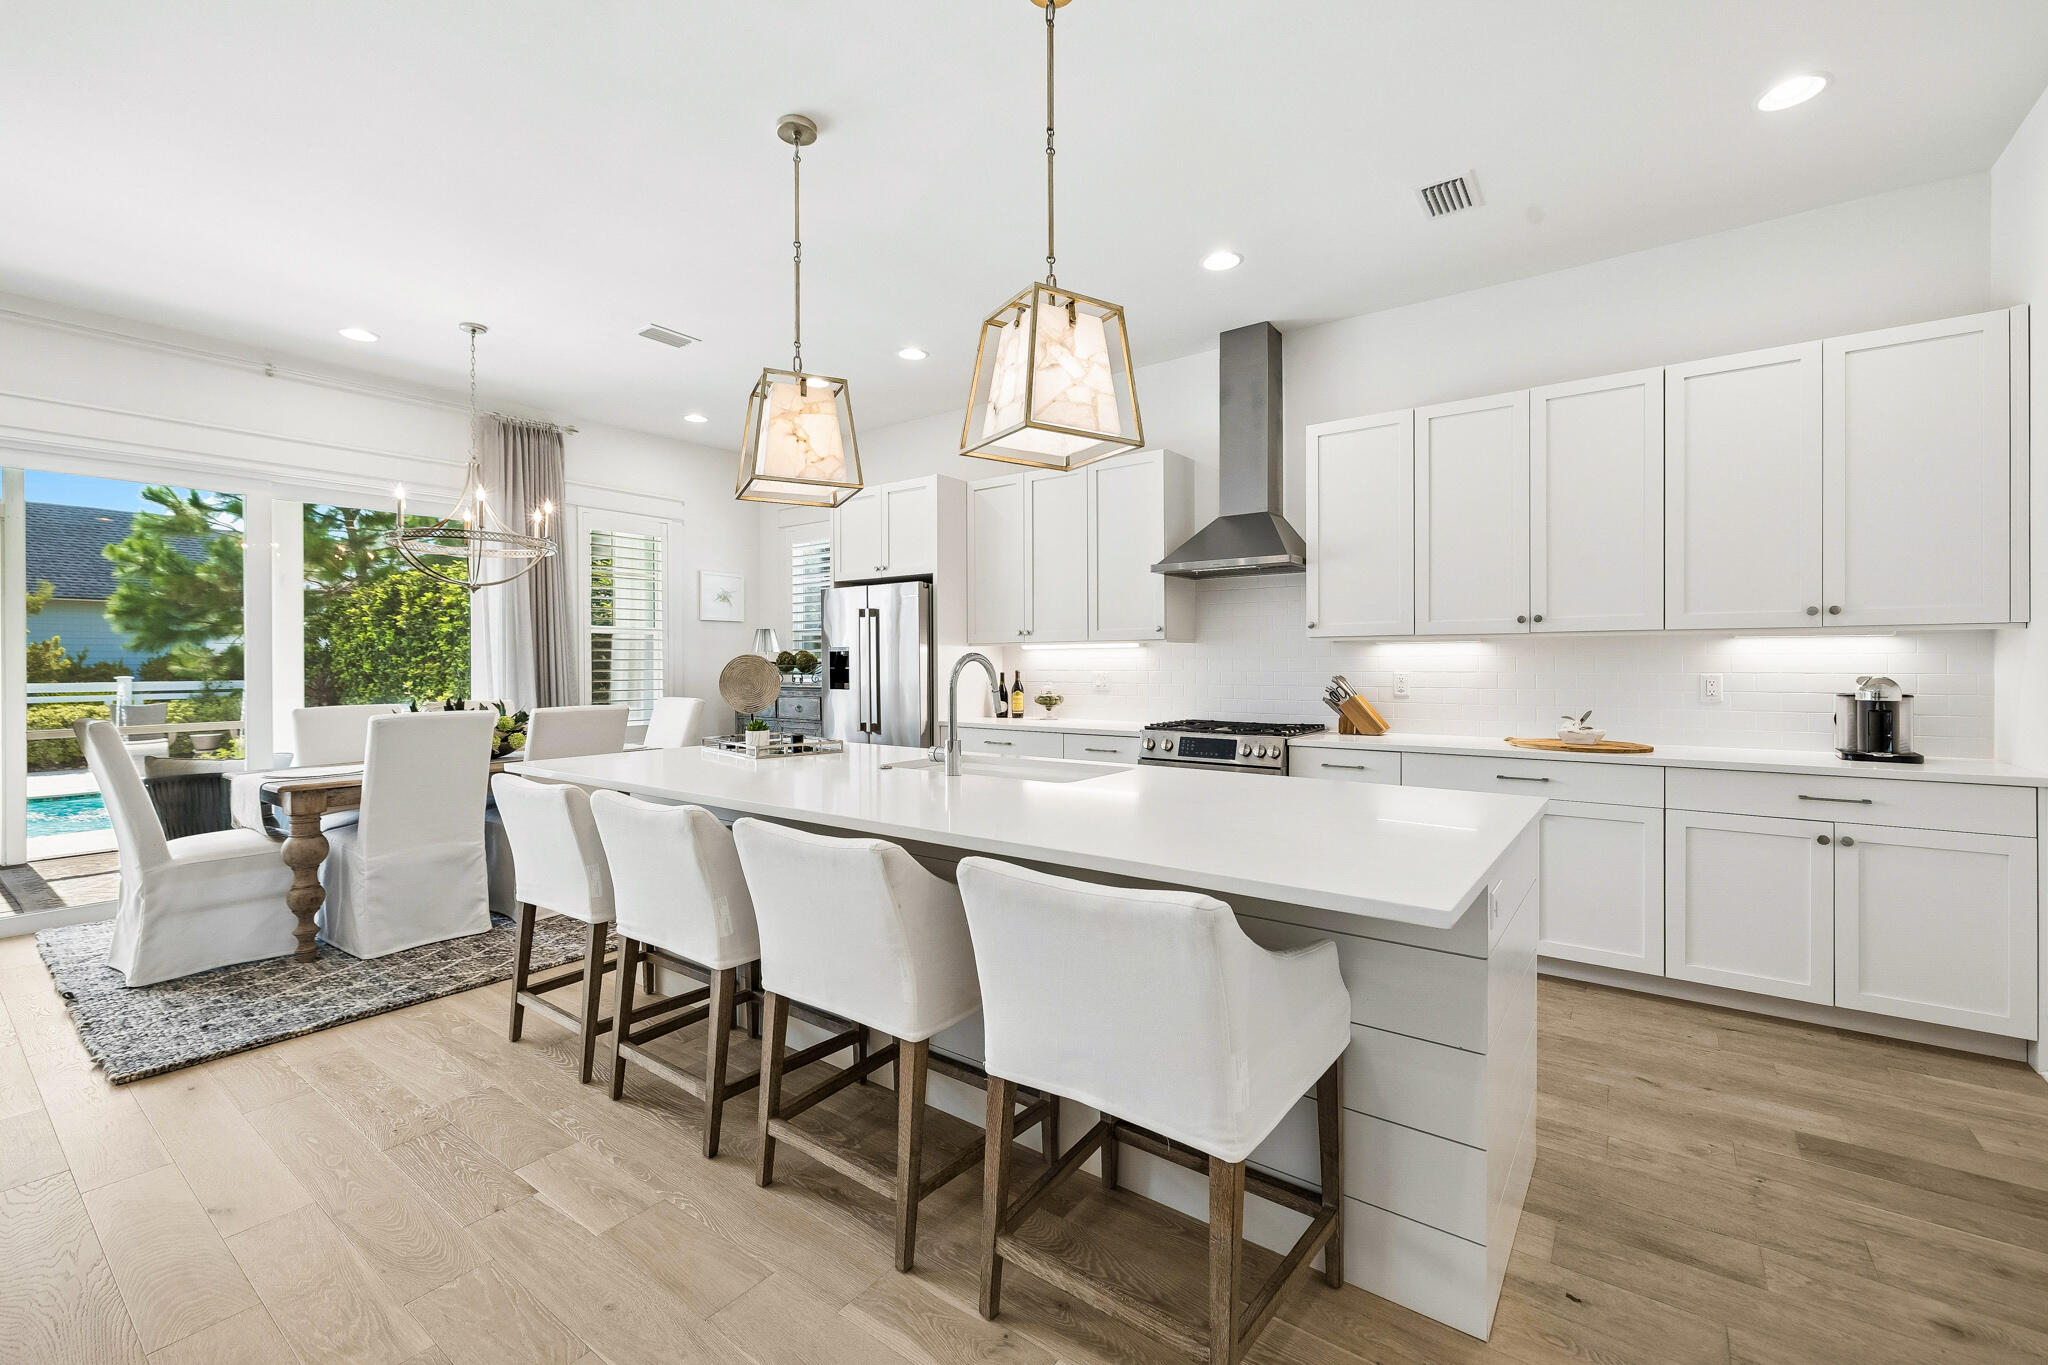
Bright white kitchen with a large island and bar seating beside a dining area opening to the pool.
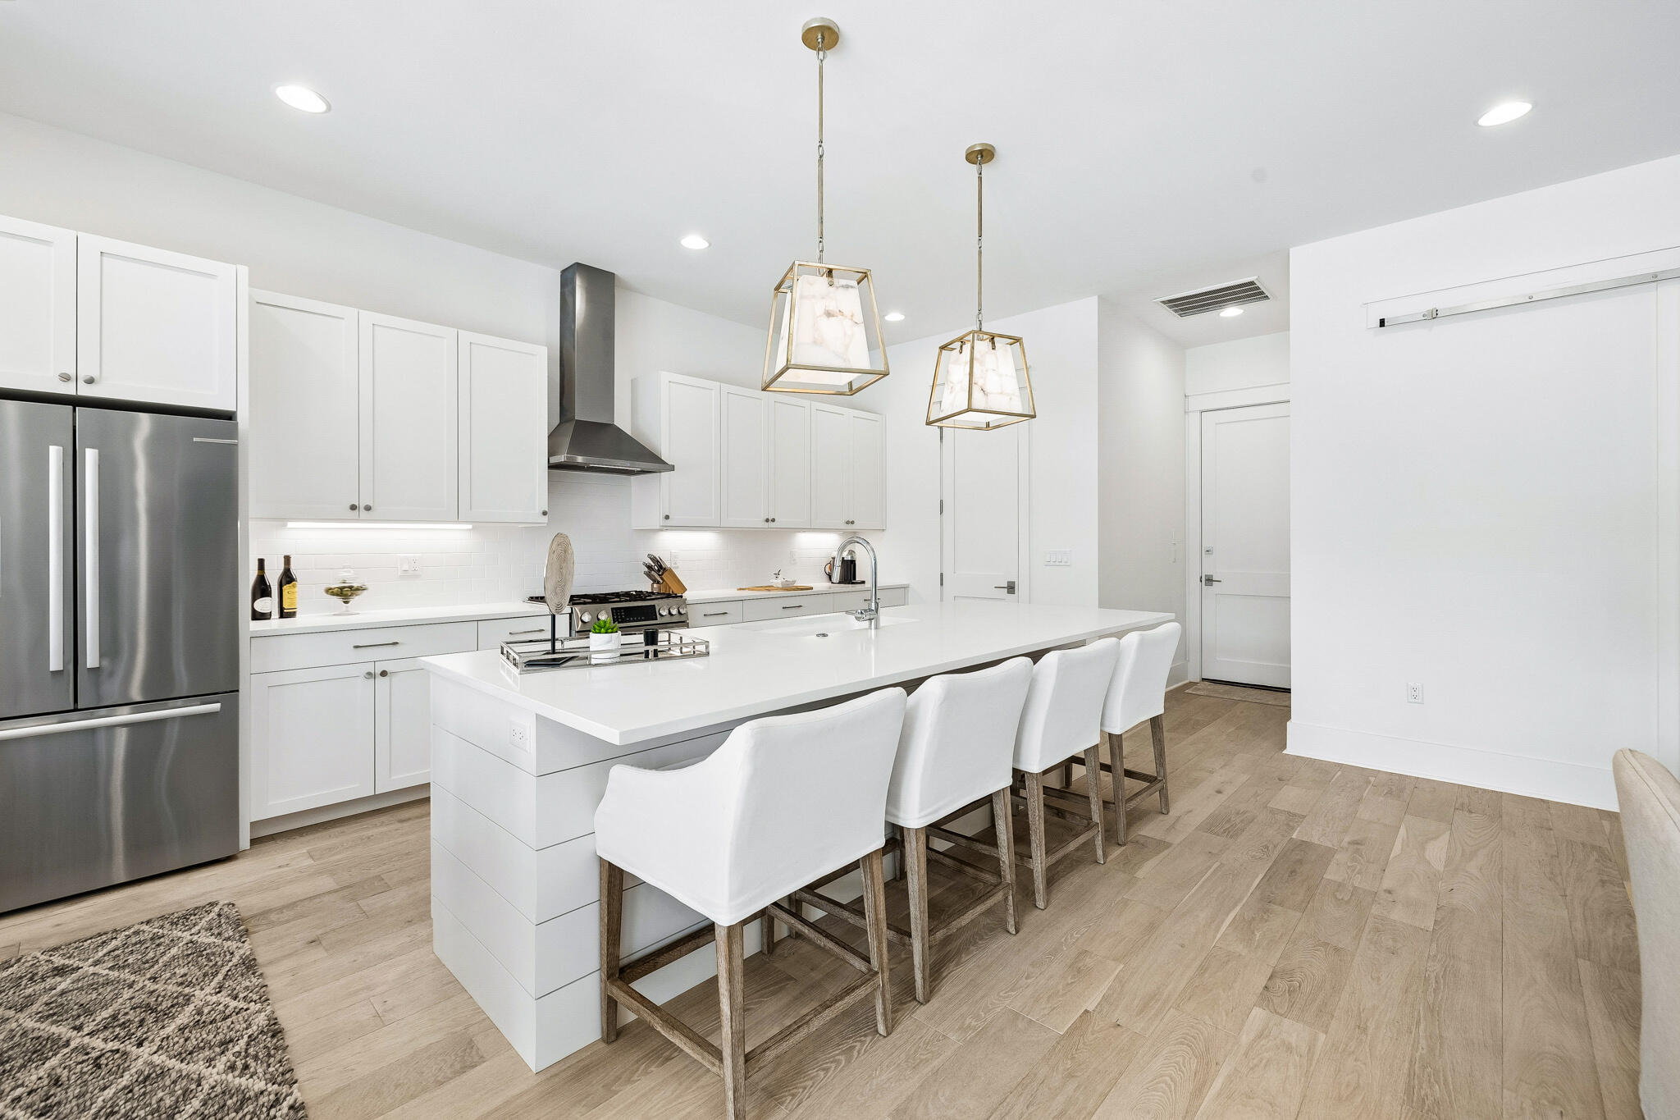
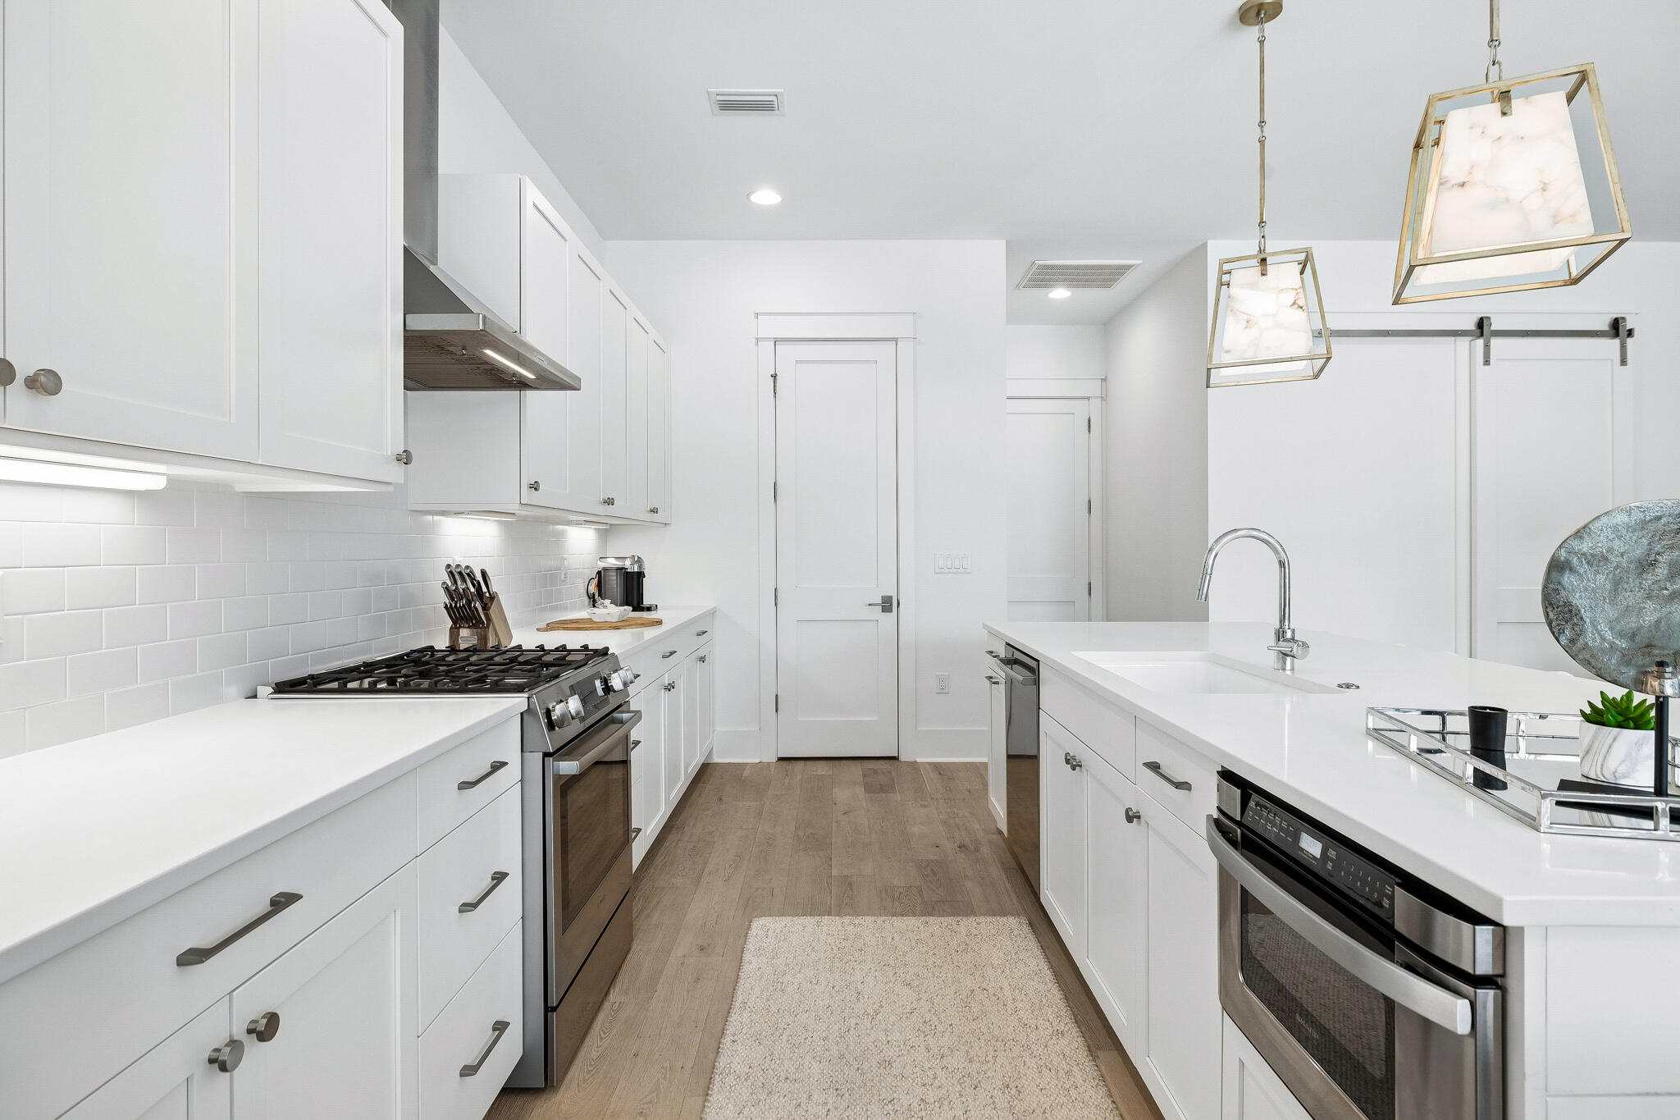
Modern white kitchen with a large island, four bar stools, stainless appliances, and brass pendant lights.
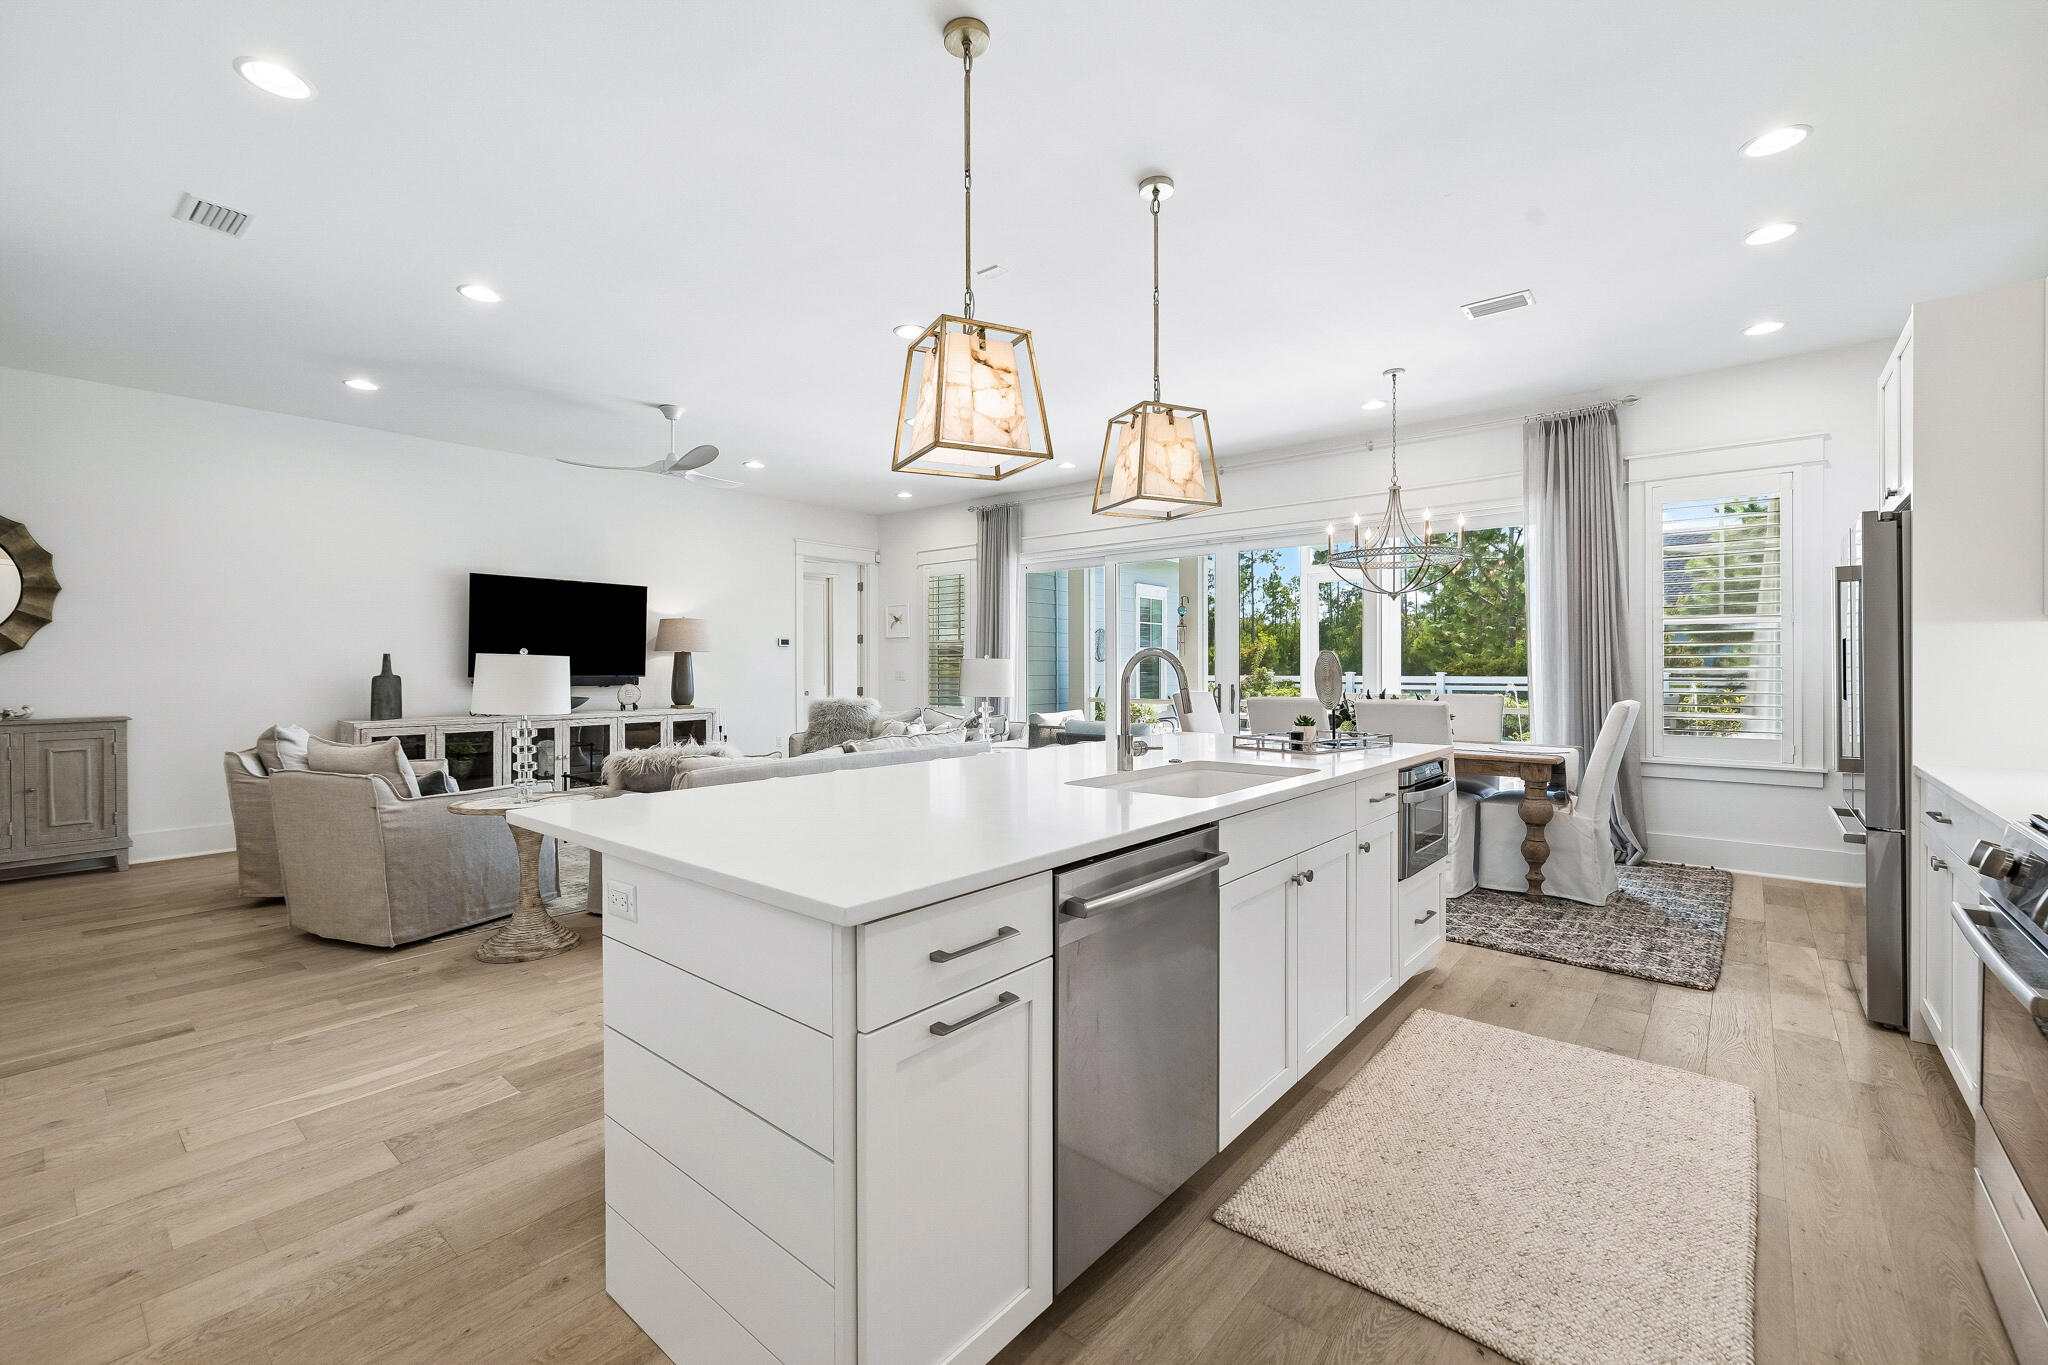
Open-plan kitchen with a large white island overlooking the dining area and living room.
Bright white kitchen with a large island, stainless steel appliances, and brass pendant lights.
White kitchen with stainless steel appliances, a large island, and geometric pendant lights.
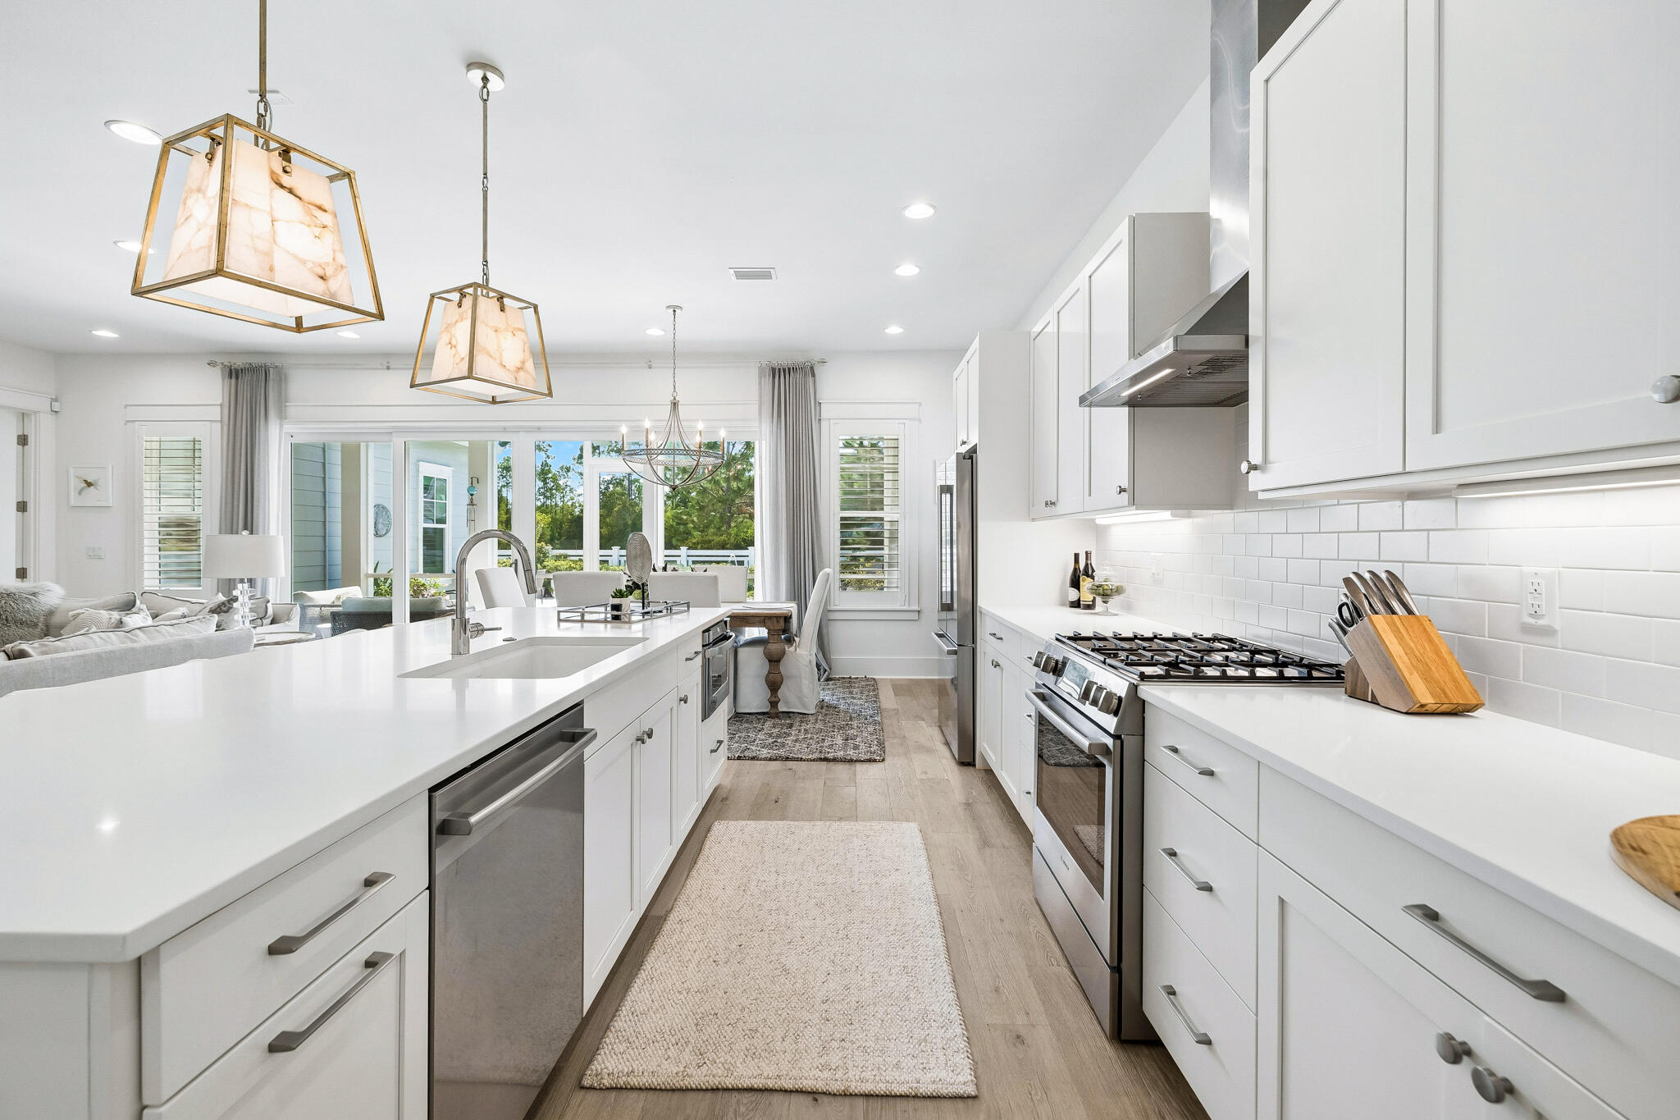
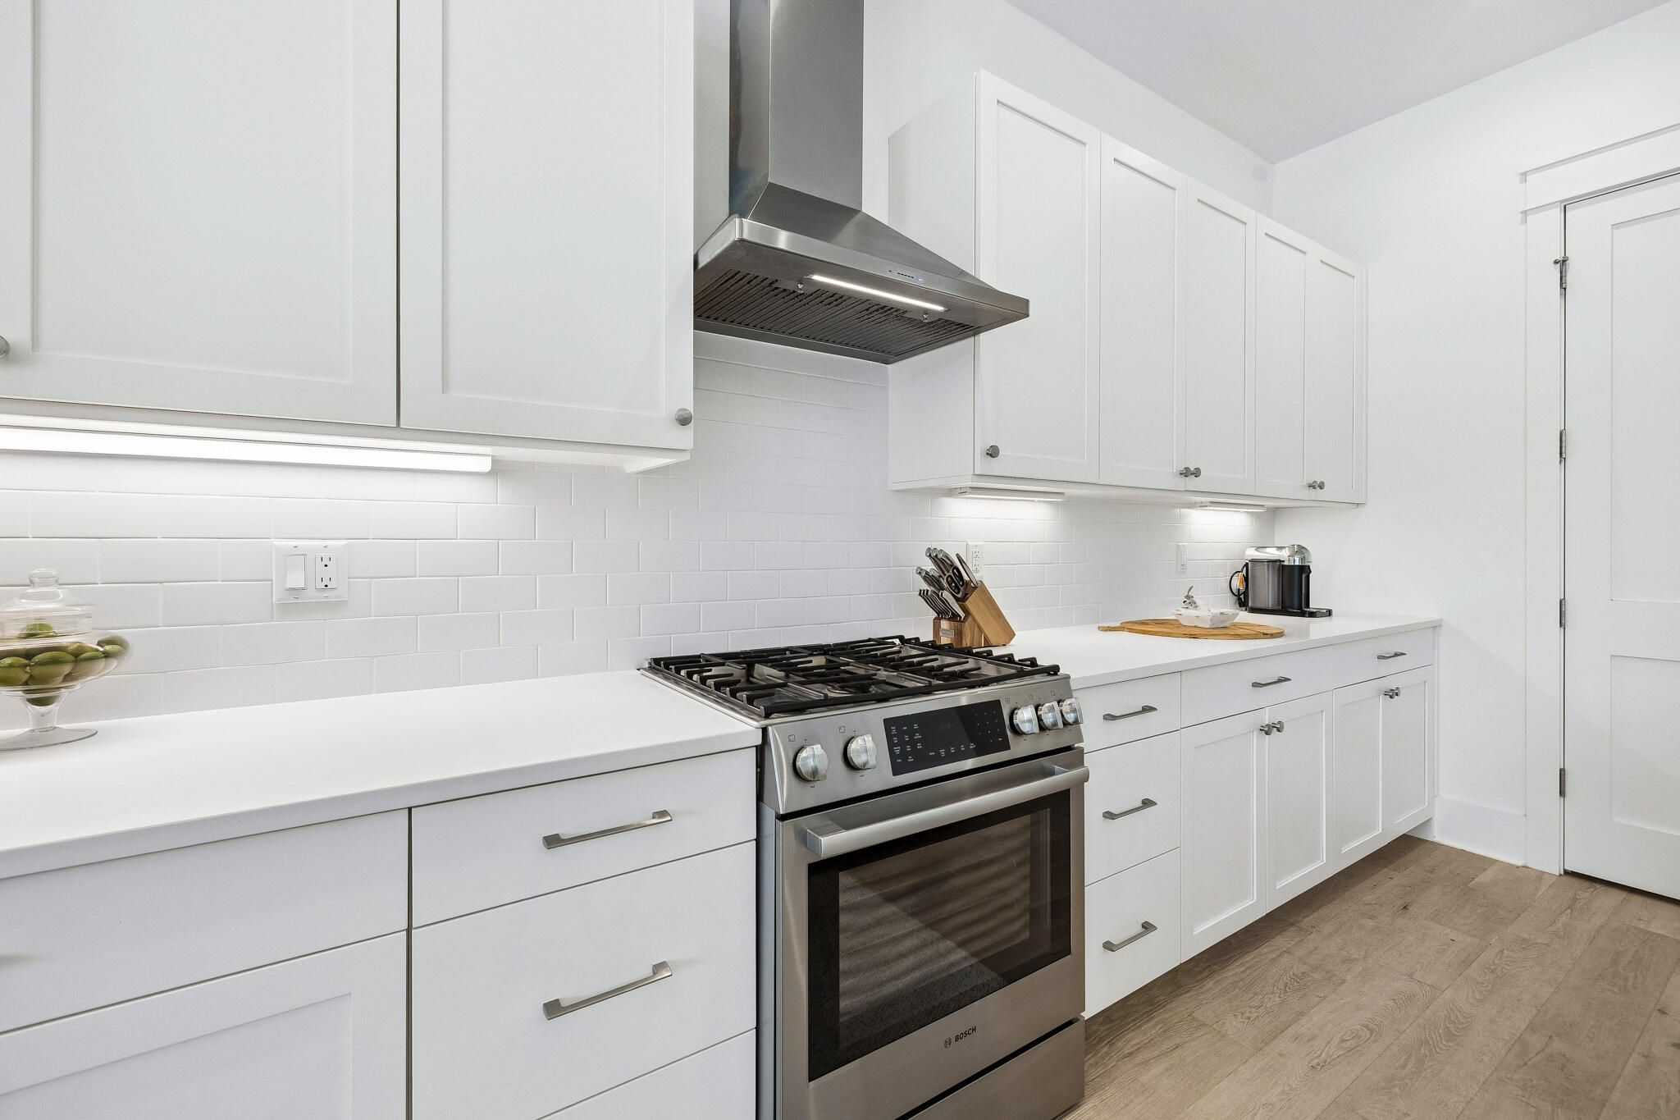
Bright white kitchen with a stainless gas range, subway-tile backsplash, and wood-look flooring.
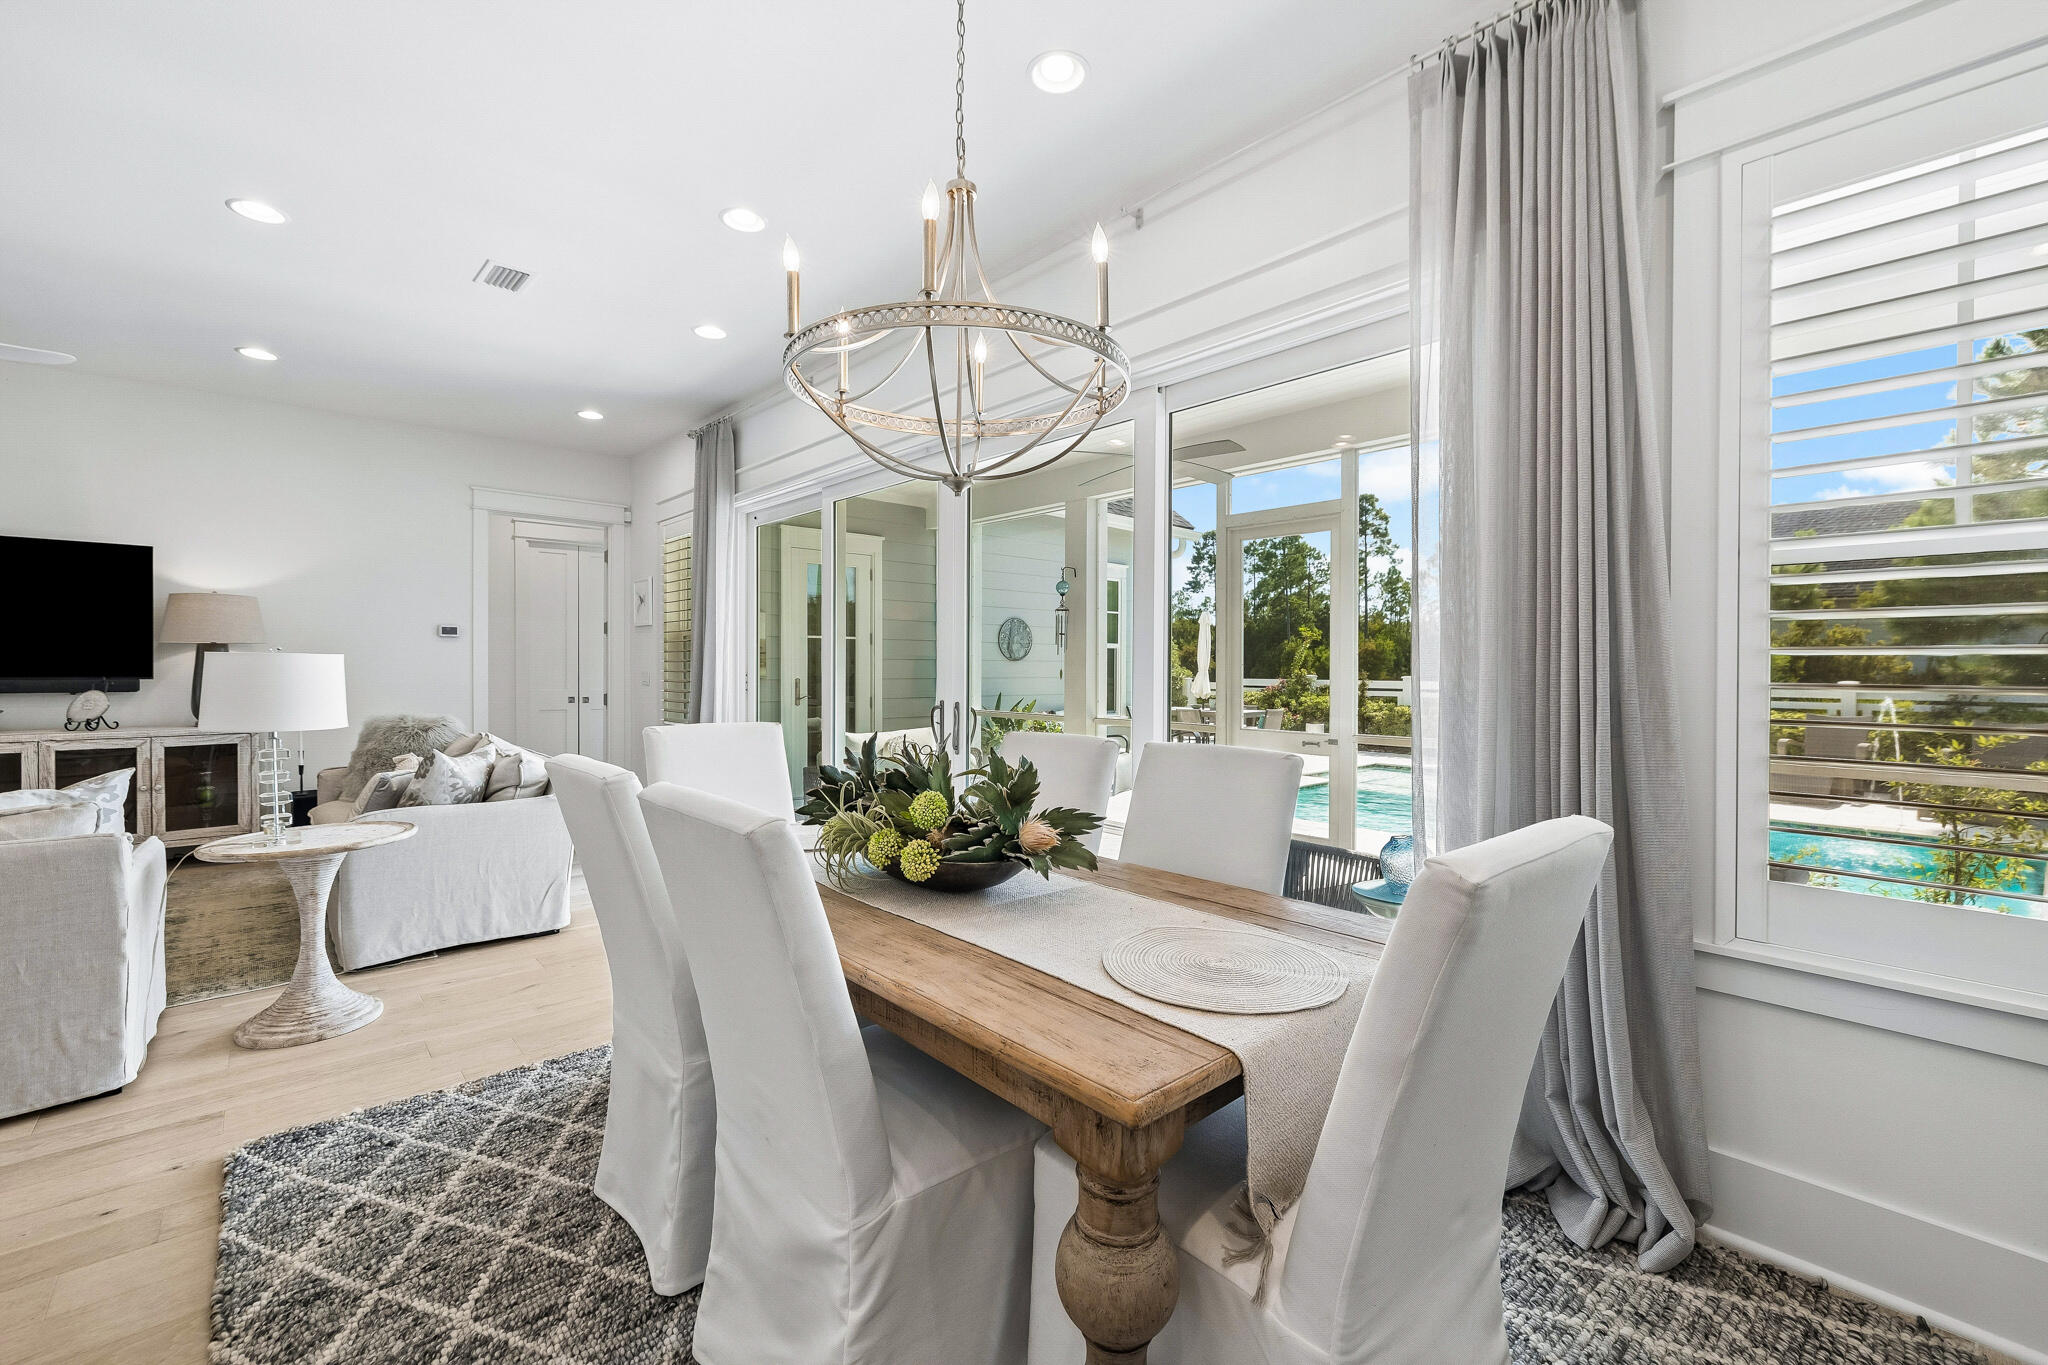
Dining and living room with a rustic wood table and views through glass doors to a backyard pool.
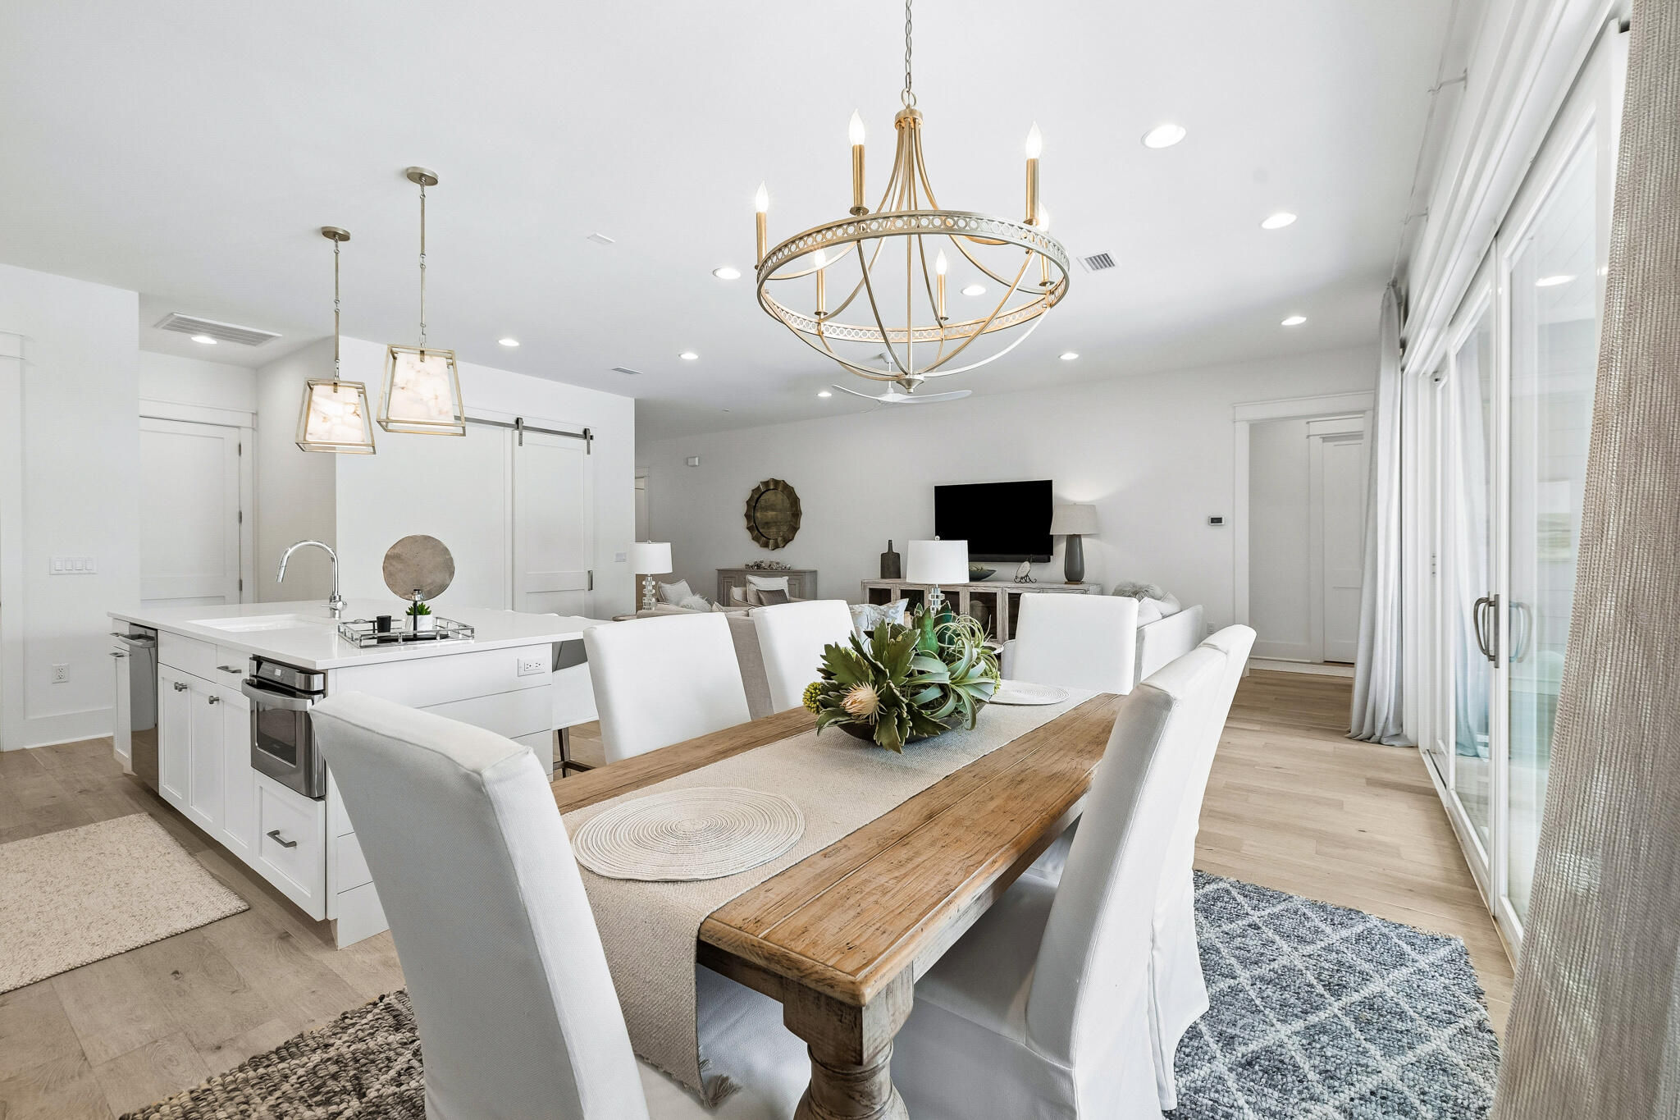
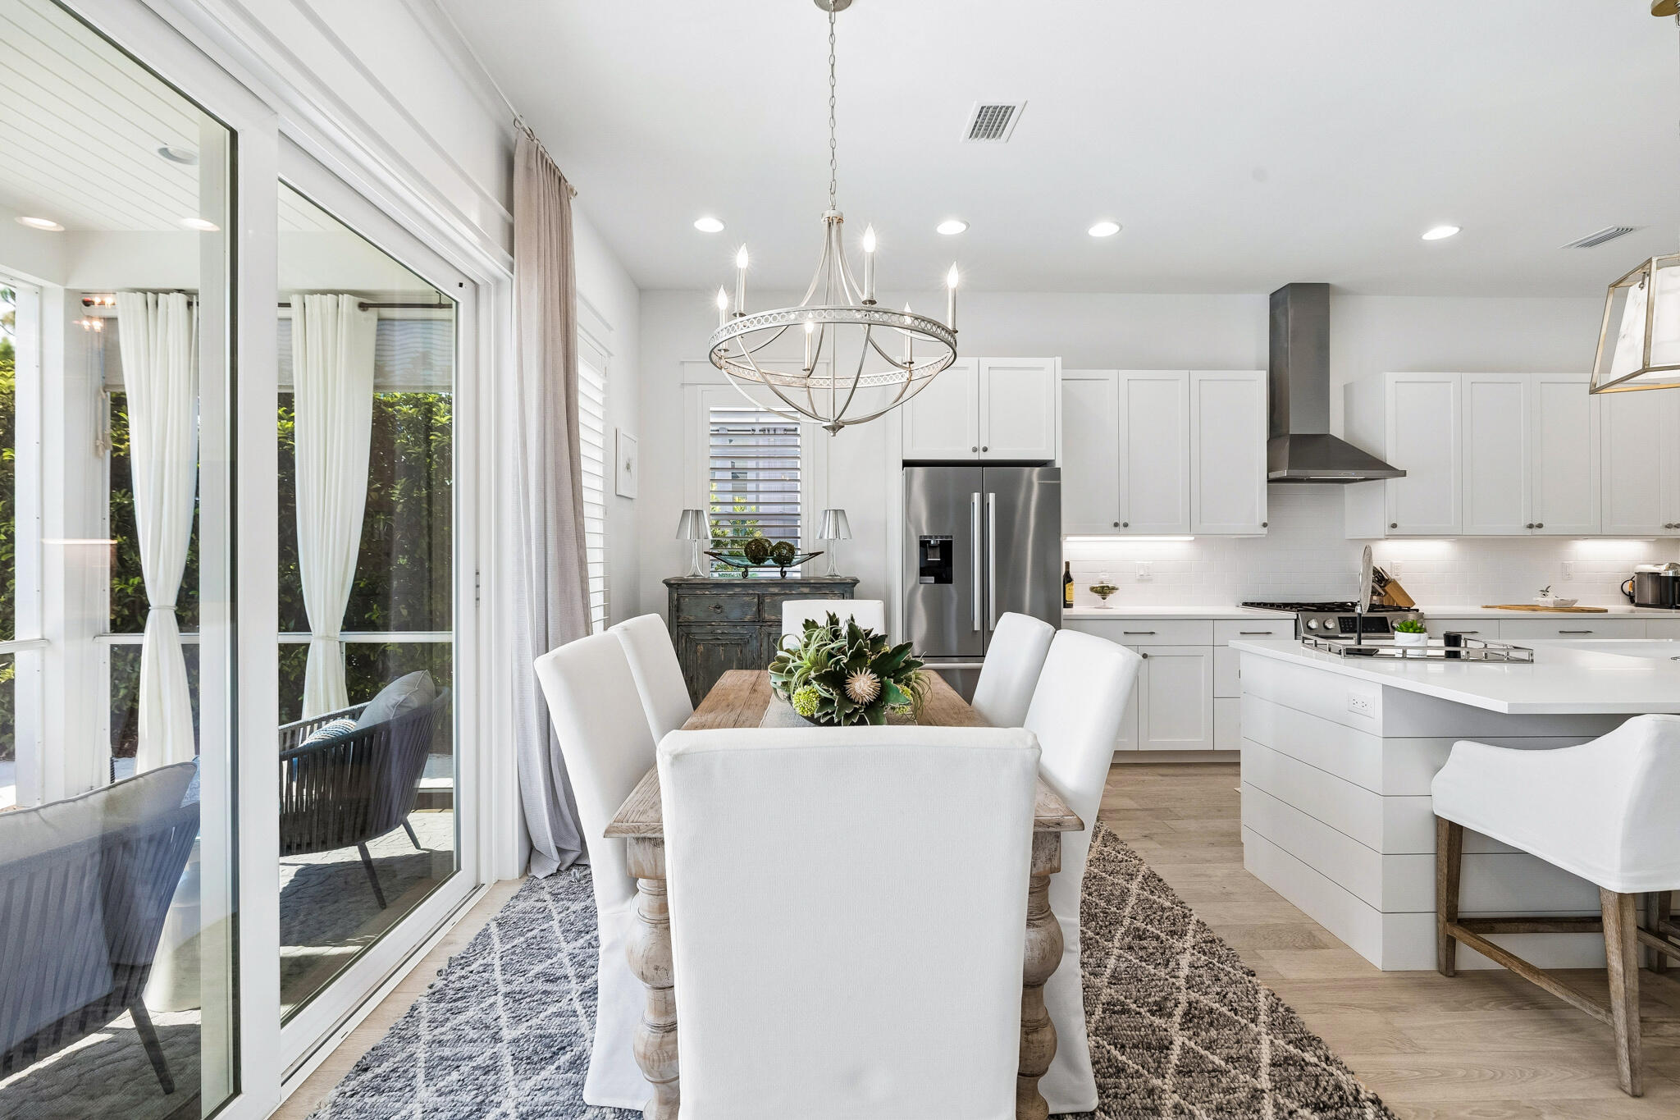
Open-plan kitchen and dining area with a wood table, white chairs, and brass chandelier.
Open-plan kitchen and dining area with white cabinets, stainless appliances, and sliding glass doors.
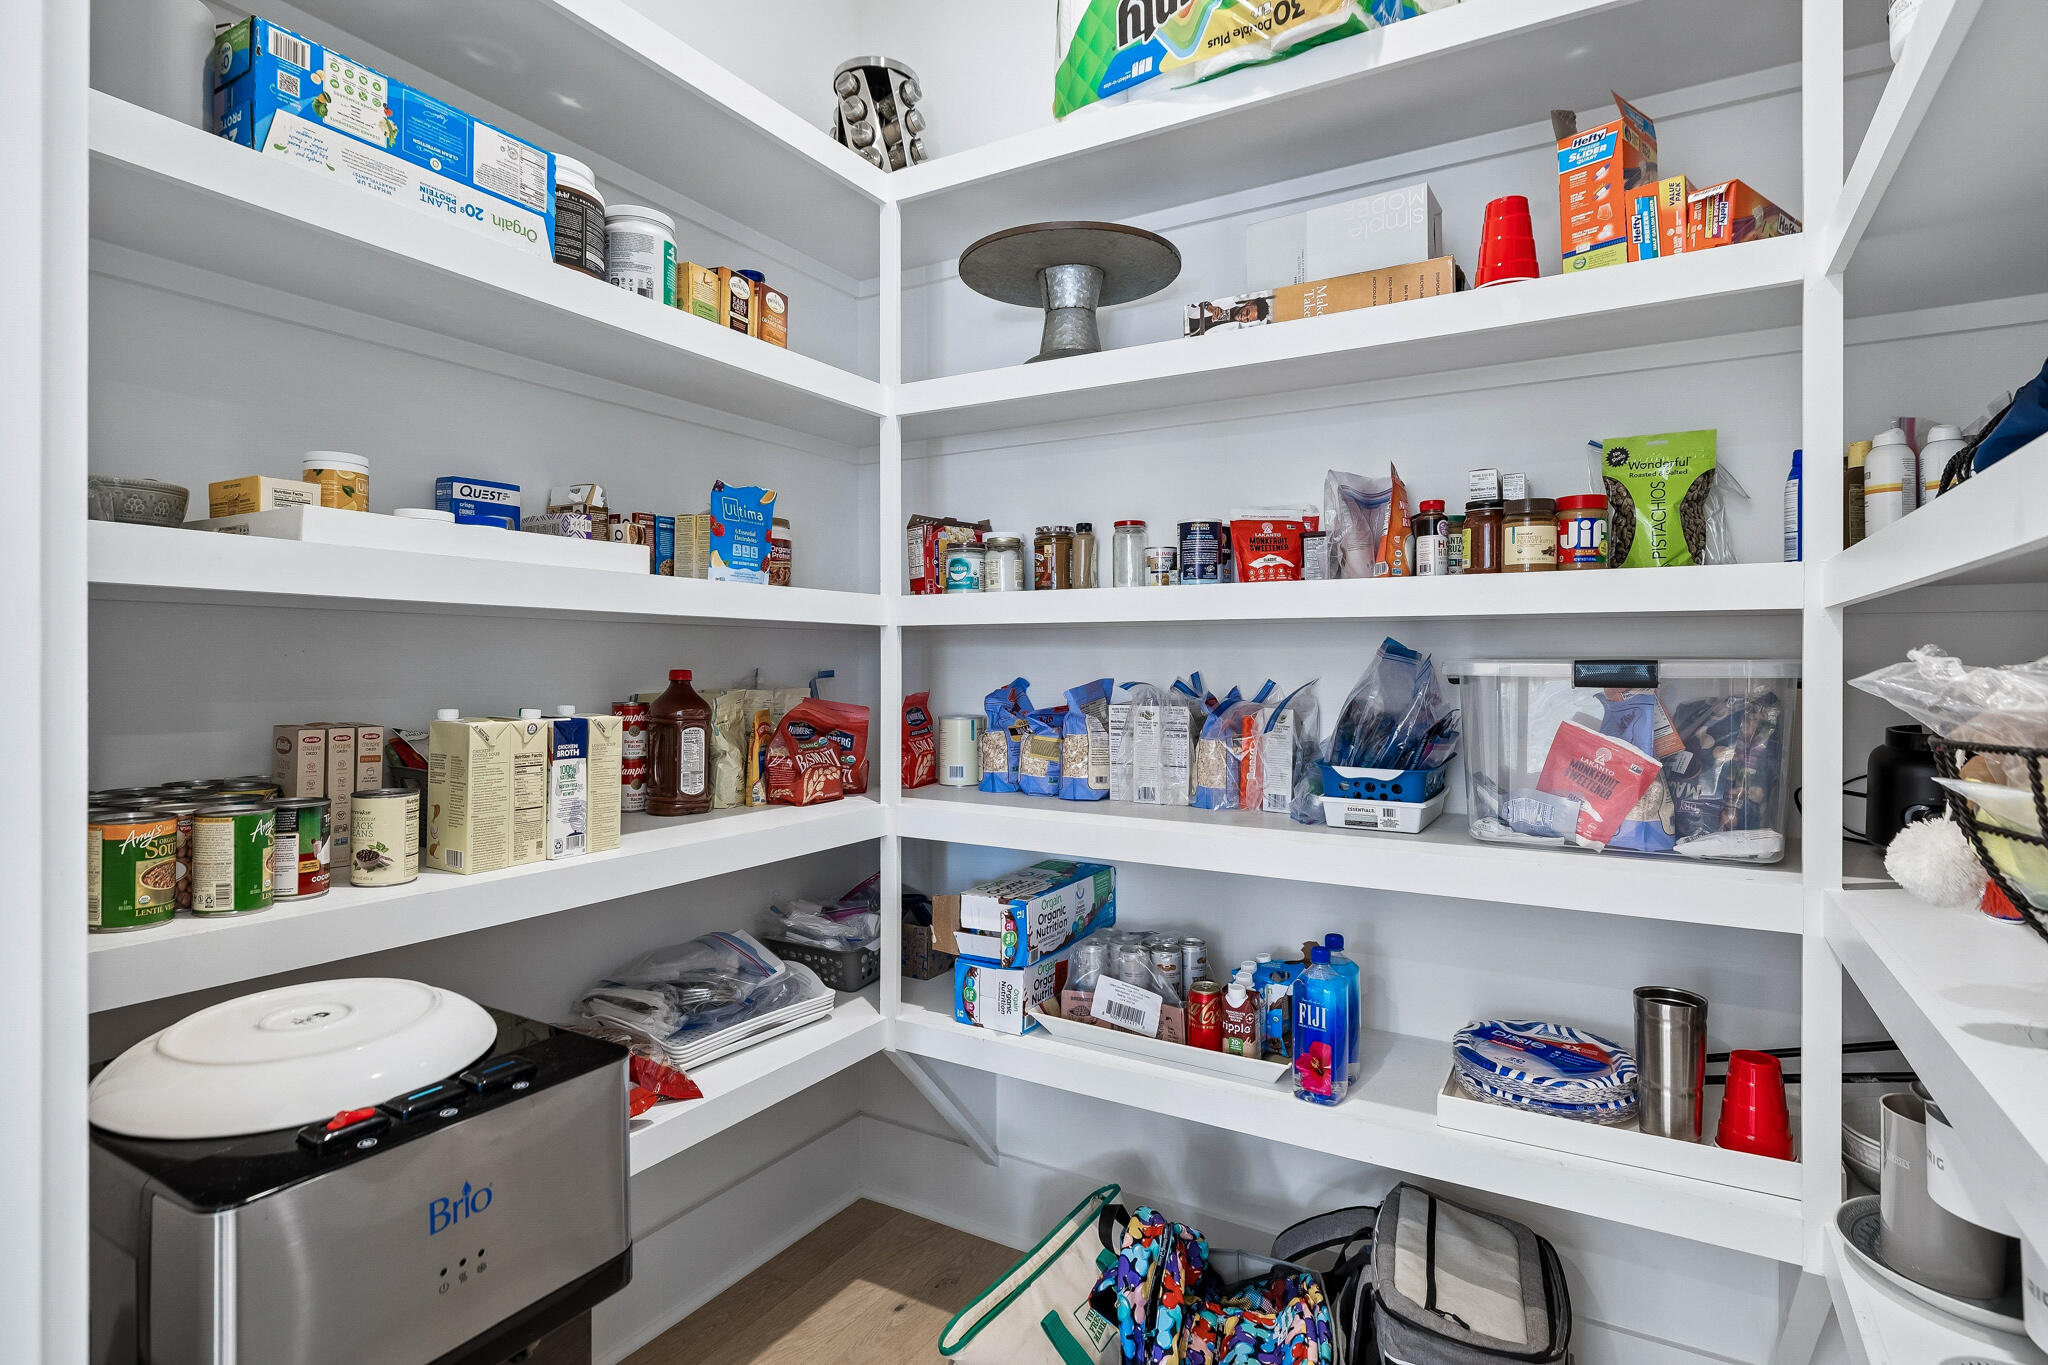
Walk-in pantry with stocked white shelves and a Brio countertop appliance.
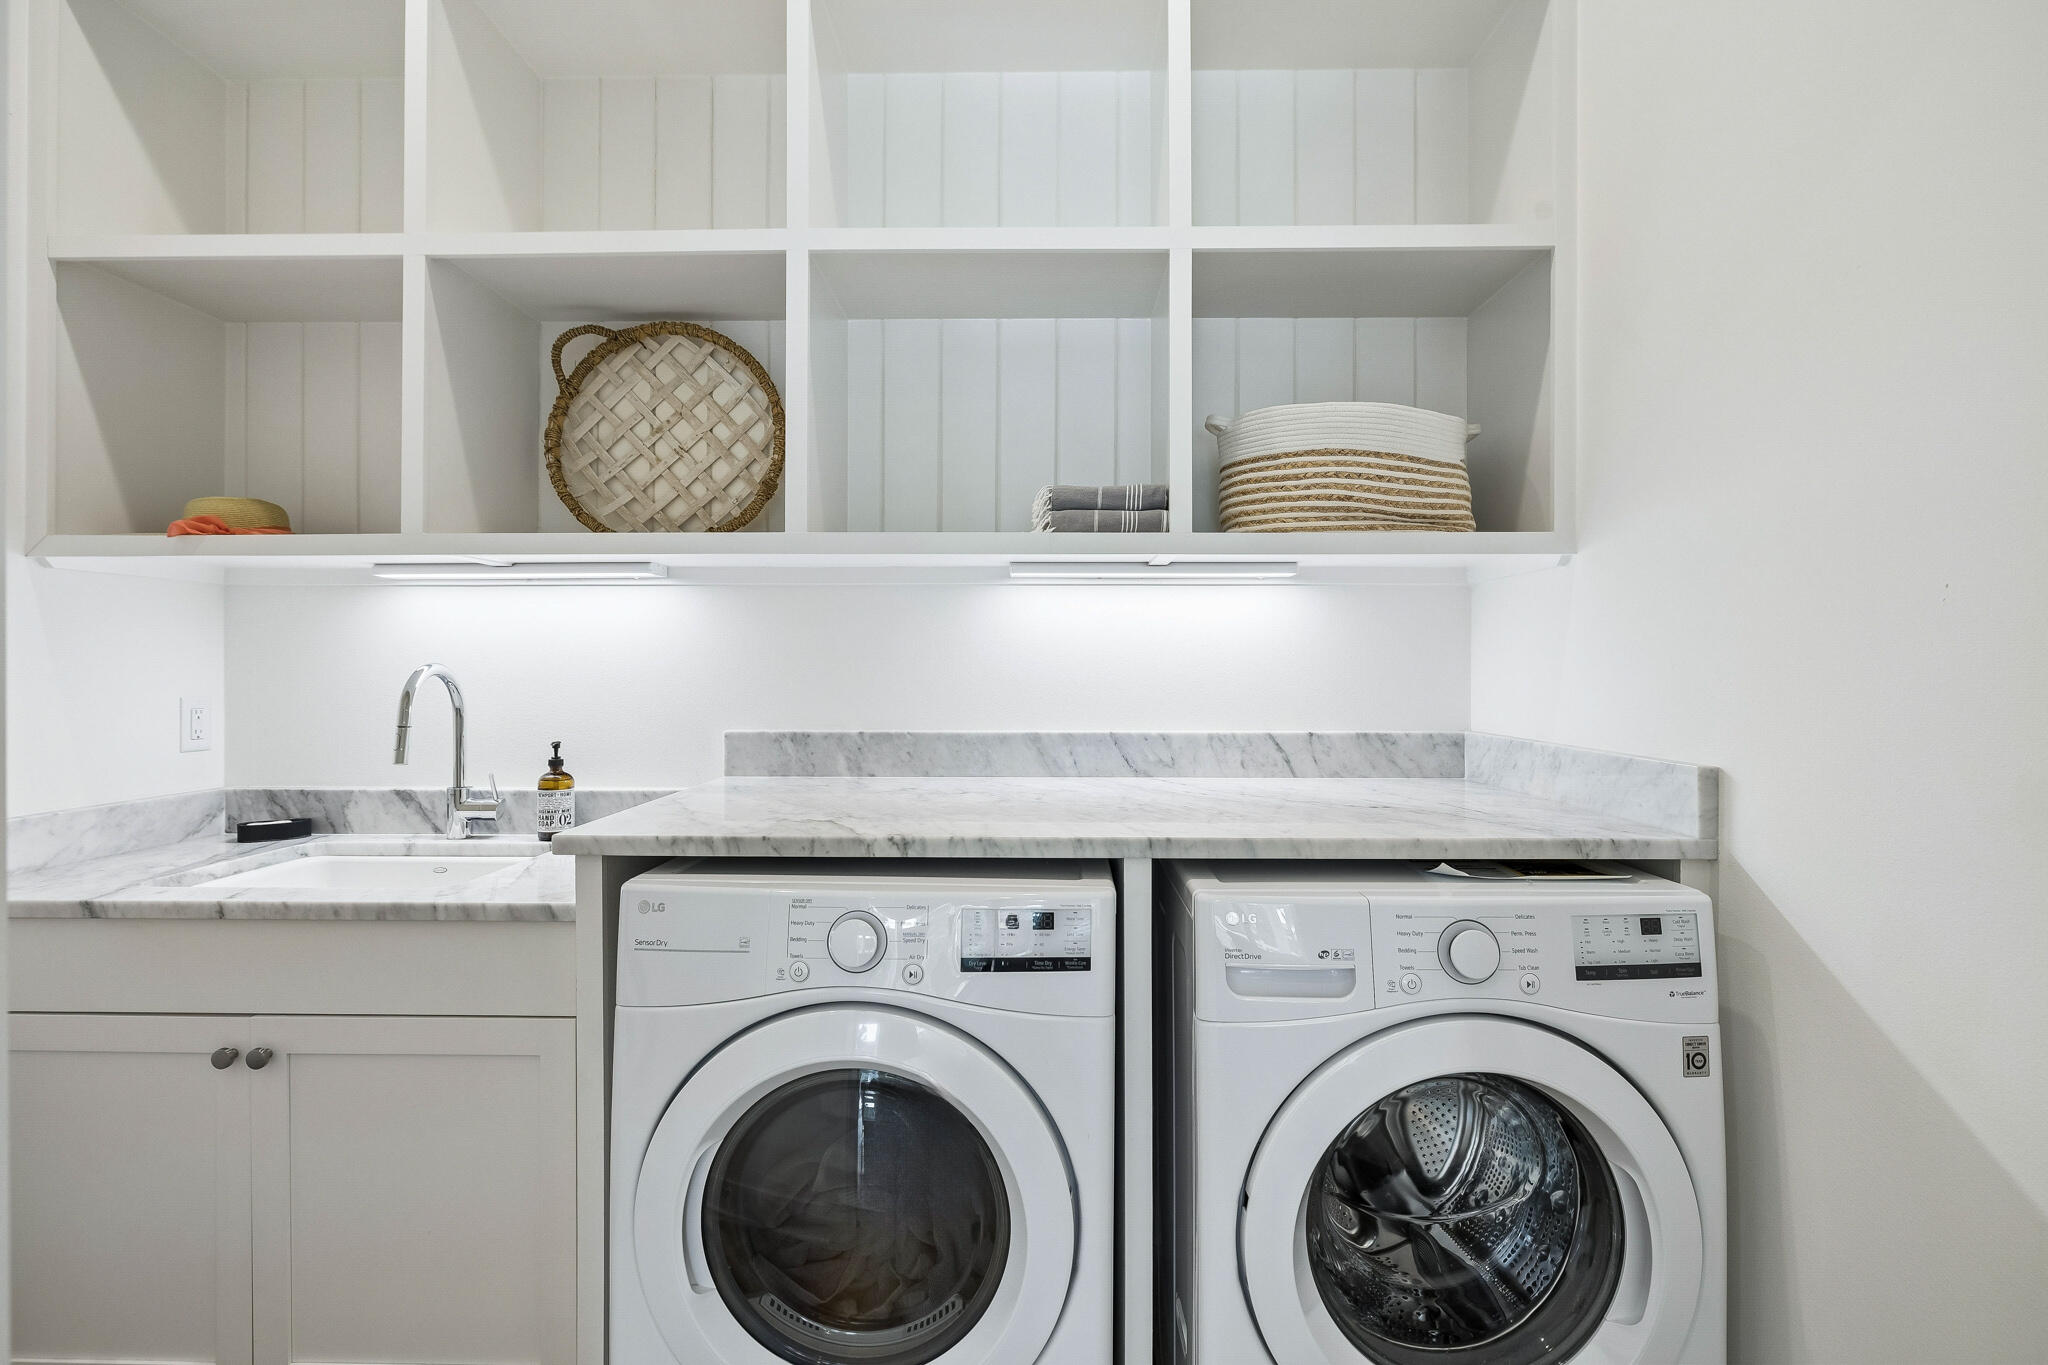
Laundry room with front-loading washer and dryer beneath a marble counter, beside a sink and open shelving.
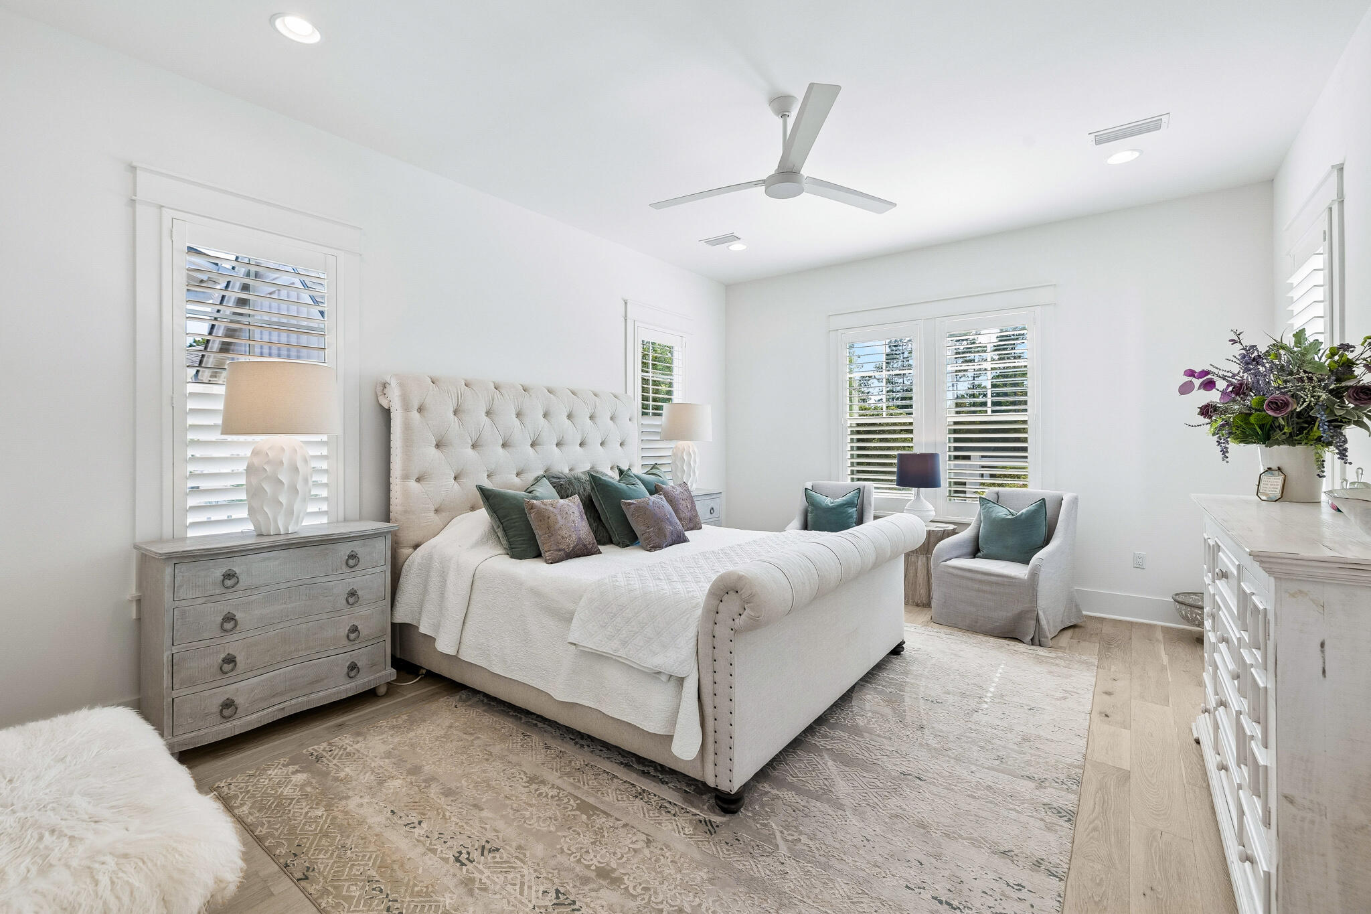
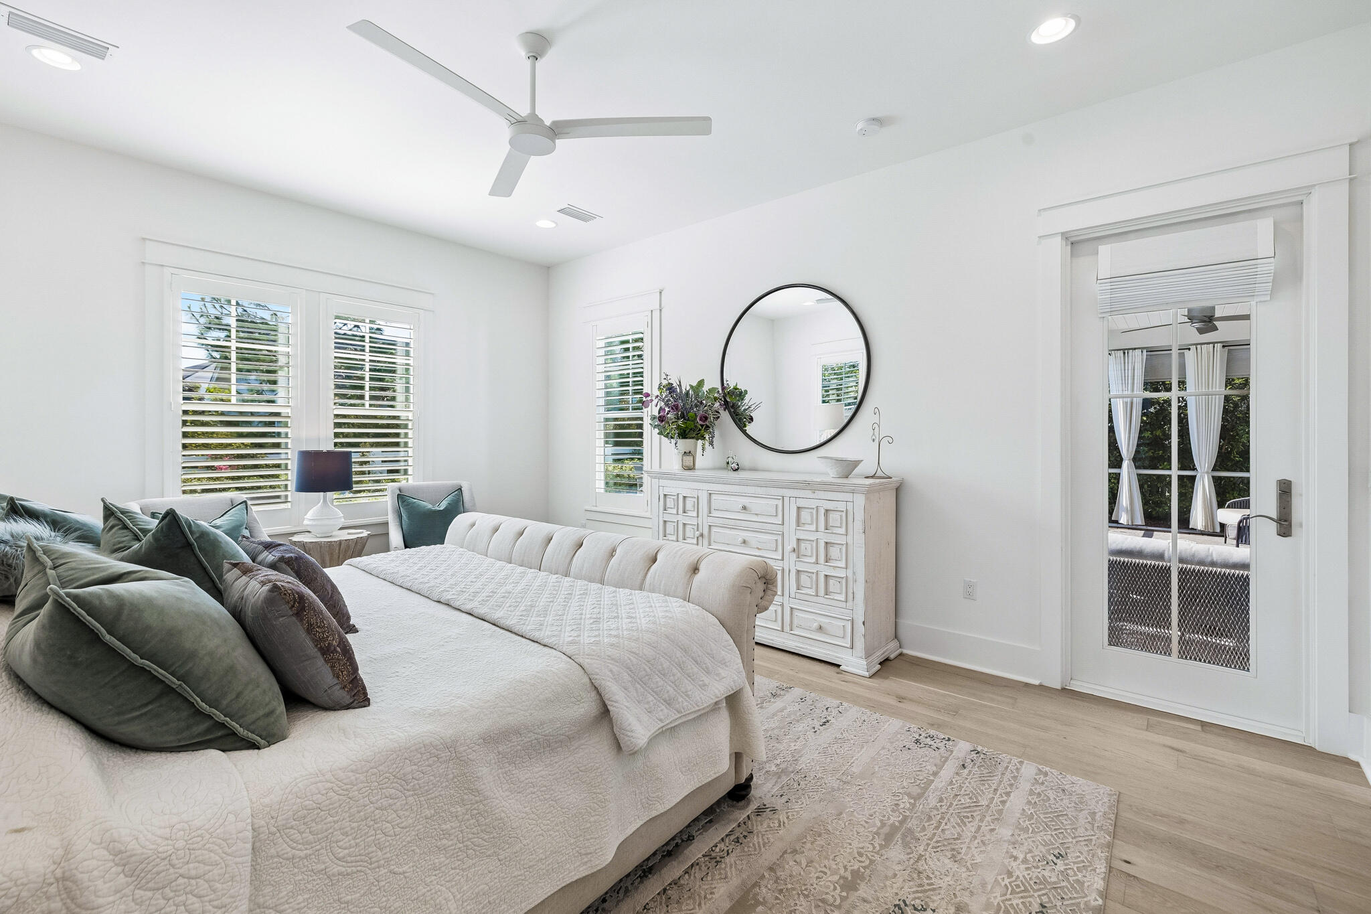
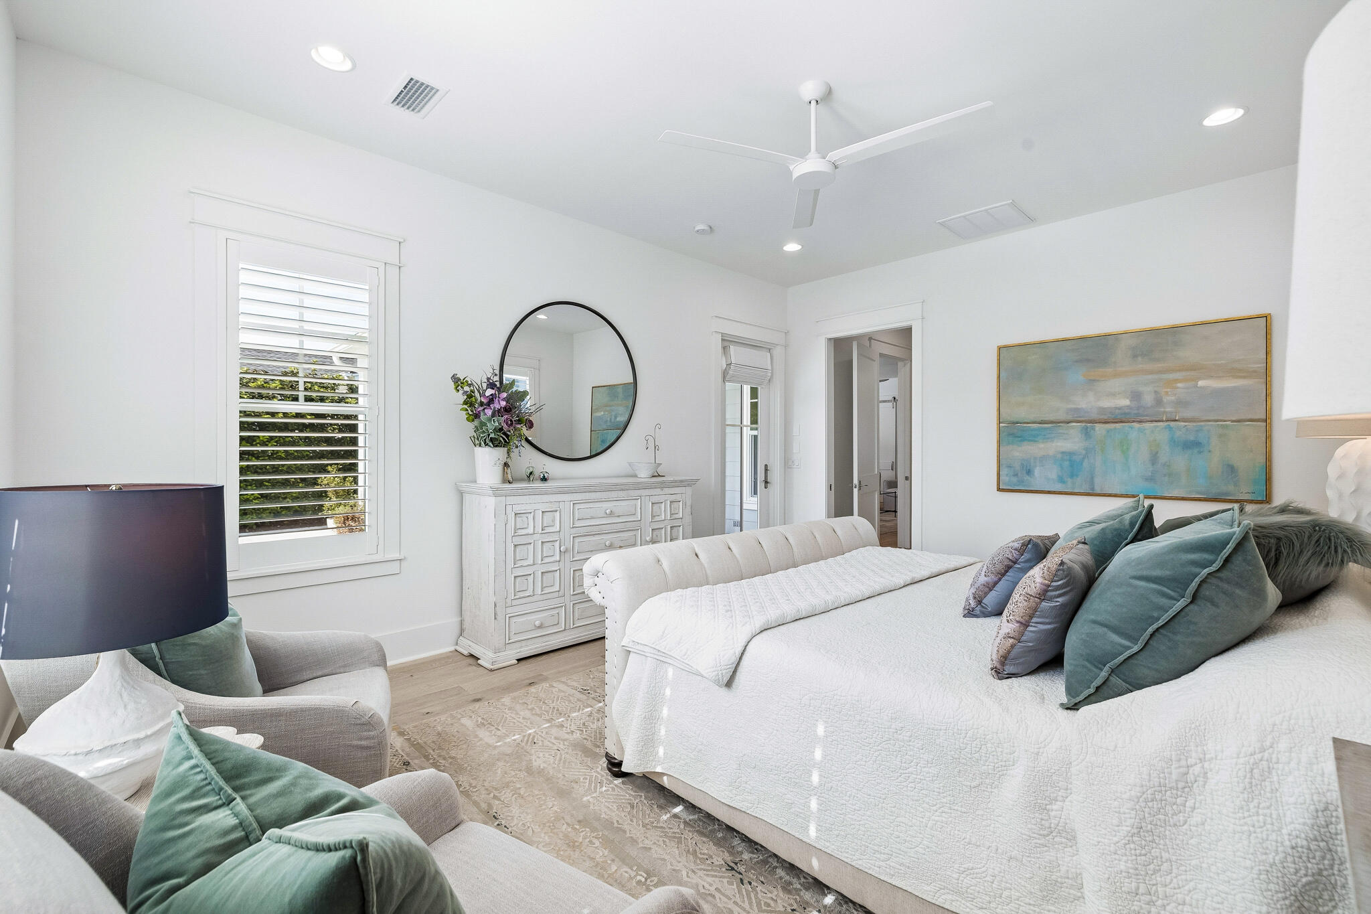
Bright bedroom with a tufted bed, teal accent pillows, shuttered windows, and a patterned rug.
Bright bedroom with a white quilted bed, green pillows, shuttered windows, and a round mirror above a dresser.
Bright bedroom with a white bed, teal pillows, sitting area, and round mirror above a dresser.
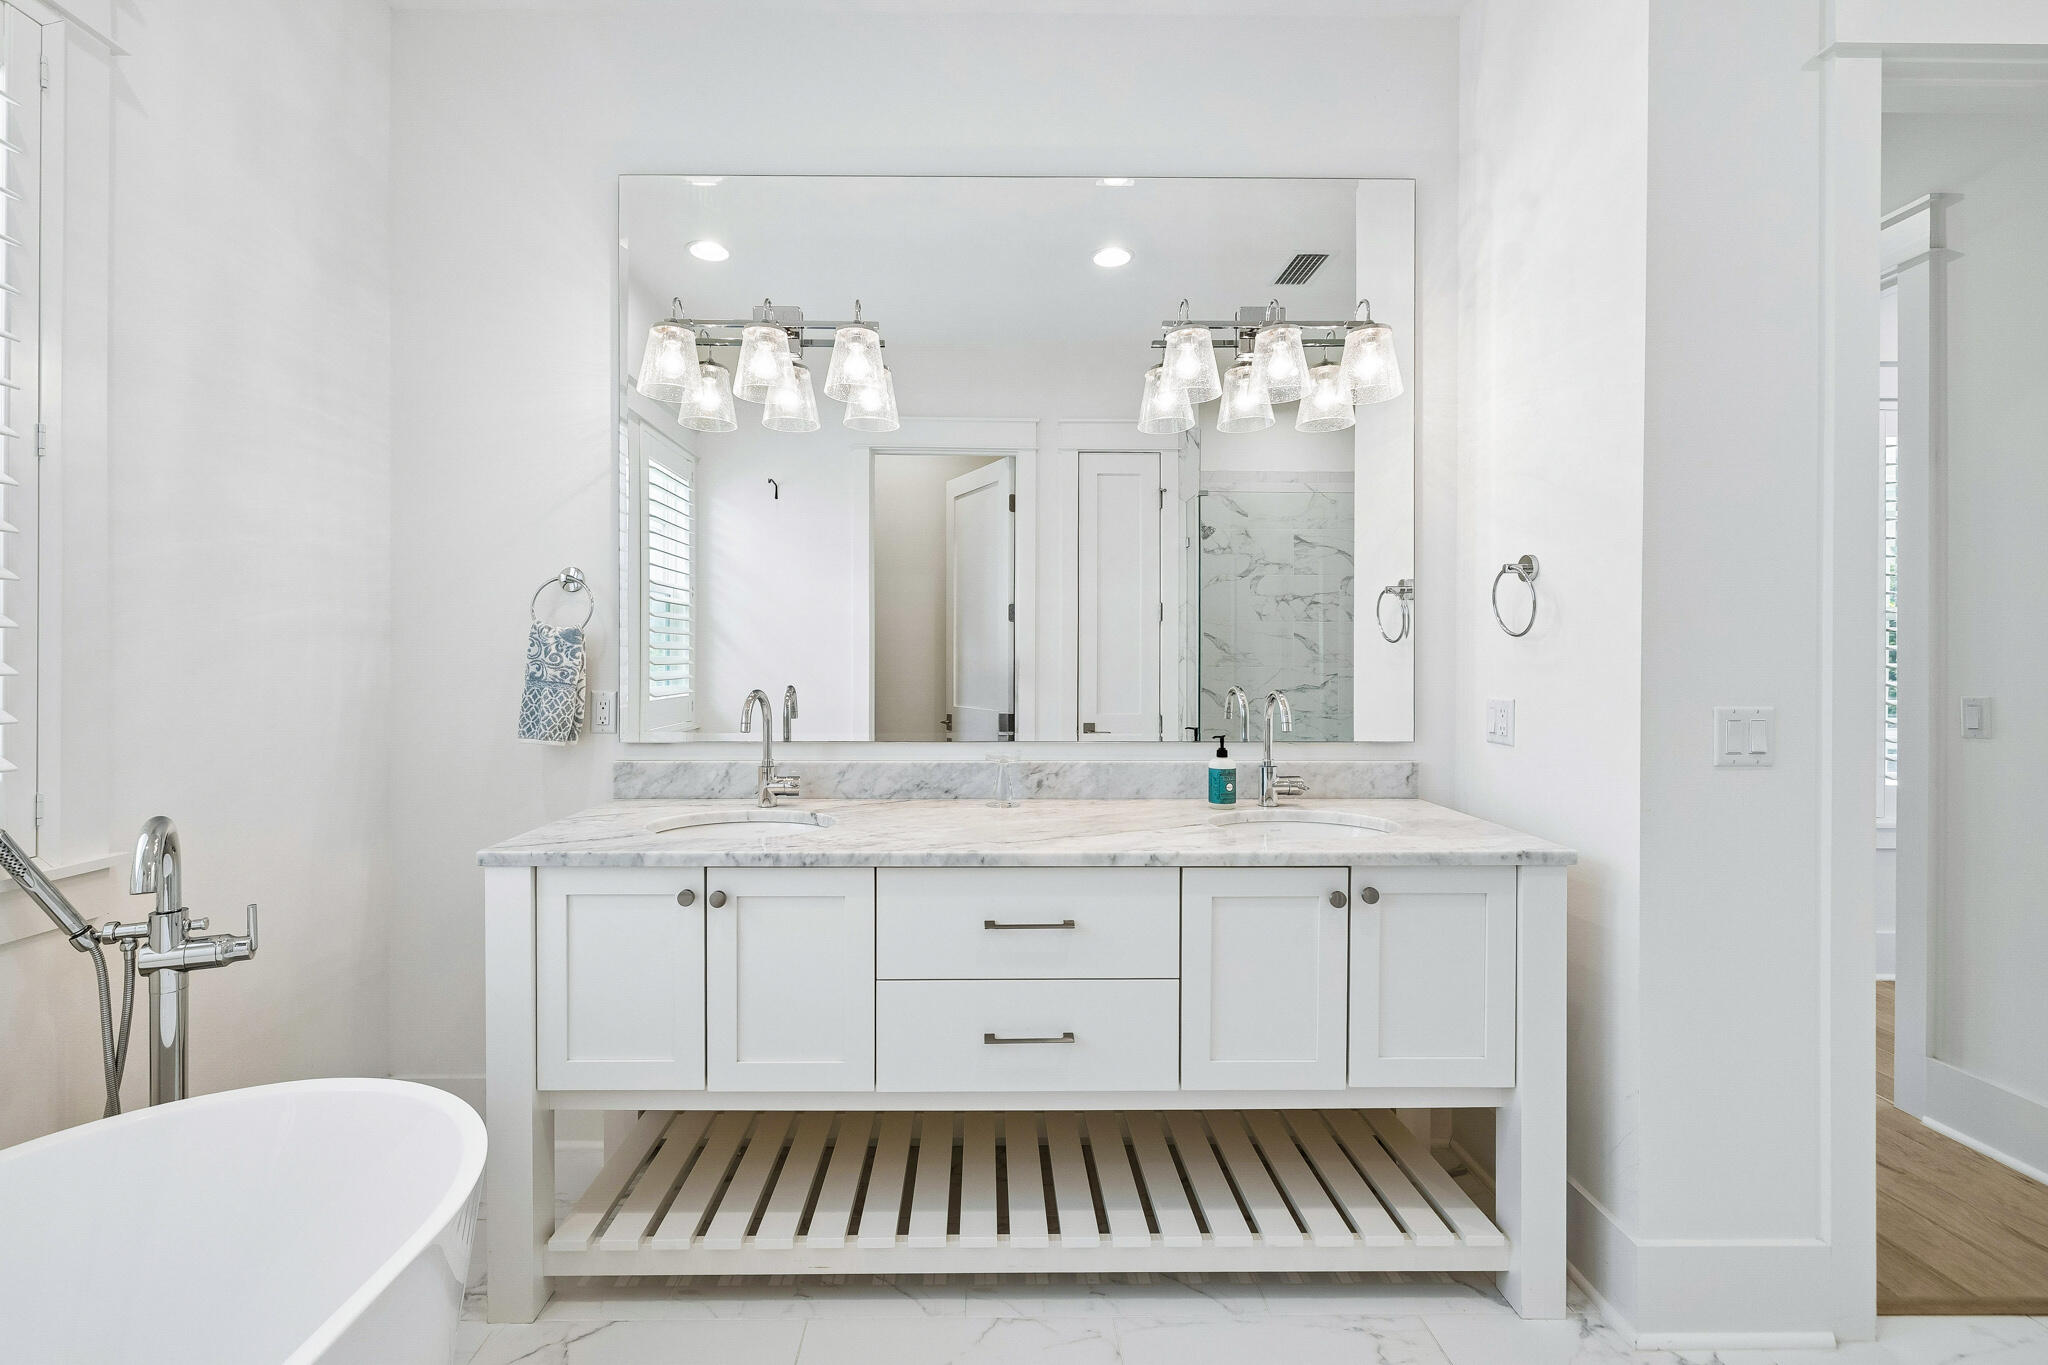
Bright white bathroom with double vanity, marble countertop, large mirror, and freestanding tub.
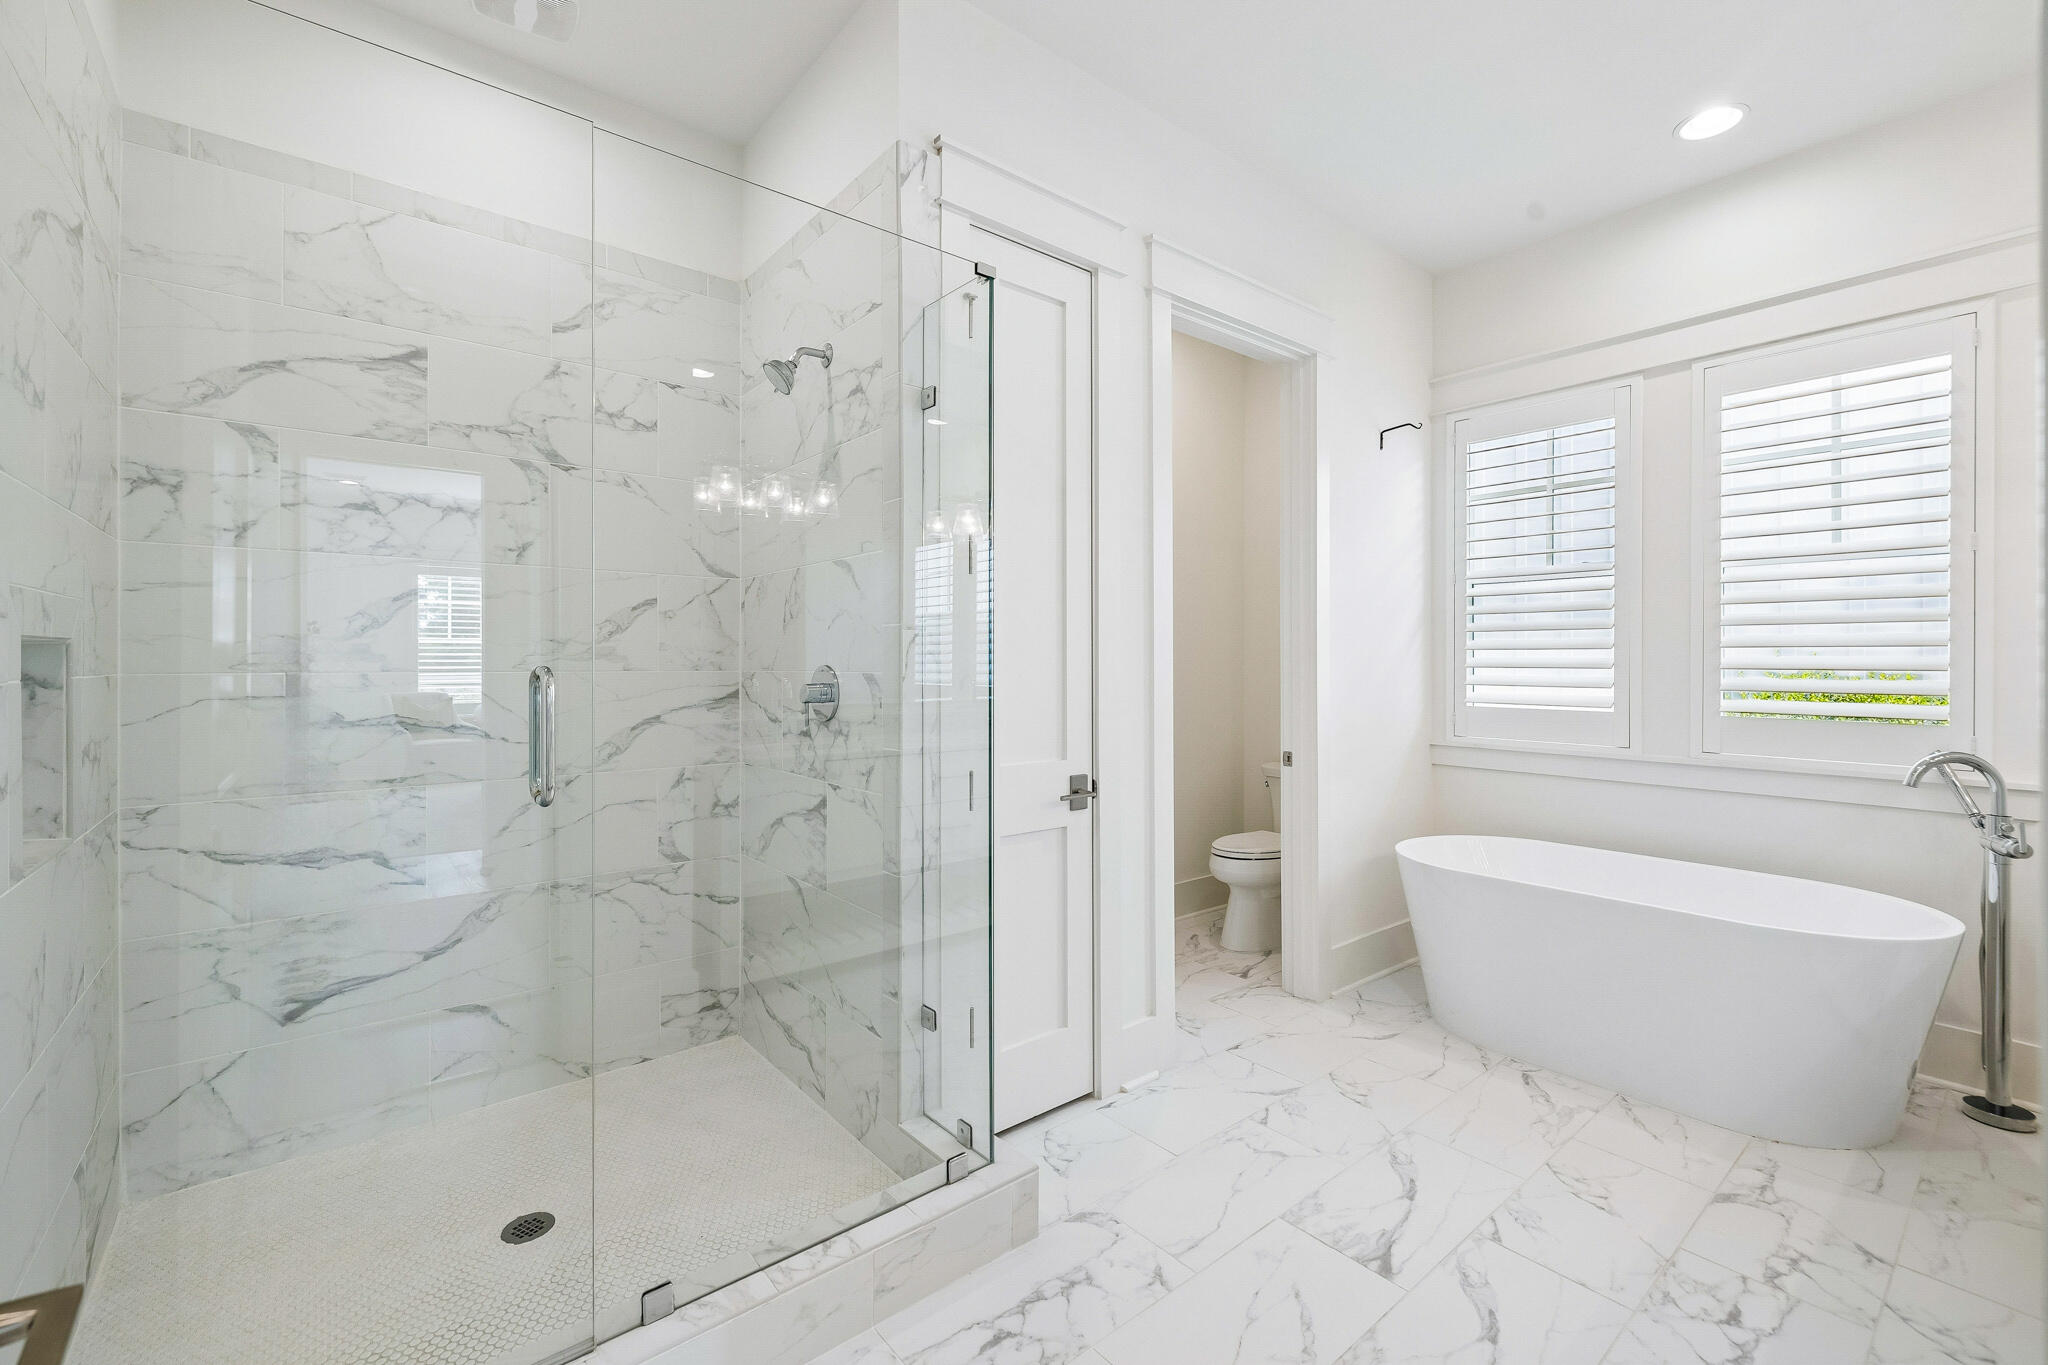
Bathroom with a glass walk-in shower, marble-look tile, freestanding tub, and shuttered windows.
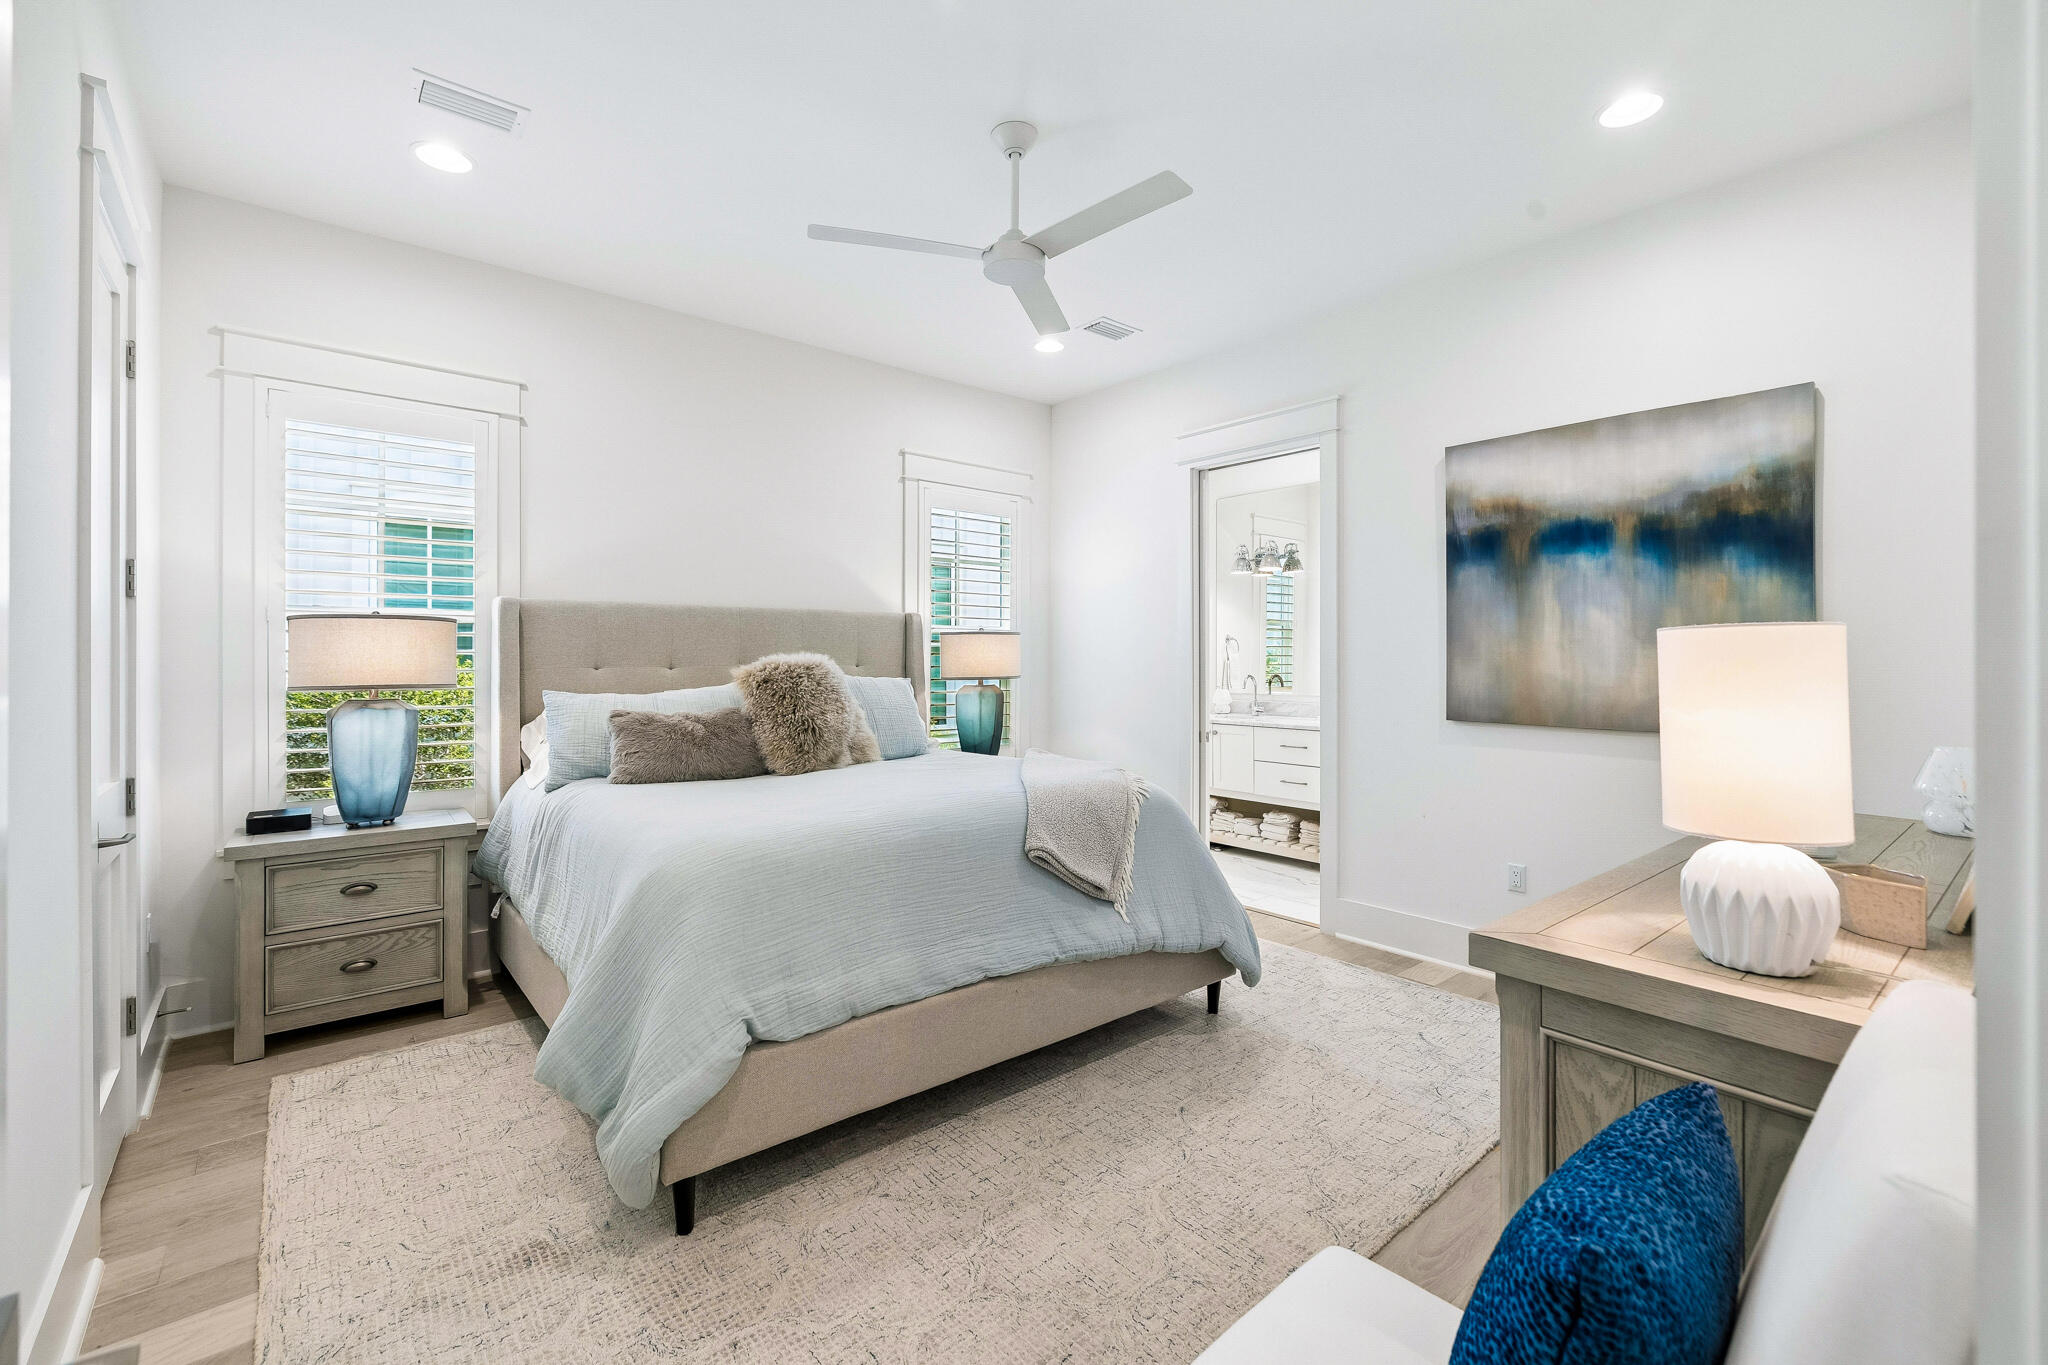
Furnished bedroom with pale blue bedding, shuttered windows, and an open doorway to the bathroom.
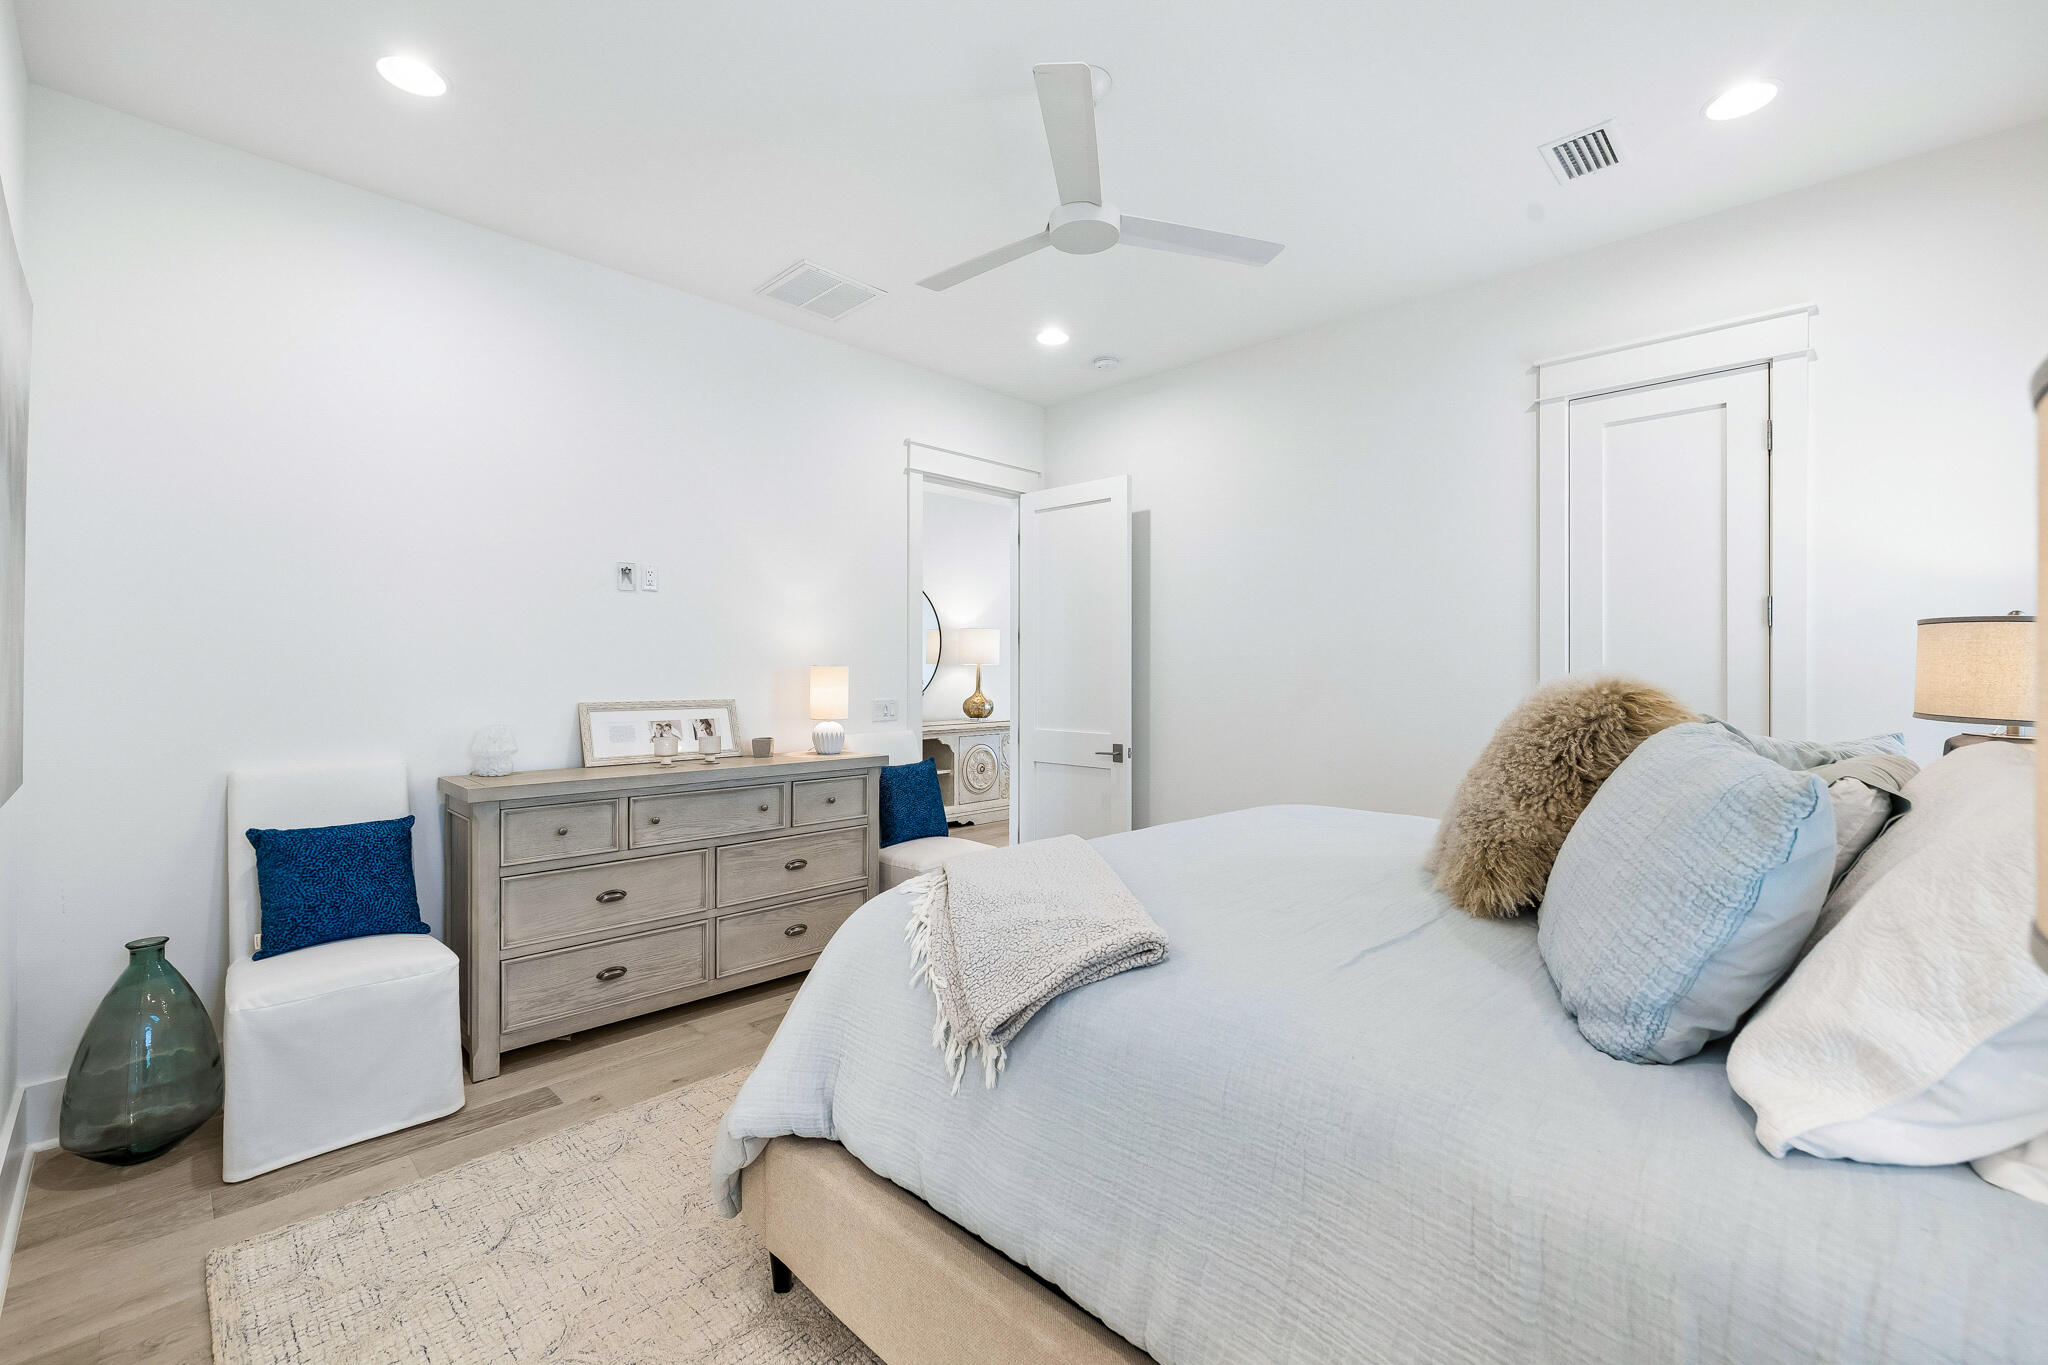
Bright bedroom with pale blue bedding, a gray dresser, and a white chair with a blue cushion.
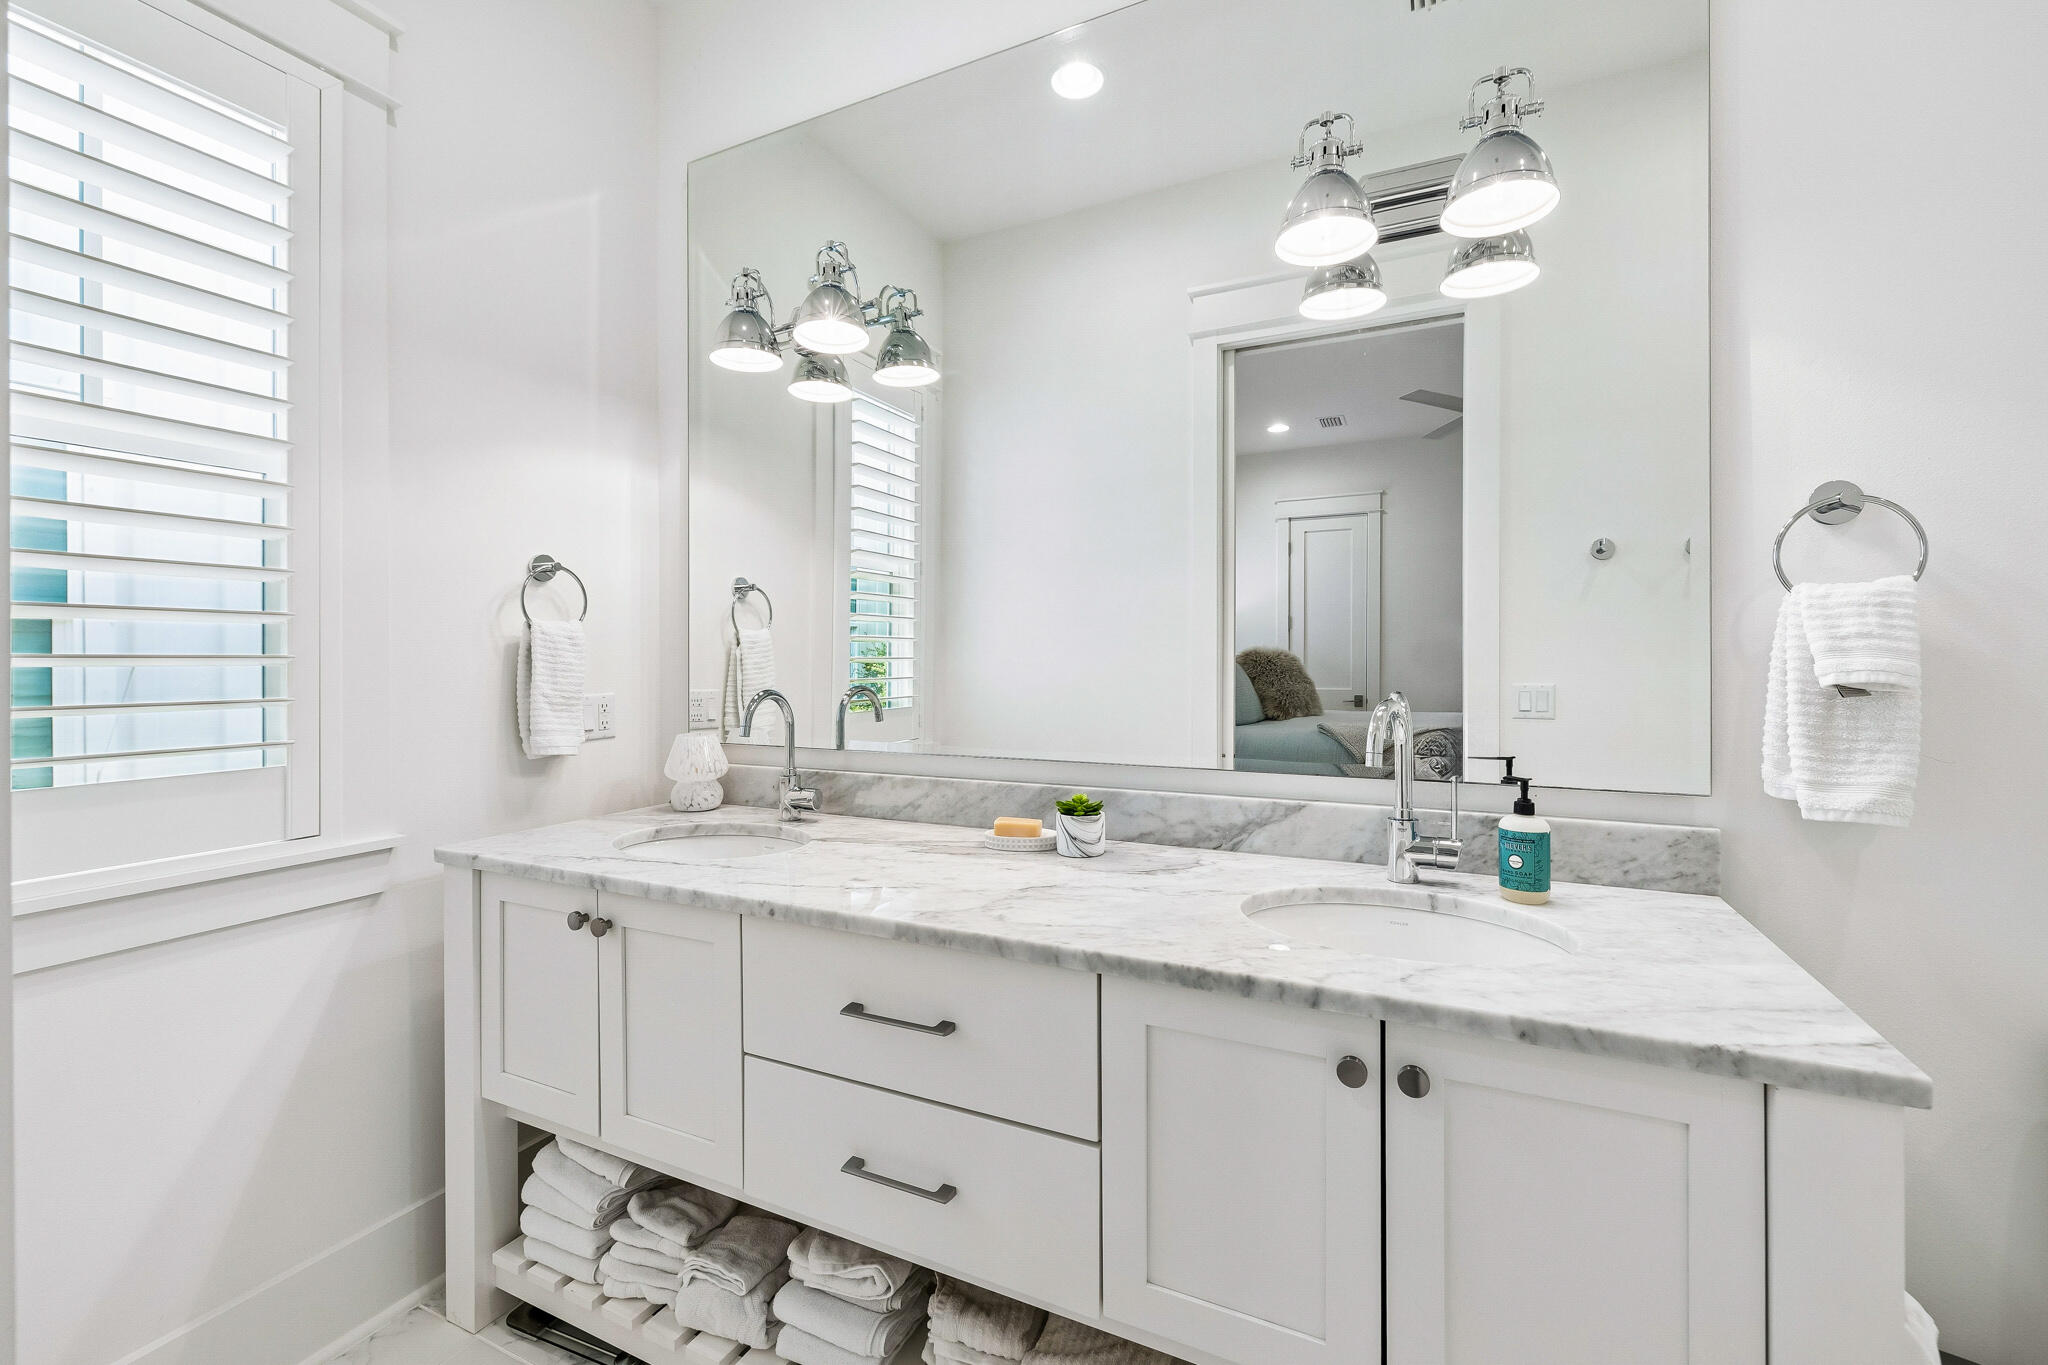
Bright bathroom with a double-sink marble vanity, large mirror, and plantation shutters.
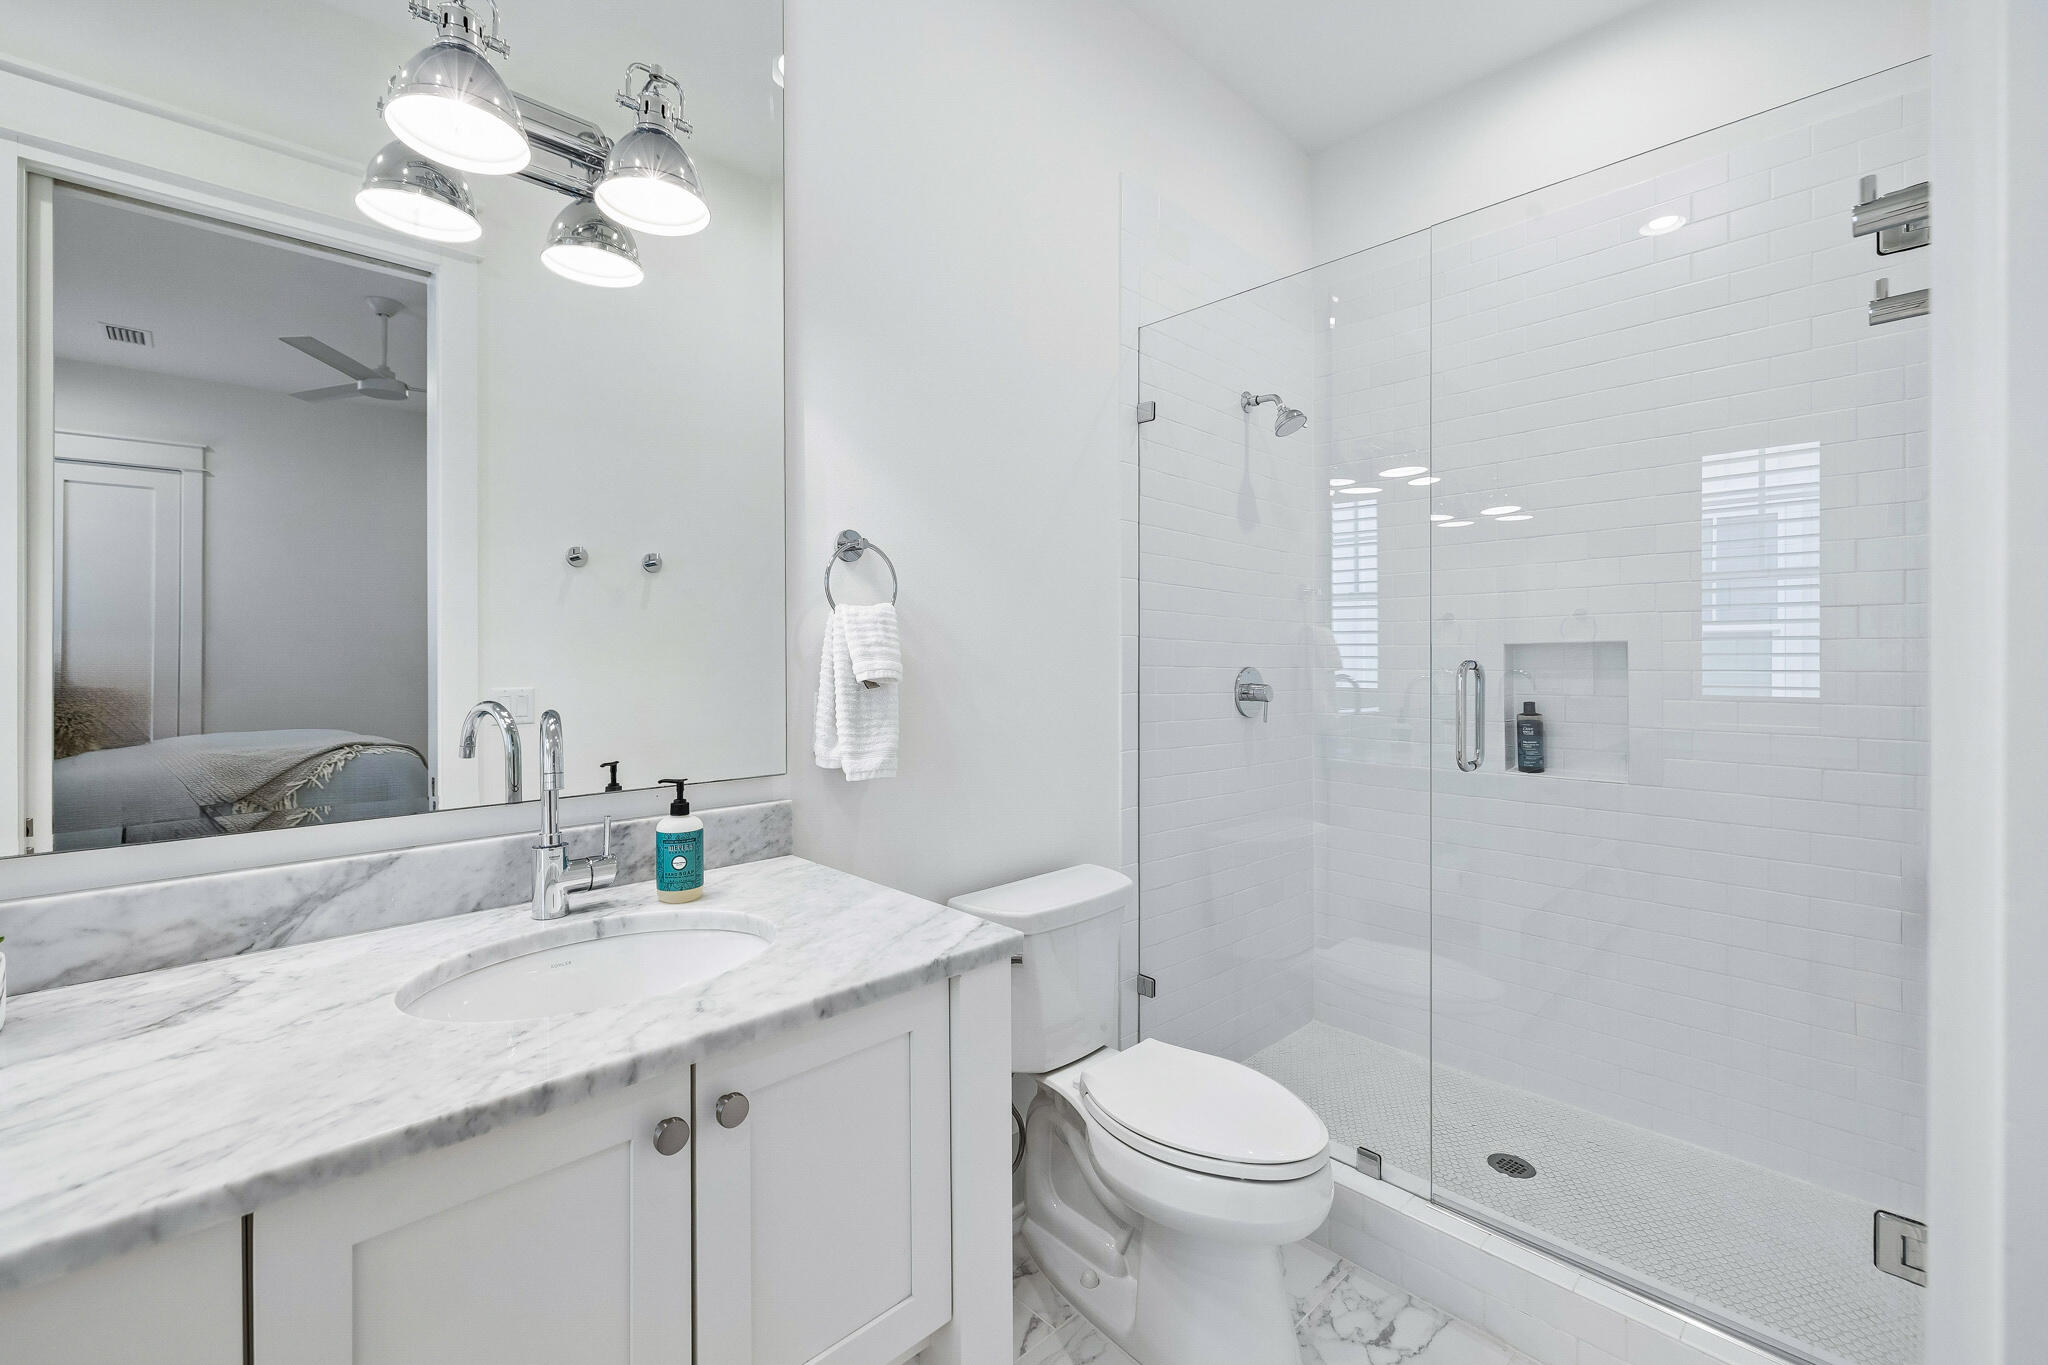
White bathroom with marble-look vanity and glass-enclosed walk-in shower.
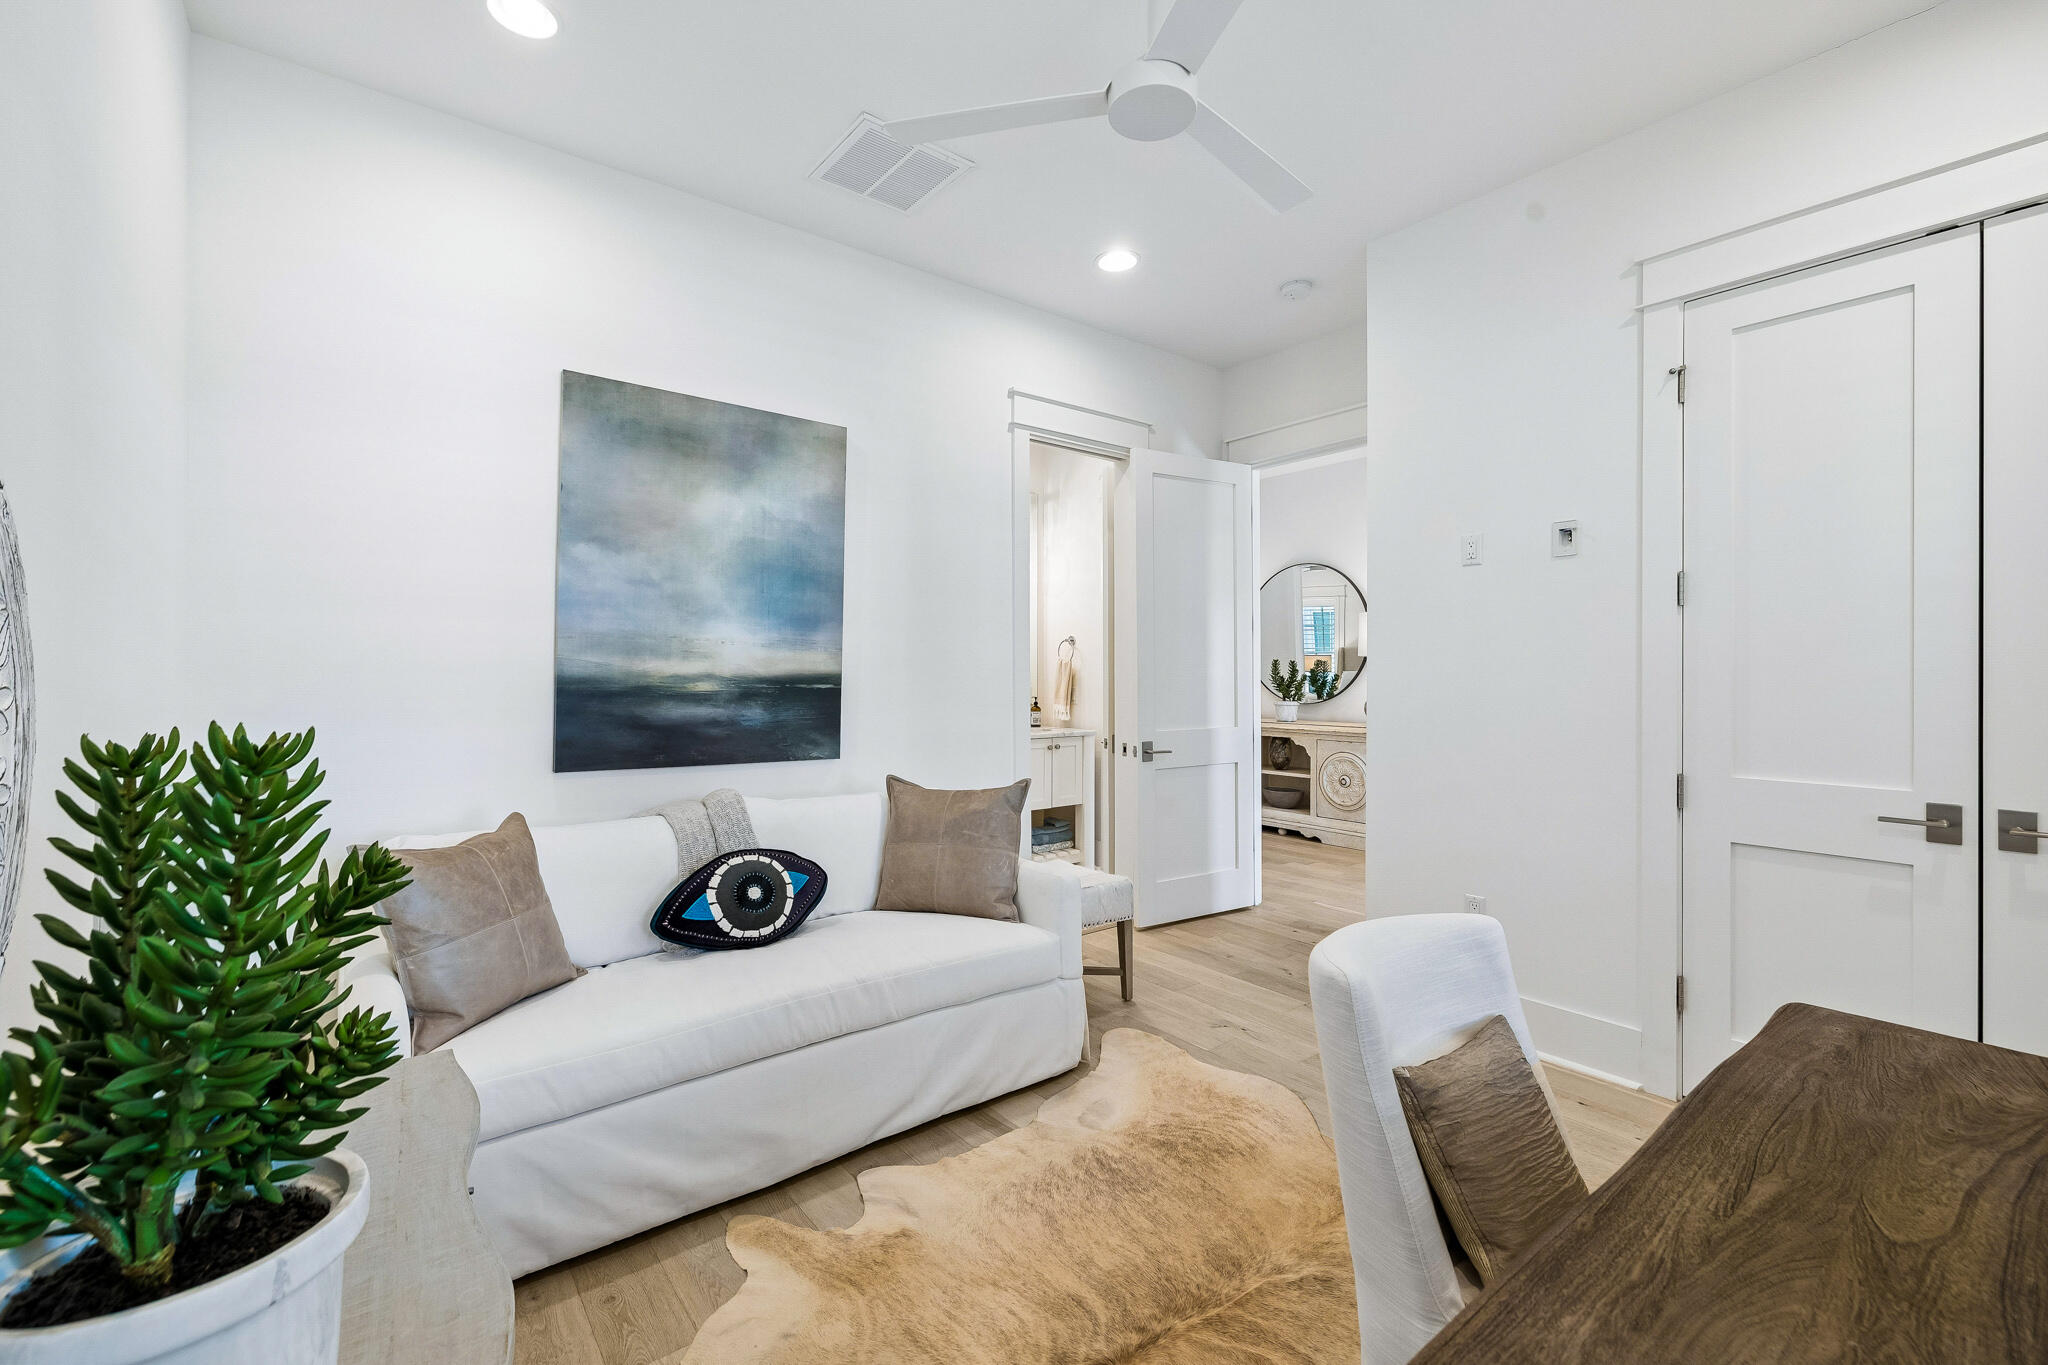
Bright living room with a white sofa, blue abstract artwork, and an open doorway to a vanity area.
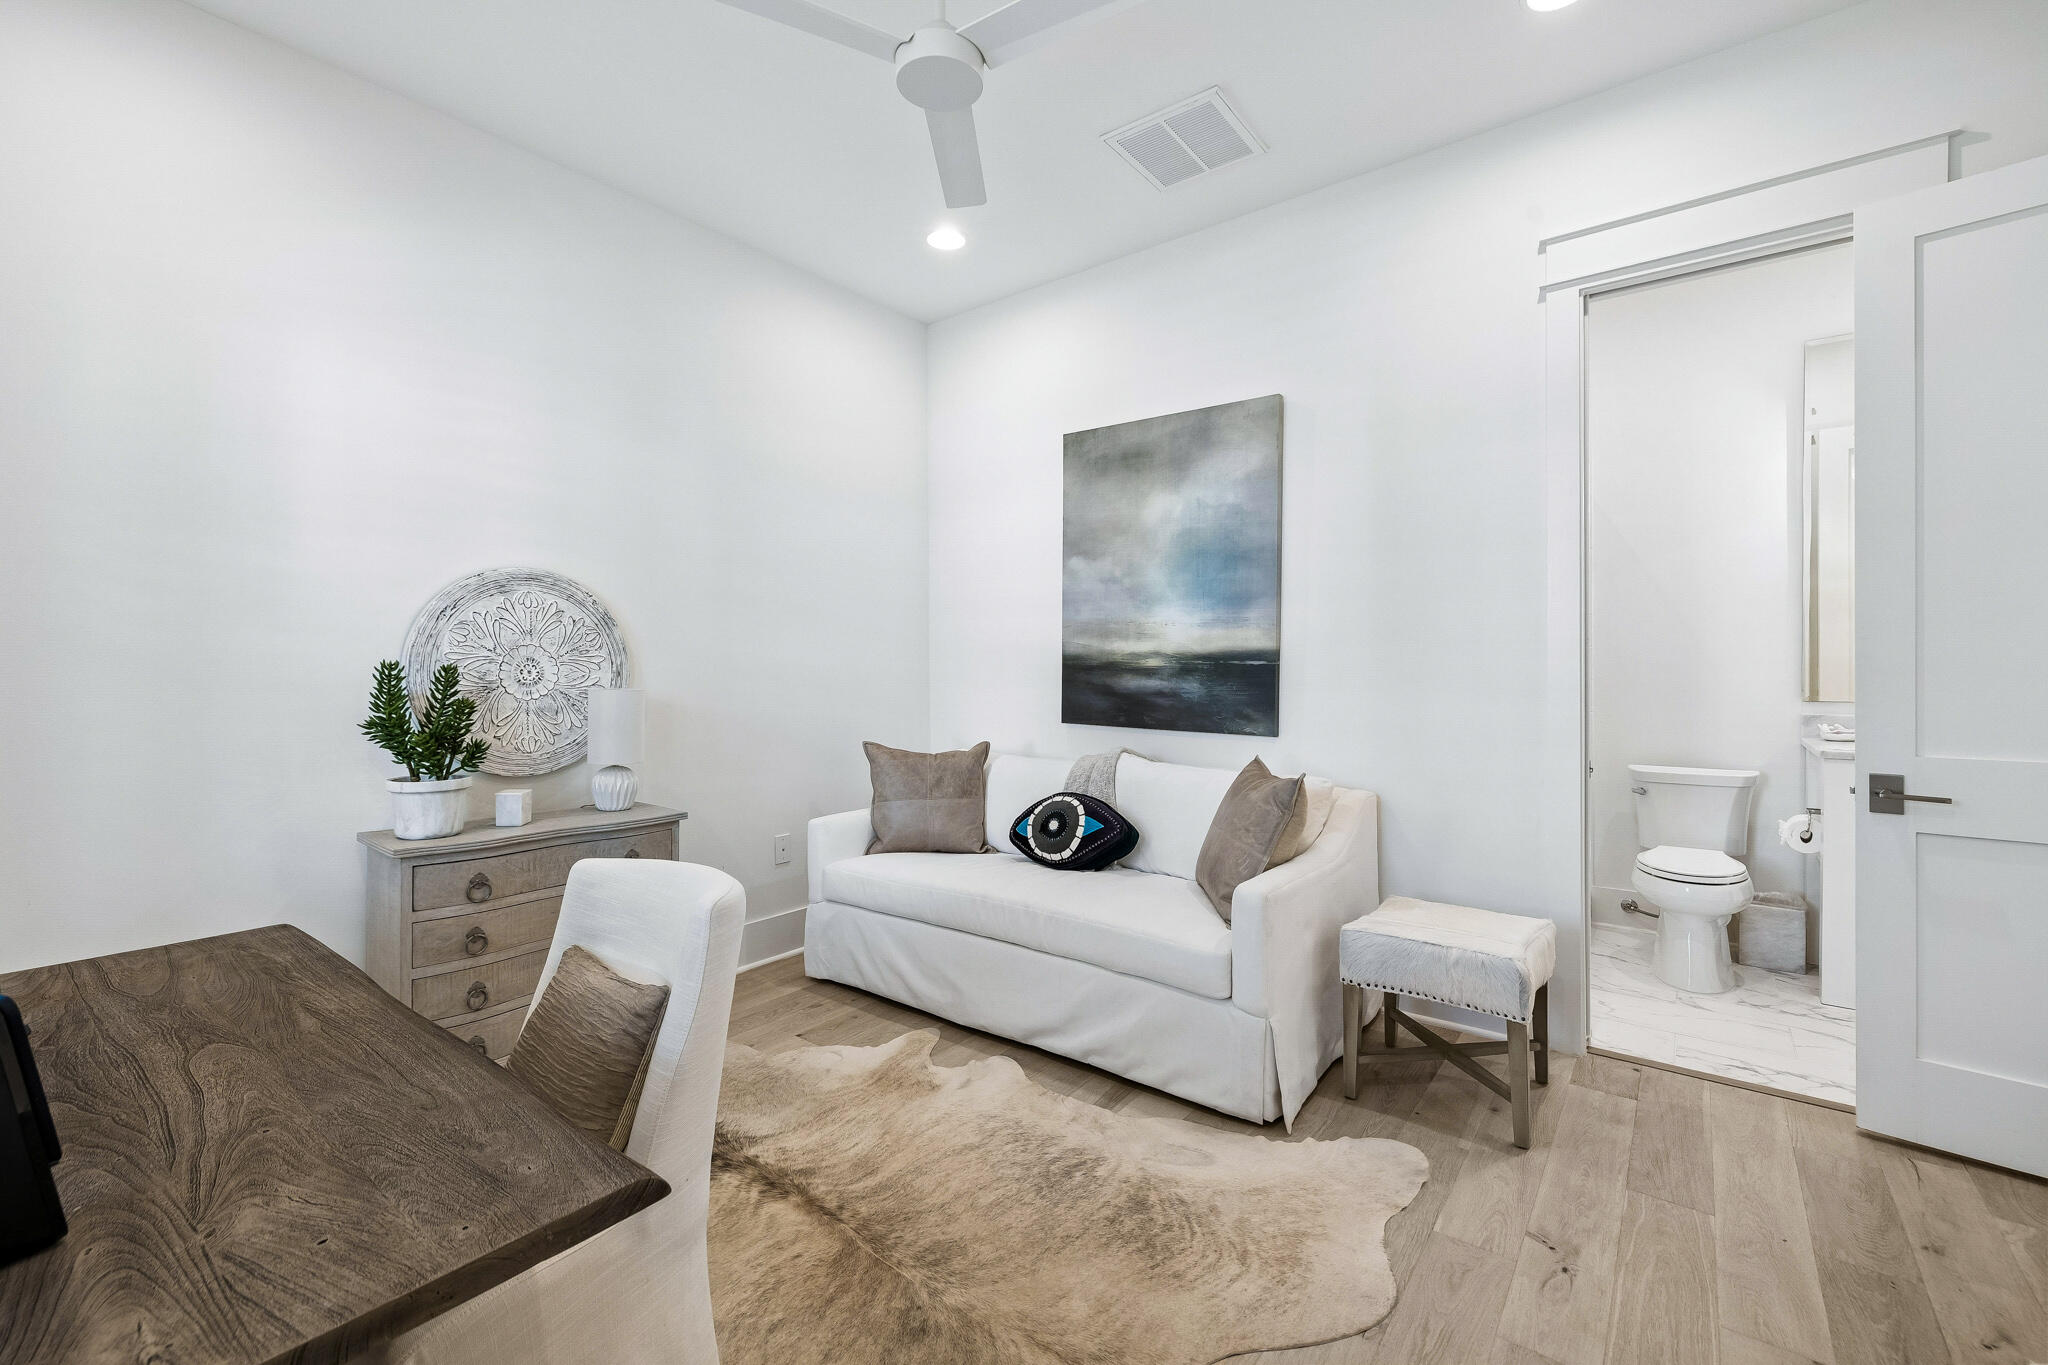
Furnished sitting room with a white sofa, wood desk, and adjoining bathroom.
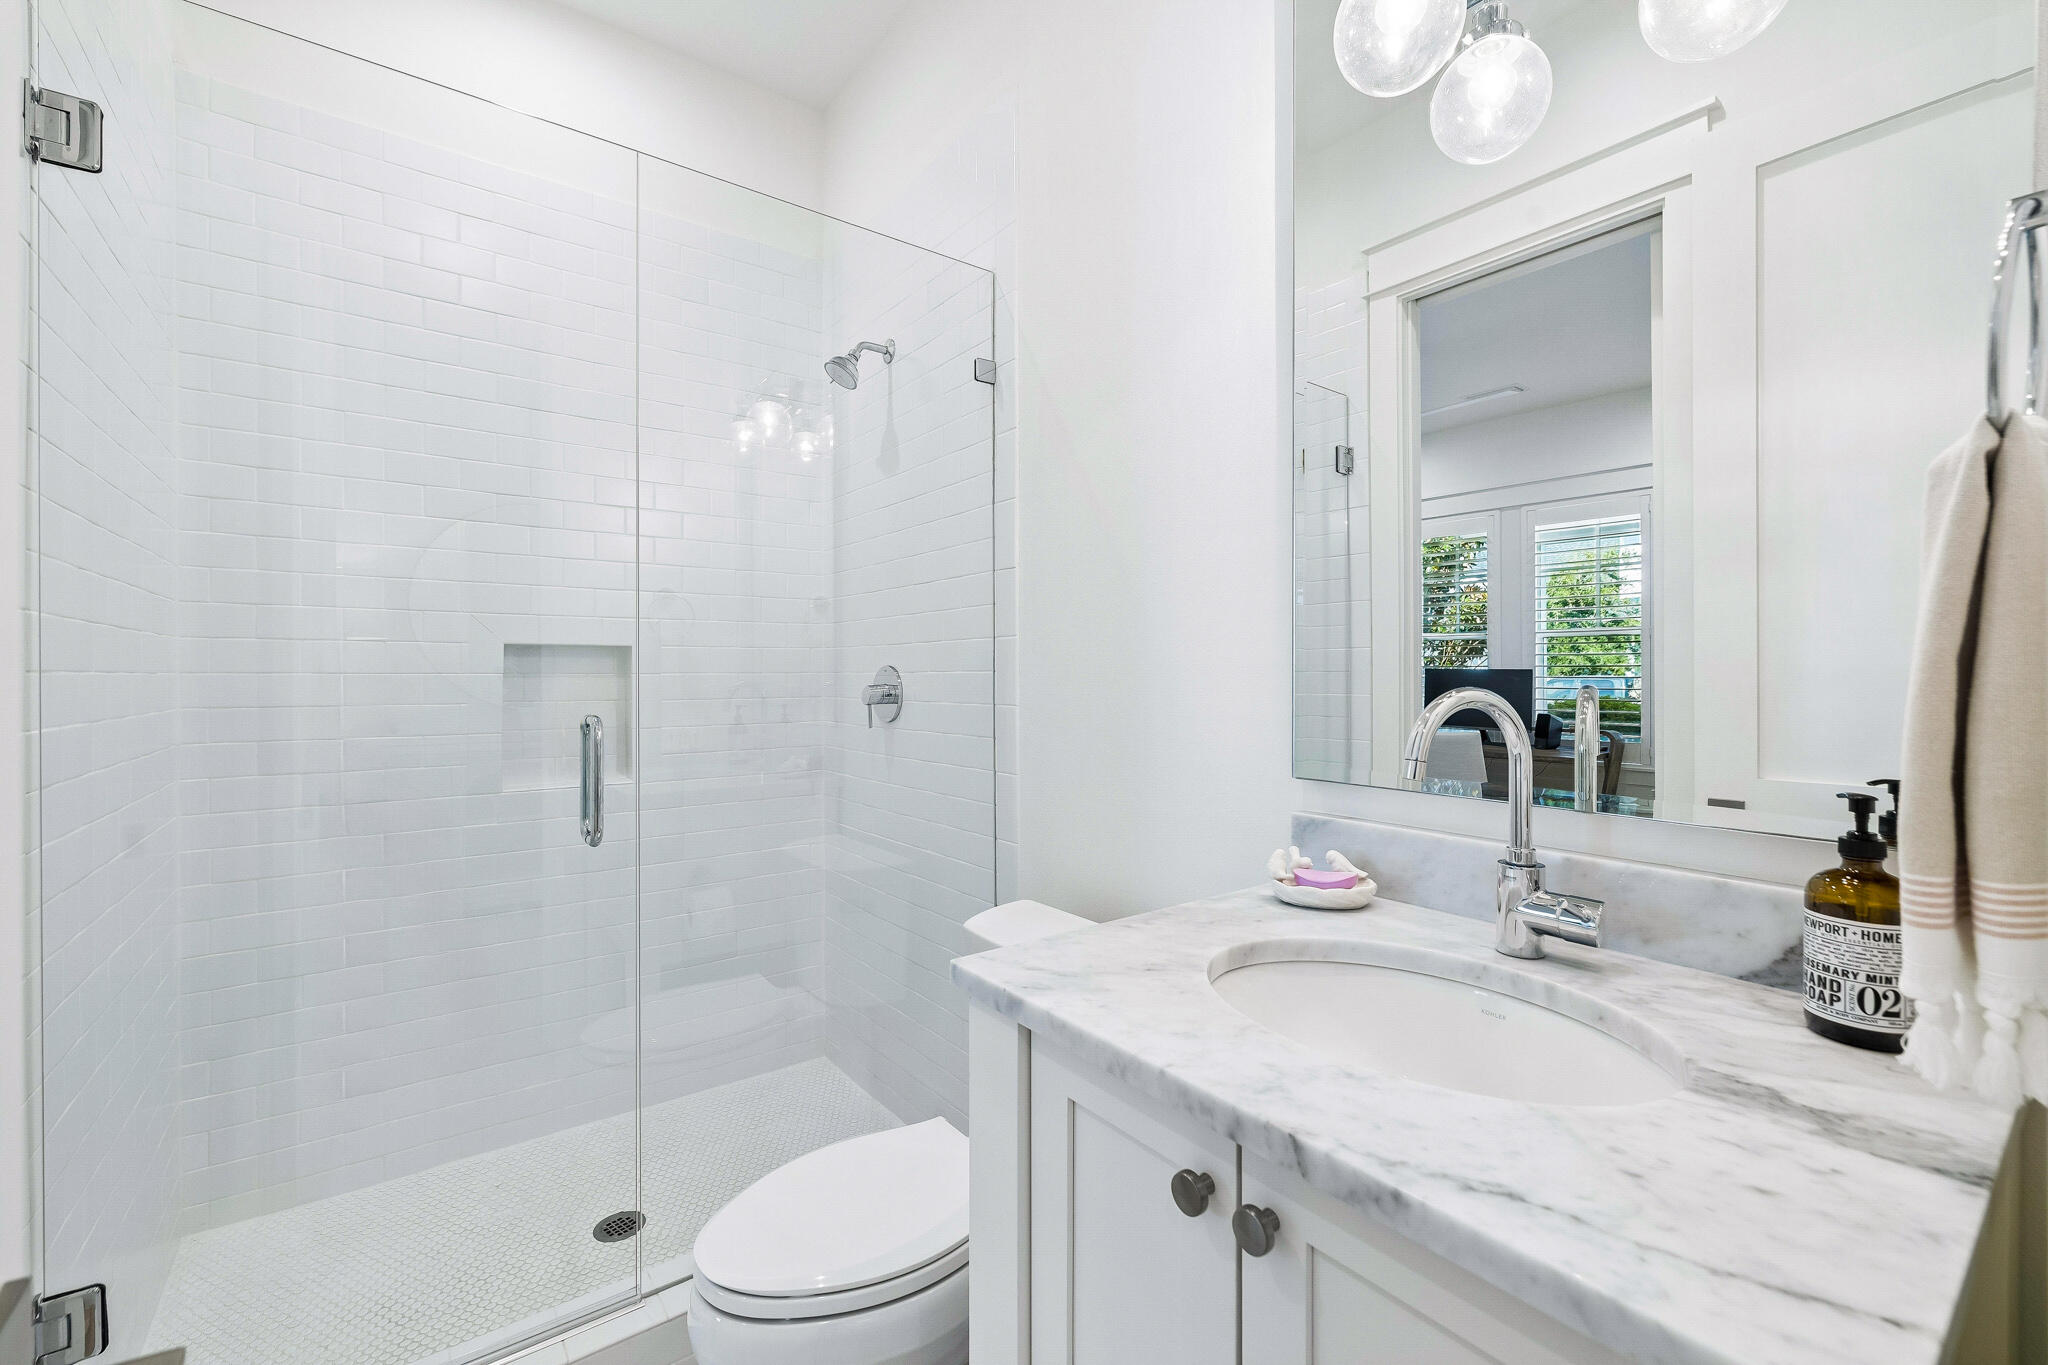
Bright white bathroom with a glass walk-in shower and marble vanity.
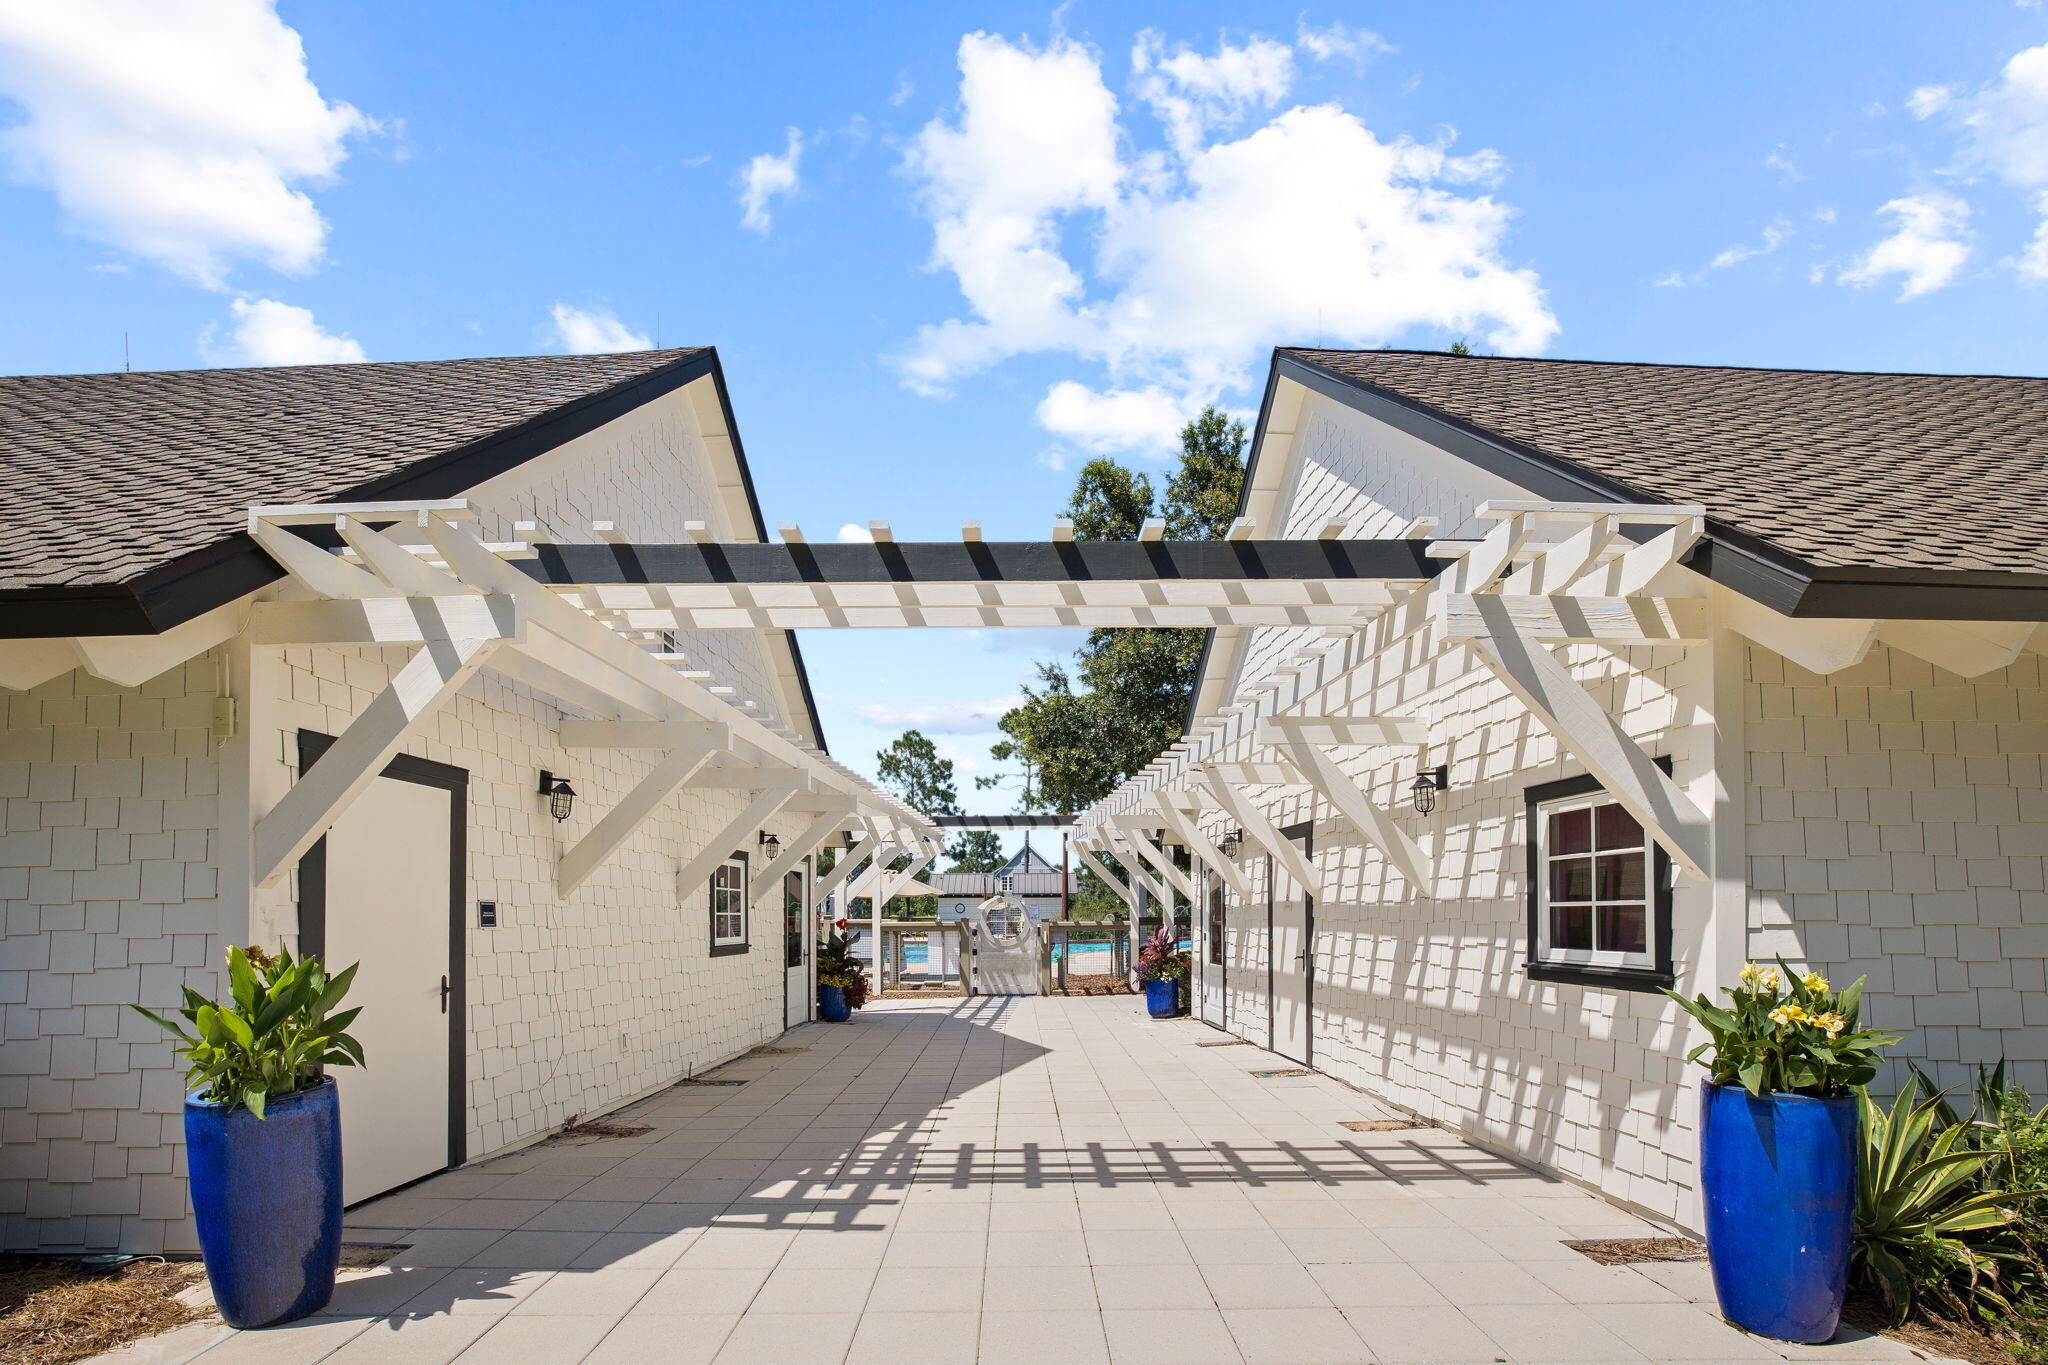
Paved walkway beneath a white pergola between shingle-clad buildings, leading toward a pool gate.
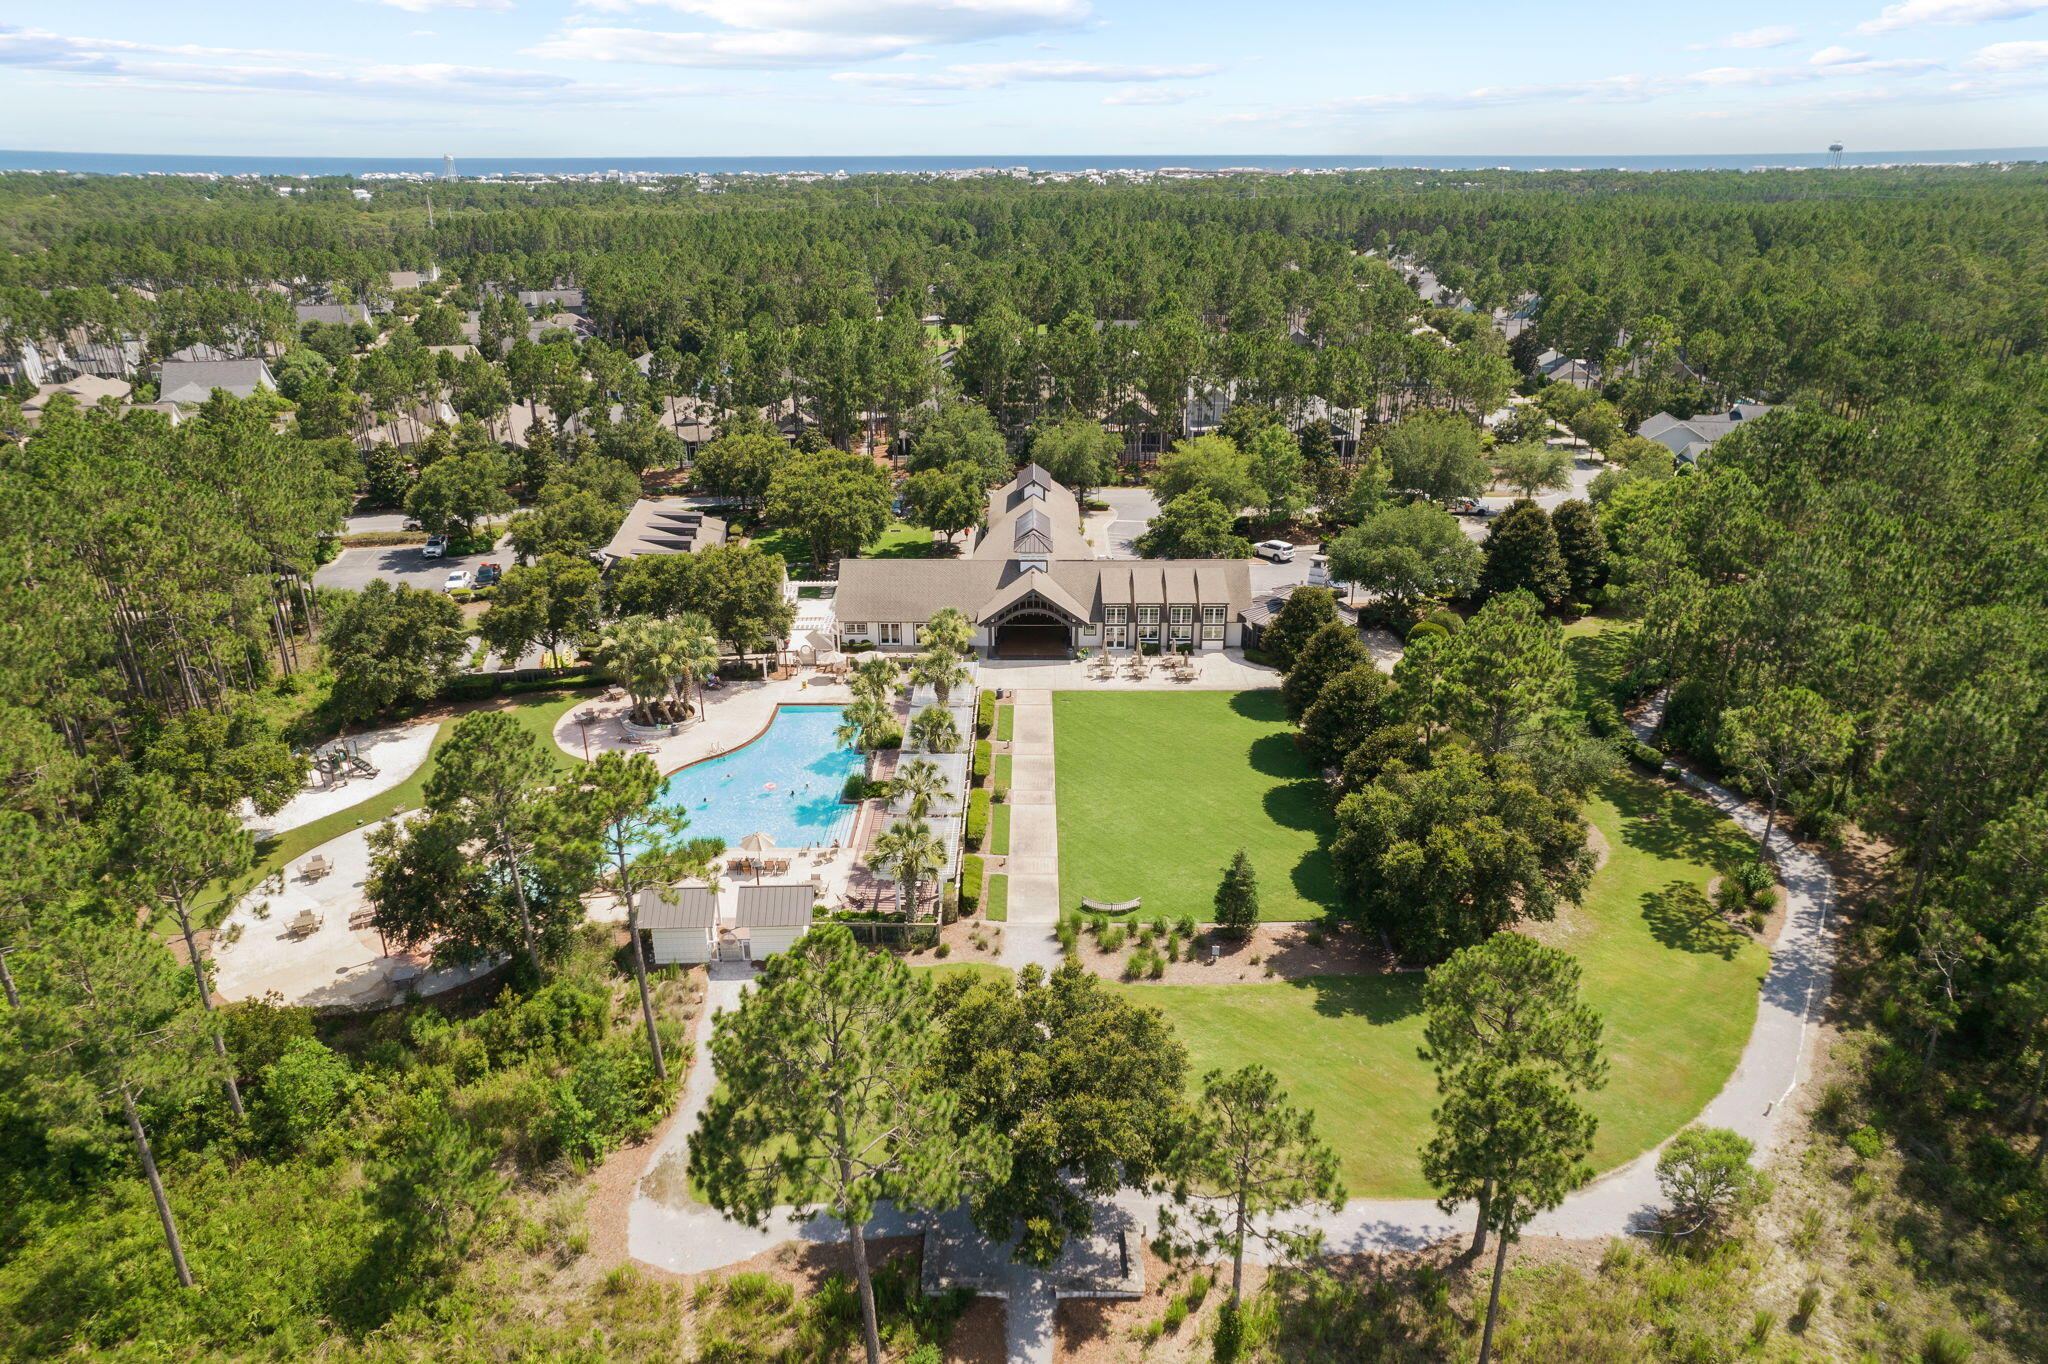
Aerial view of a clubhouse, swimming pool, and green lawn amid pine trees, with the ocean on the horizon.
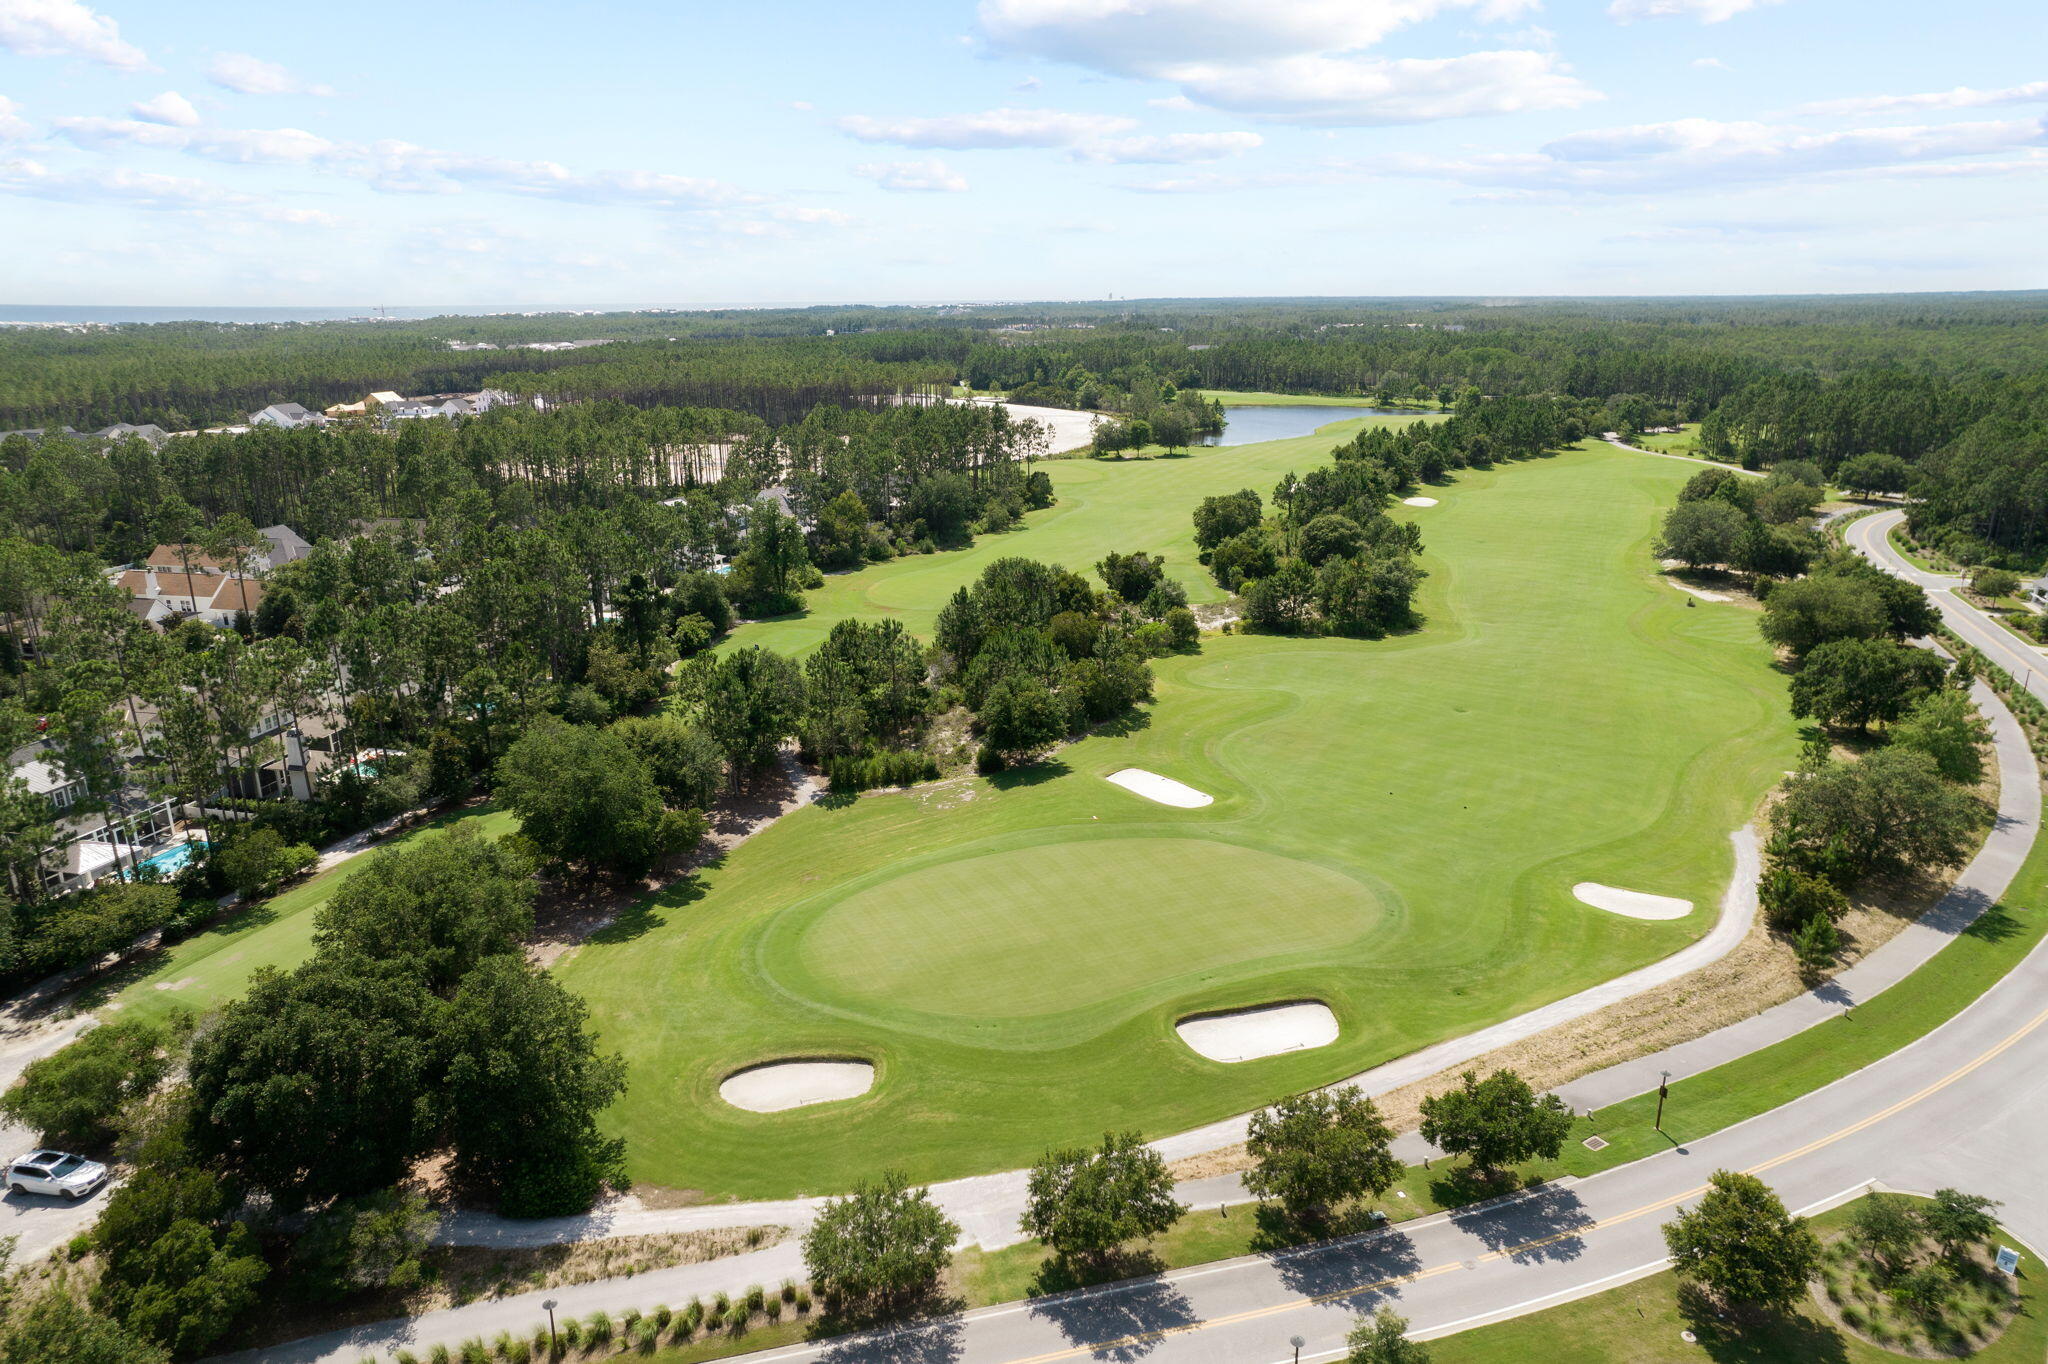
Aerial golf course with sand bunkers, a pond, and distant coastline.
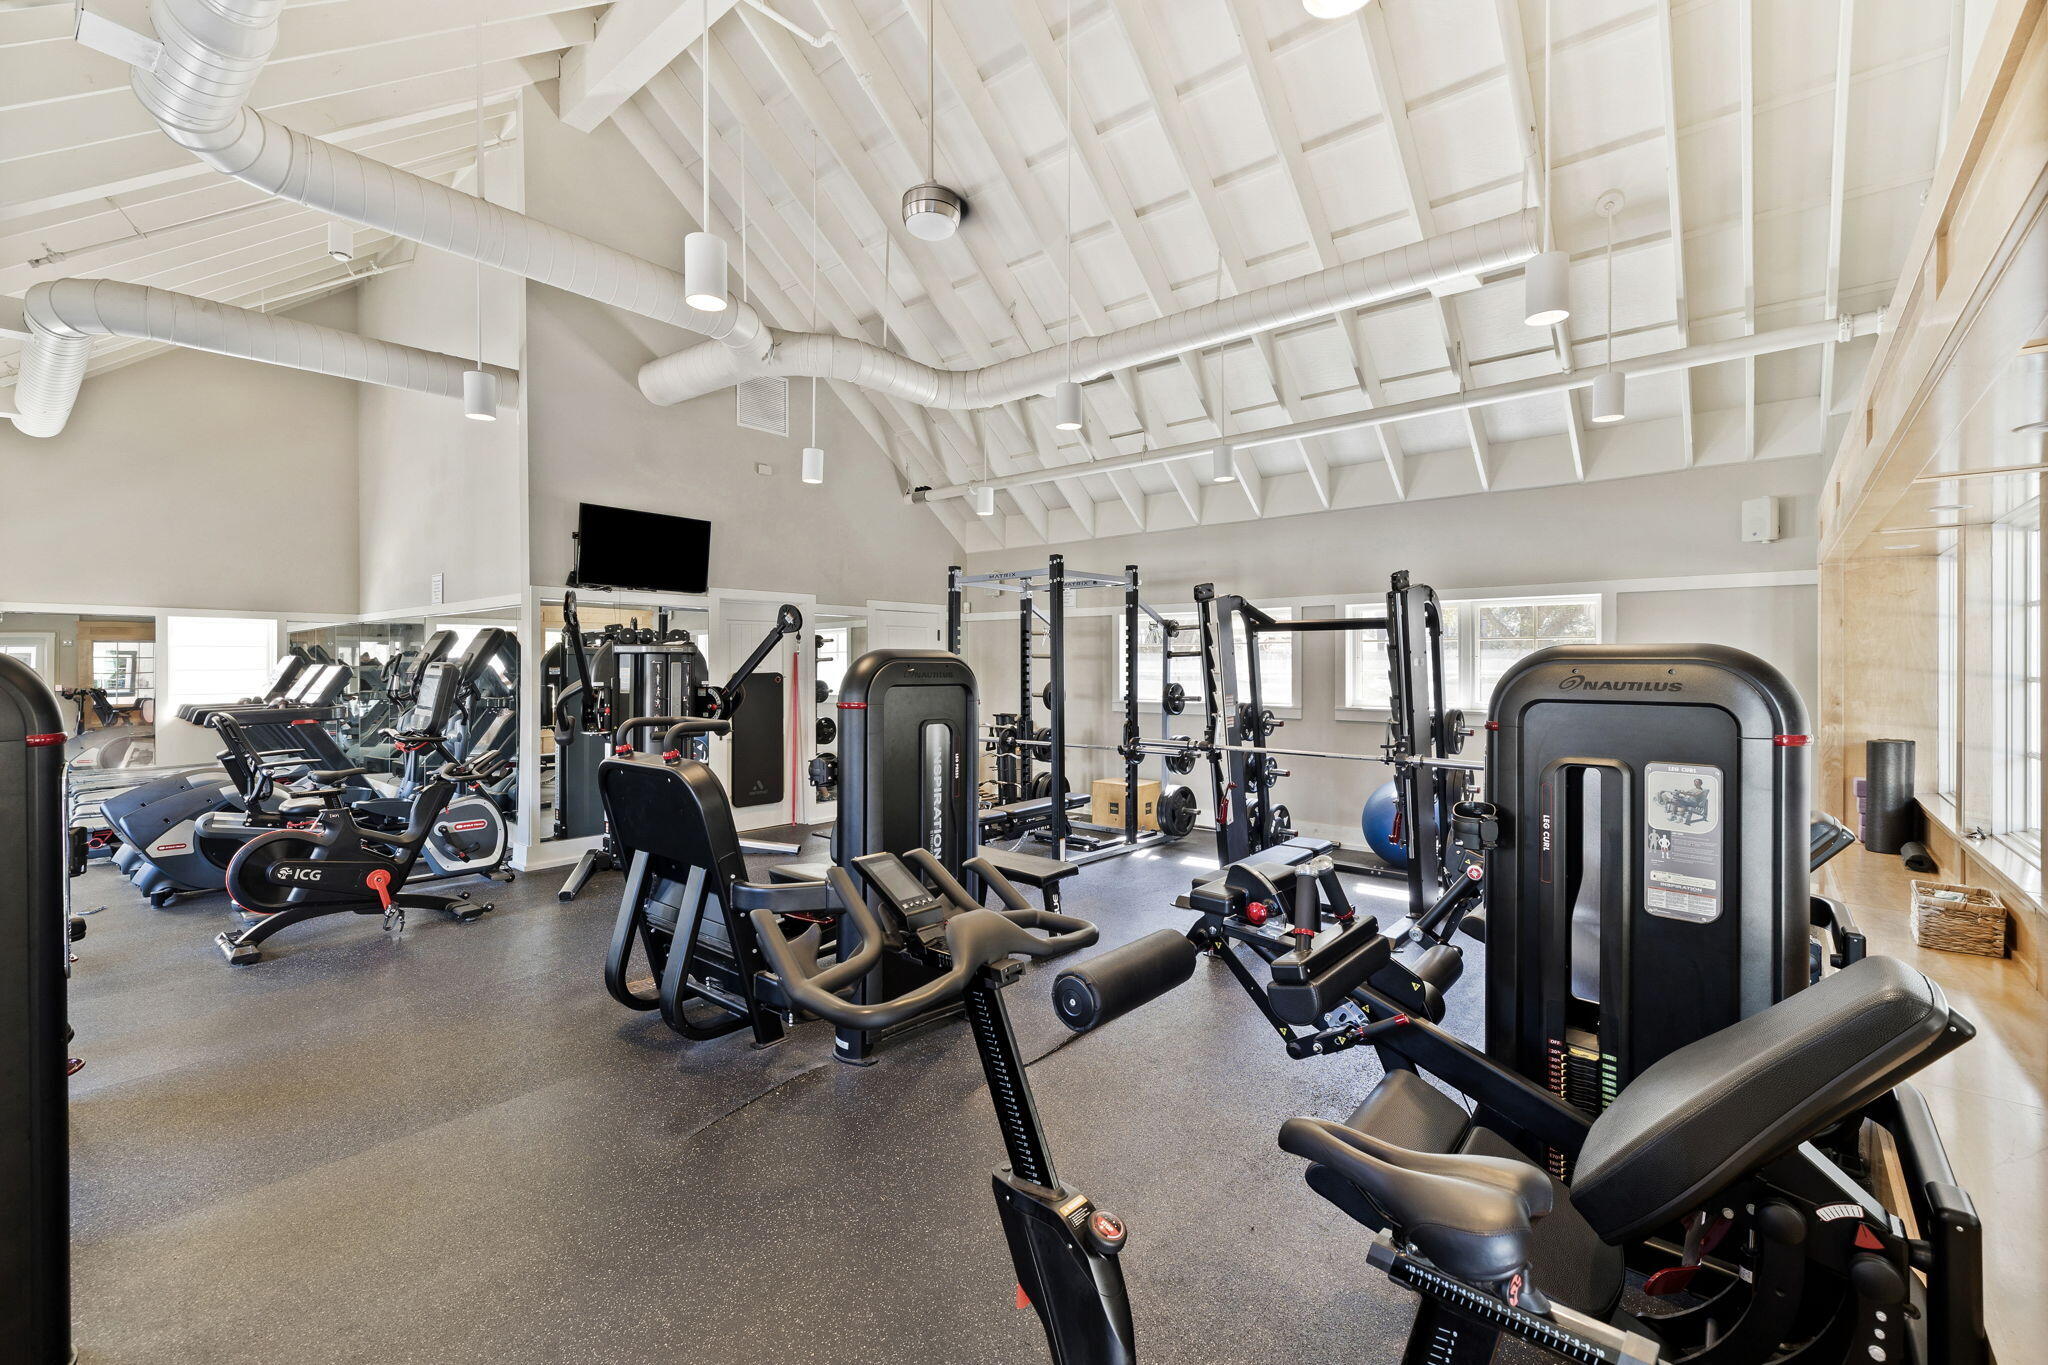
Fitness center with weight machines, stationary bikes, a mirrored wall, and a high vaulted ceiling.
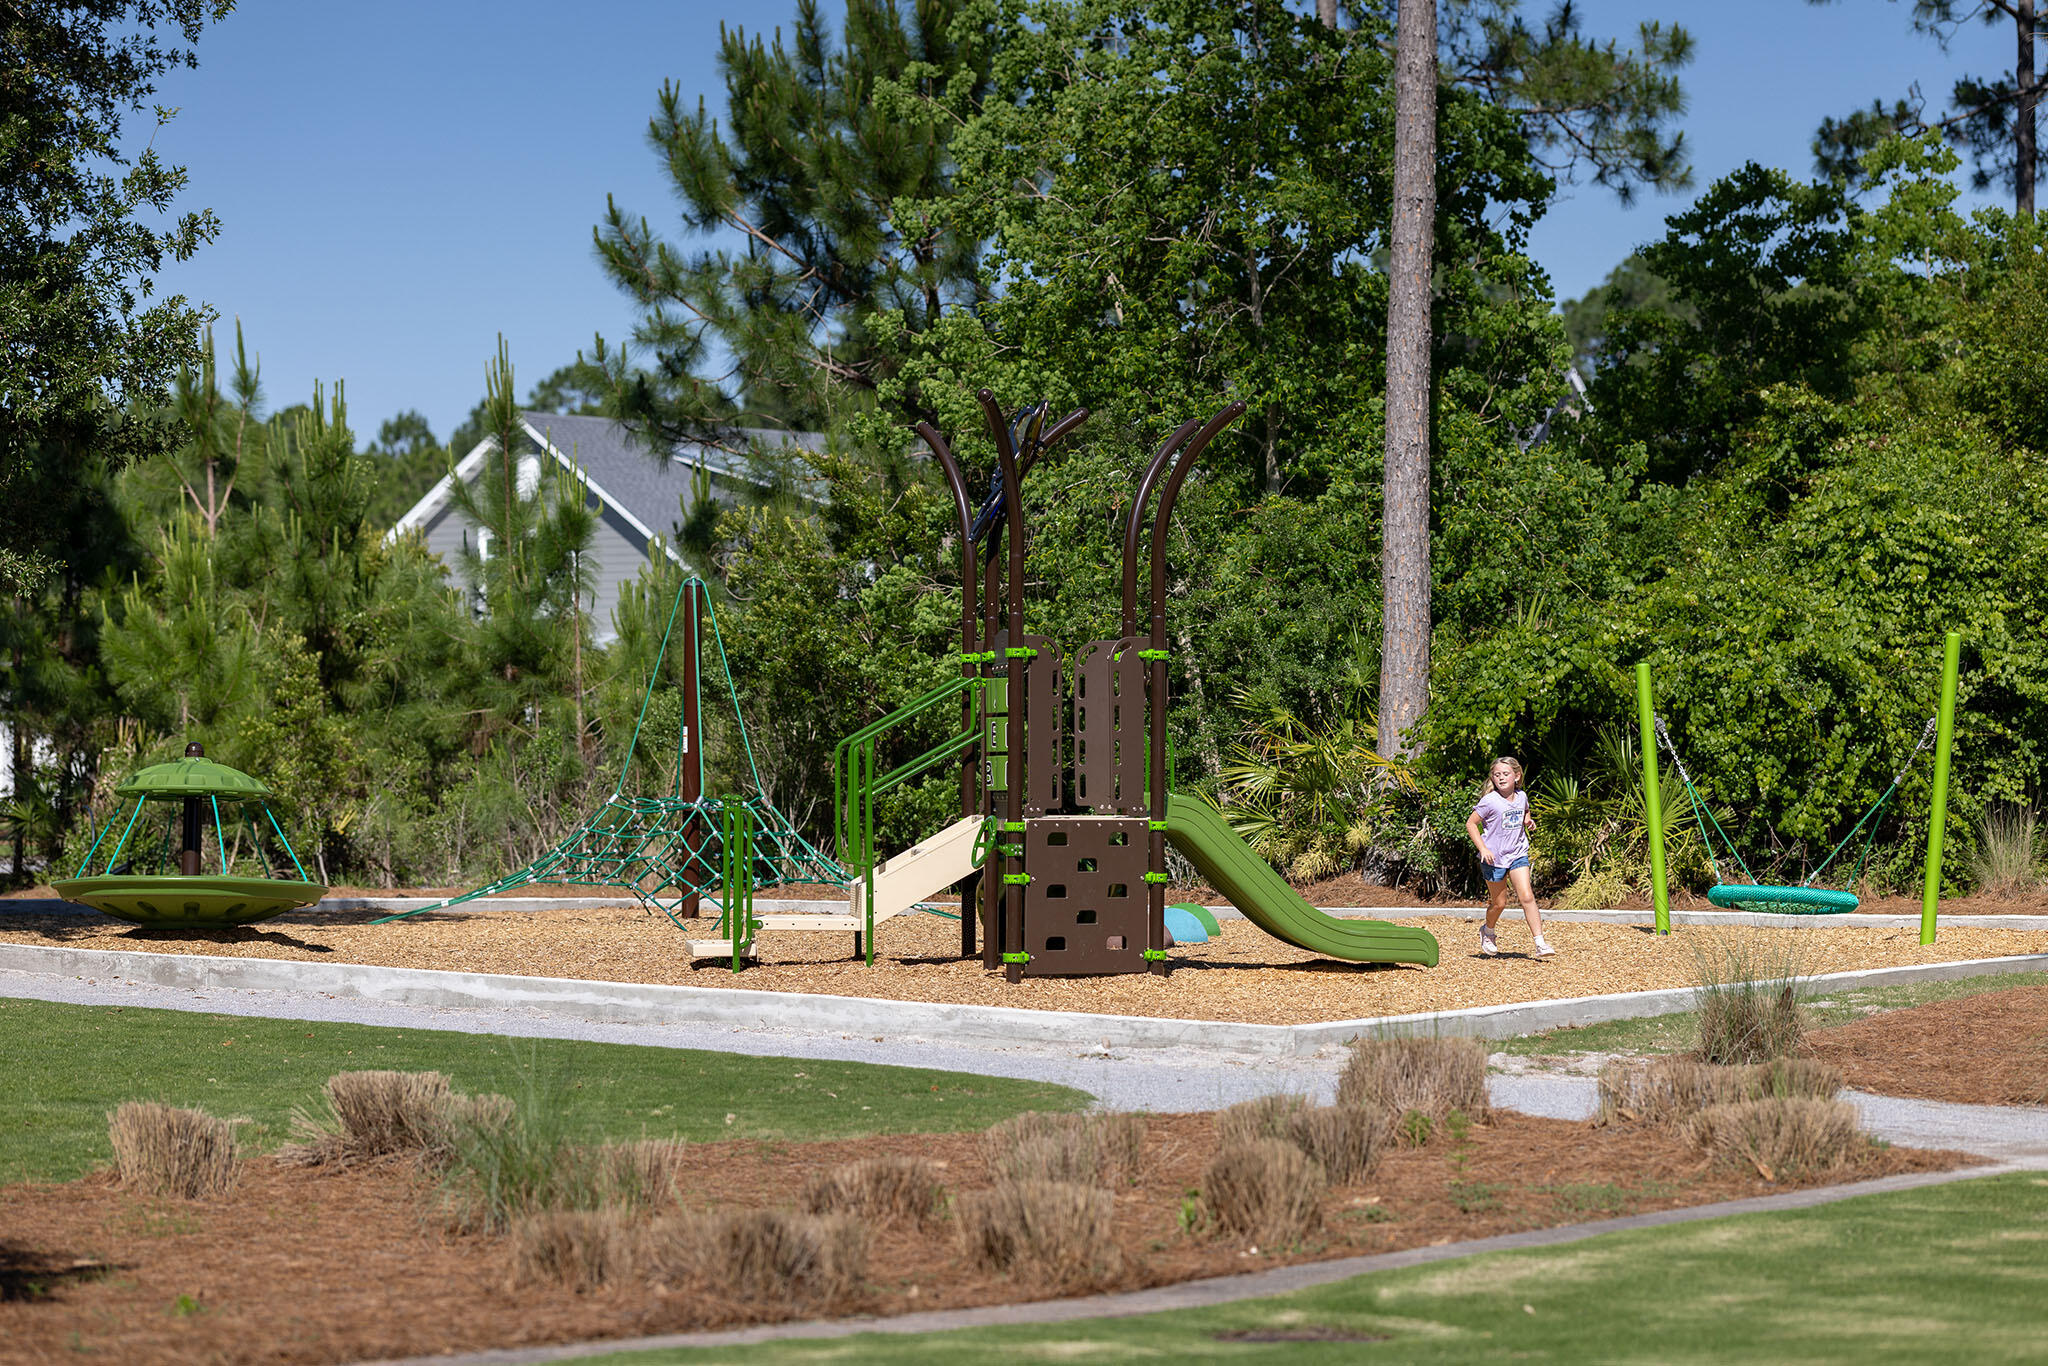
Community playground with green slides and climbing equipment among trees.
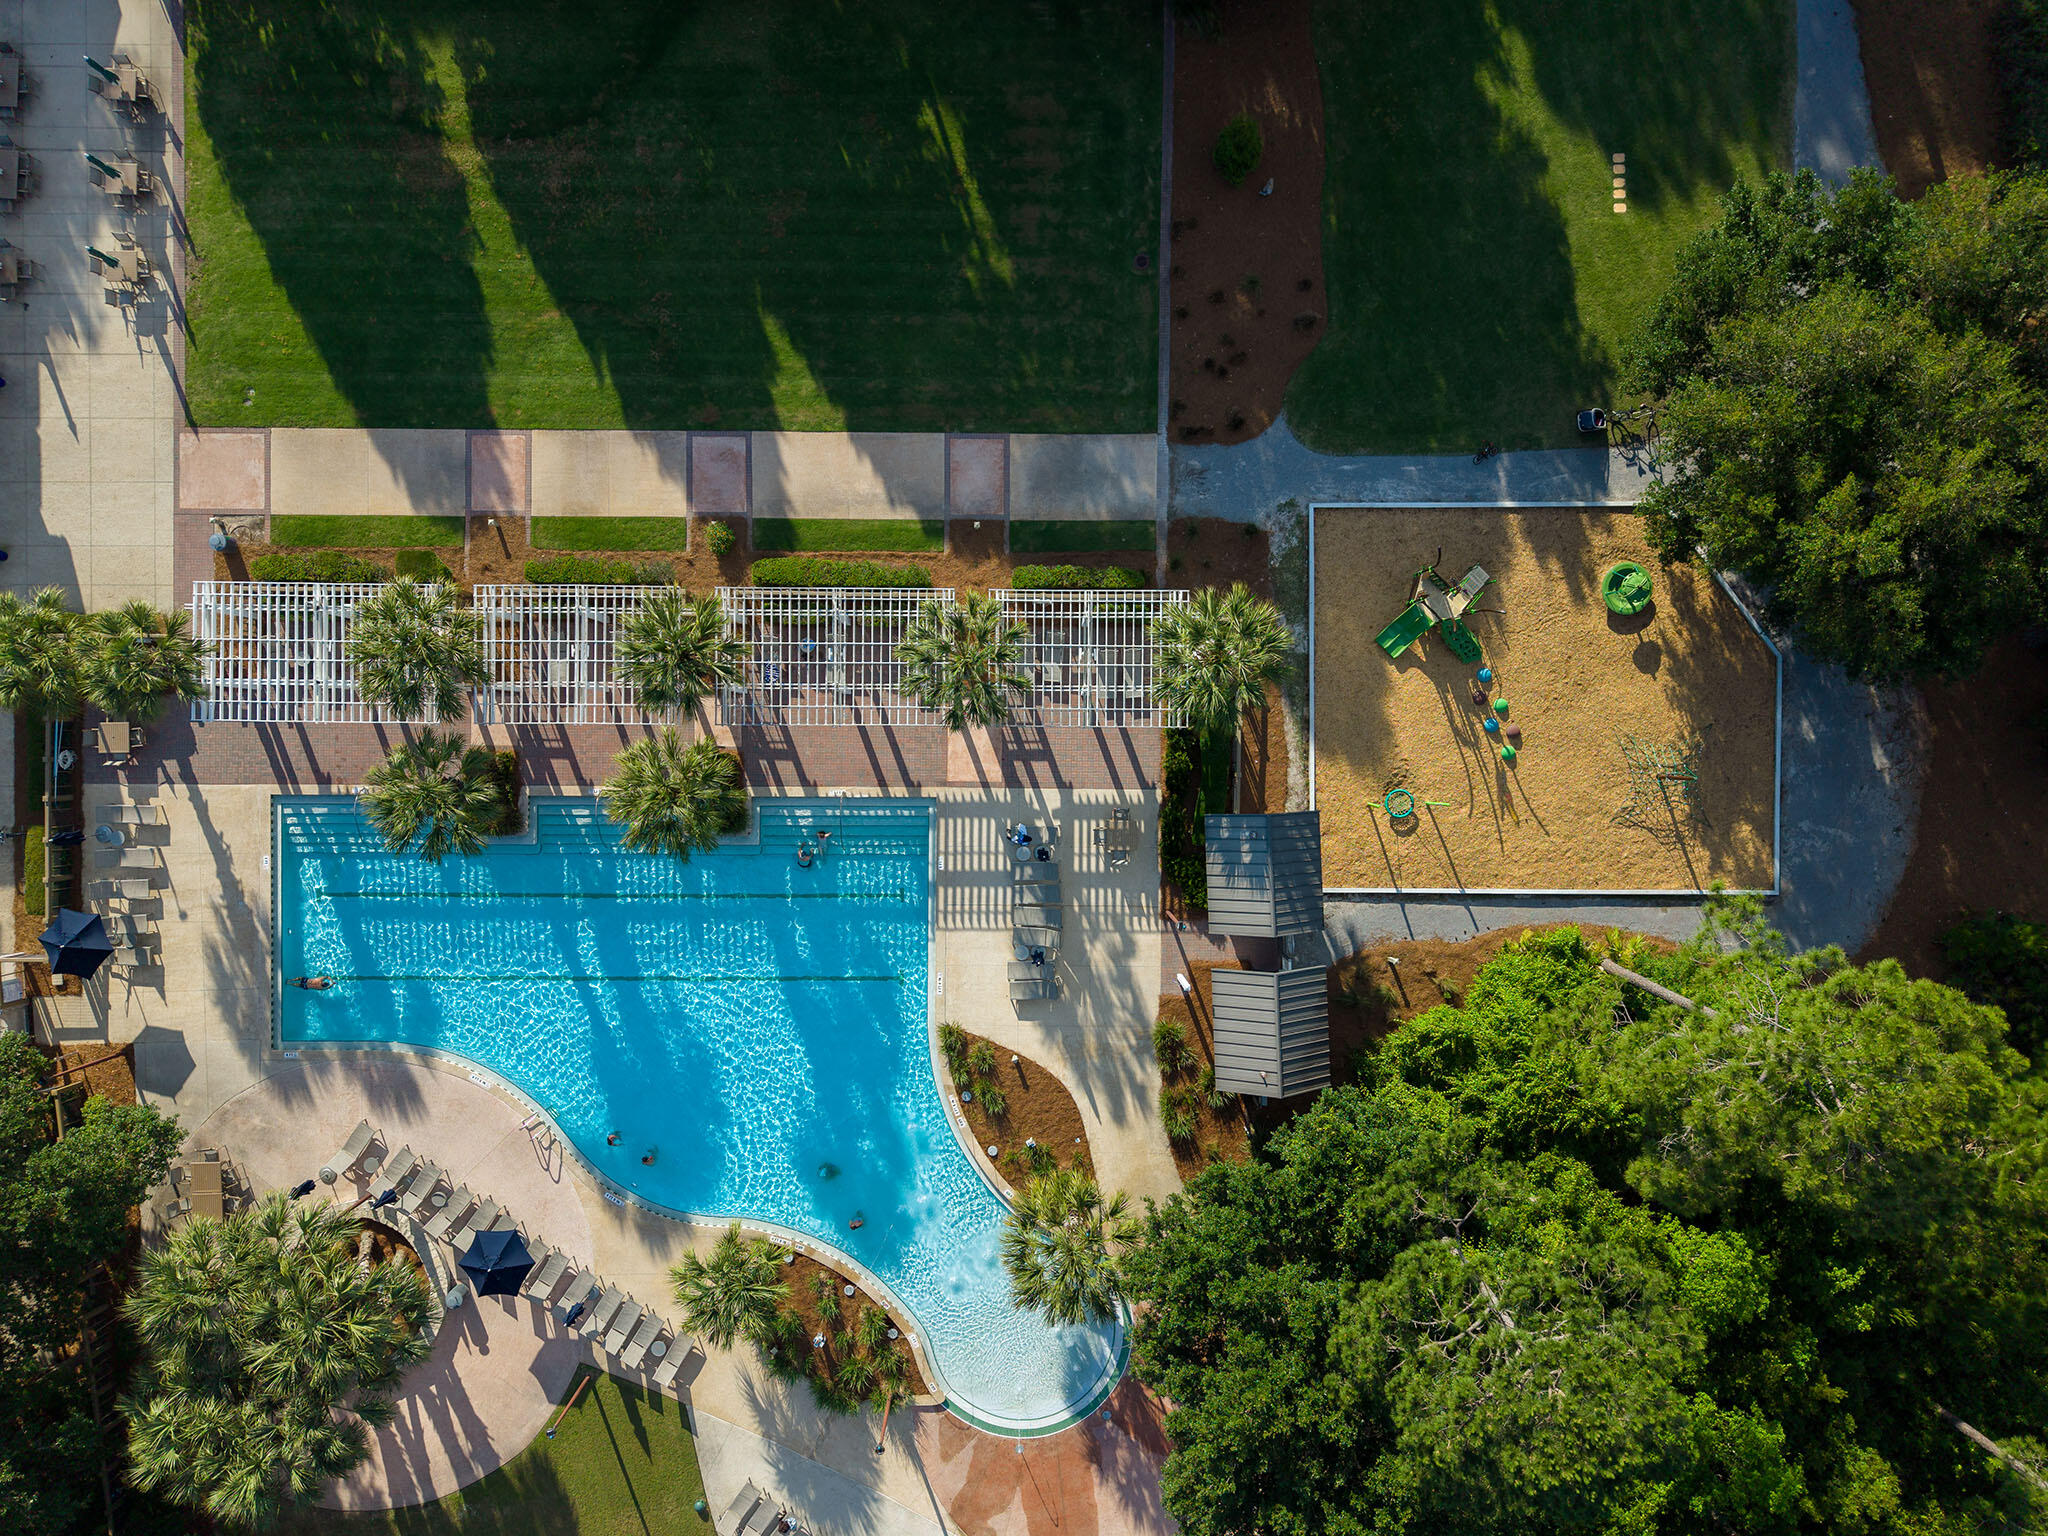
Aerial view of a curved community pool, palm-lined deck, and fenced playground.
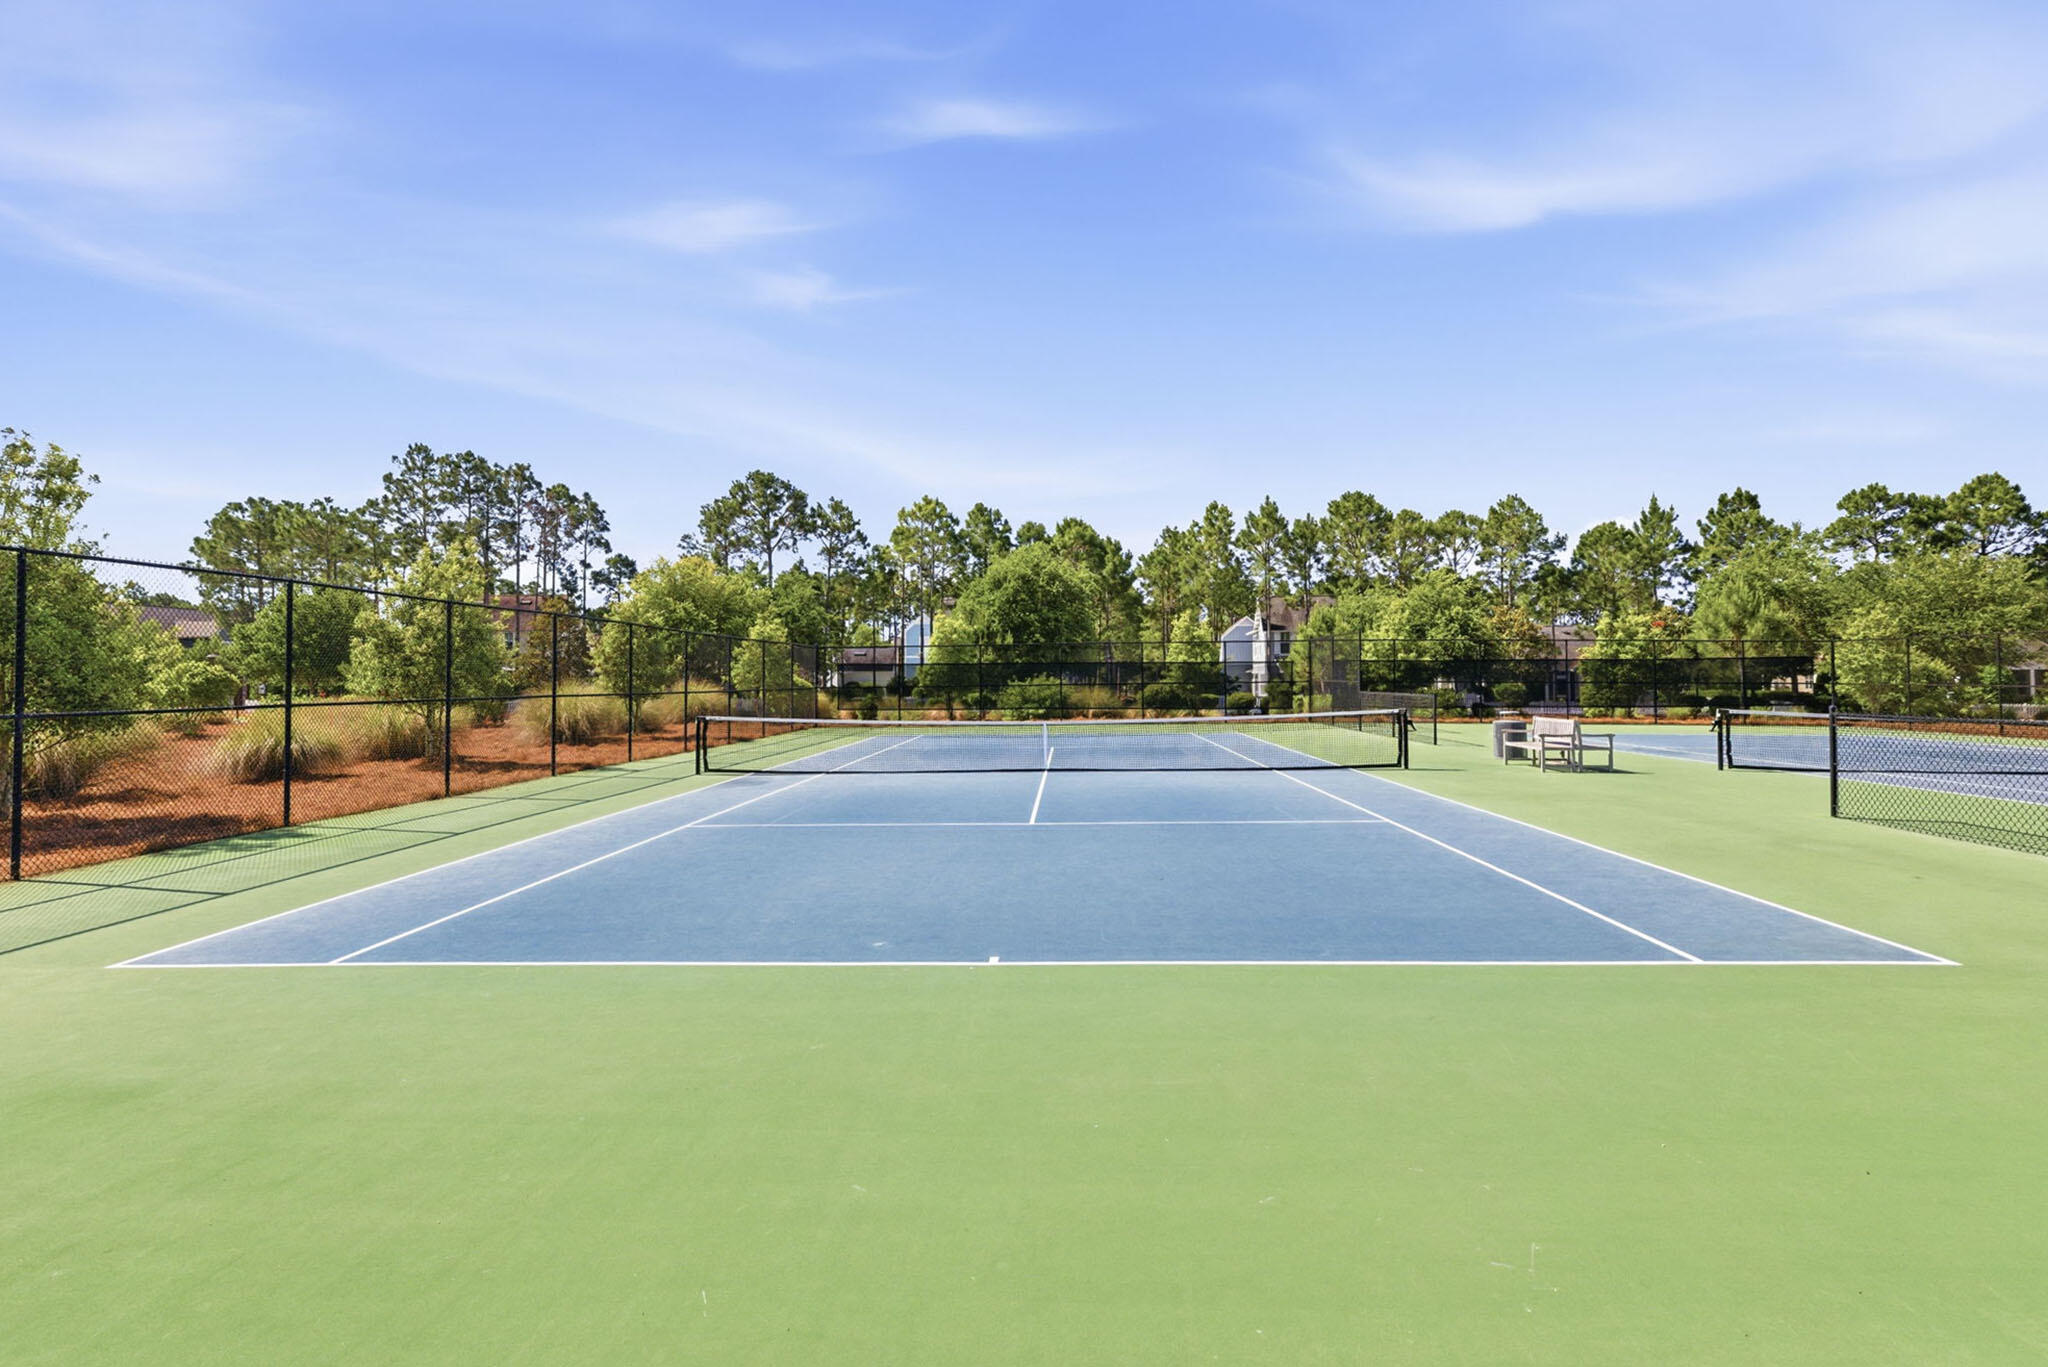
Fenced outdoor tennis court with blue playing surface and a second court beyond it.
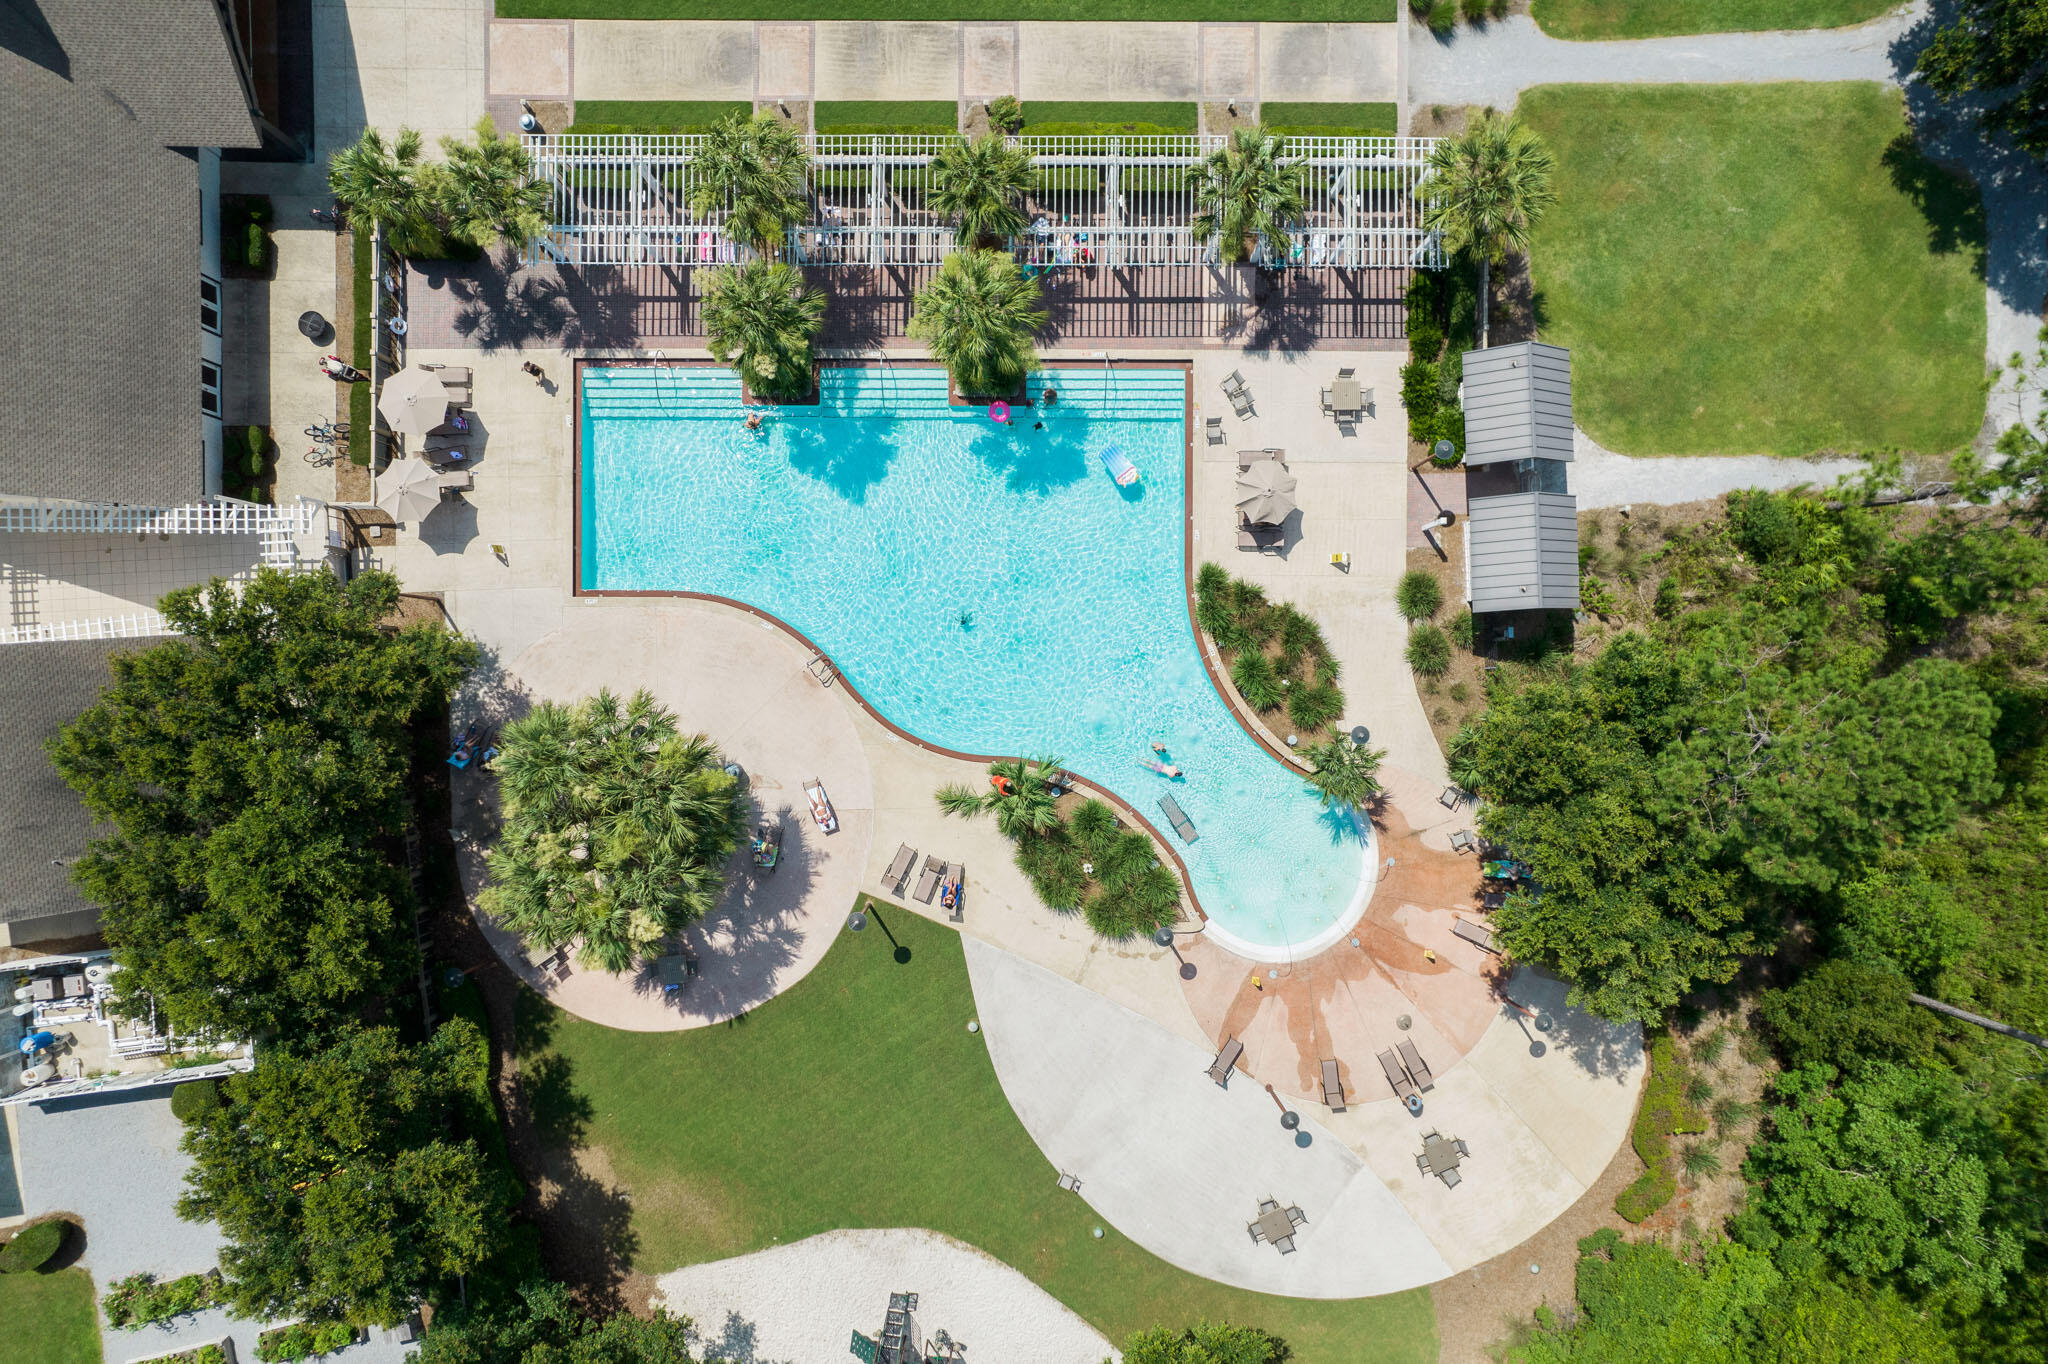
Aerial view of a curved swimming pool surrounded by a lounge deck, palm trees, and lawns.
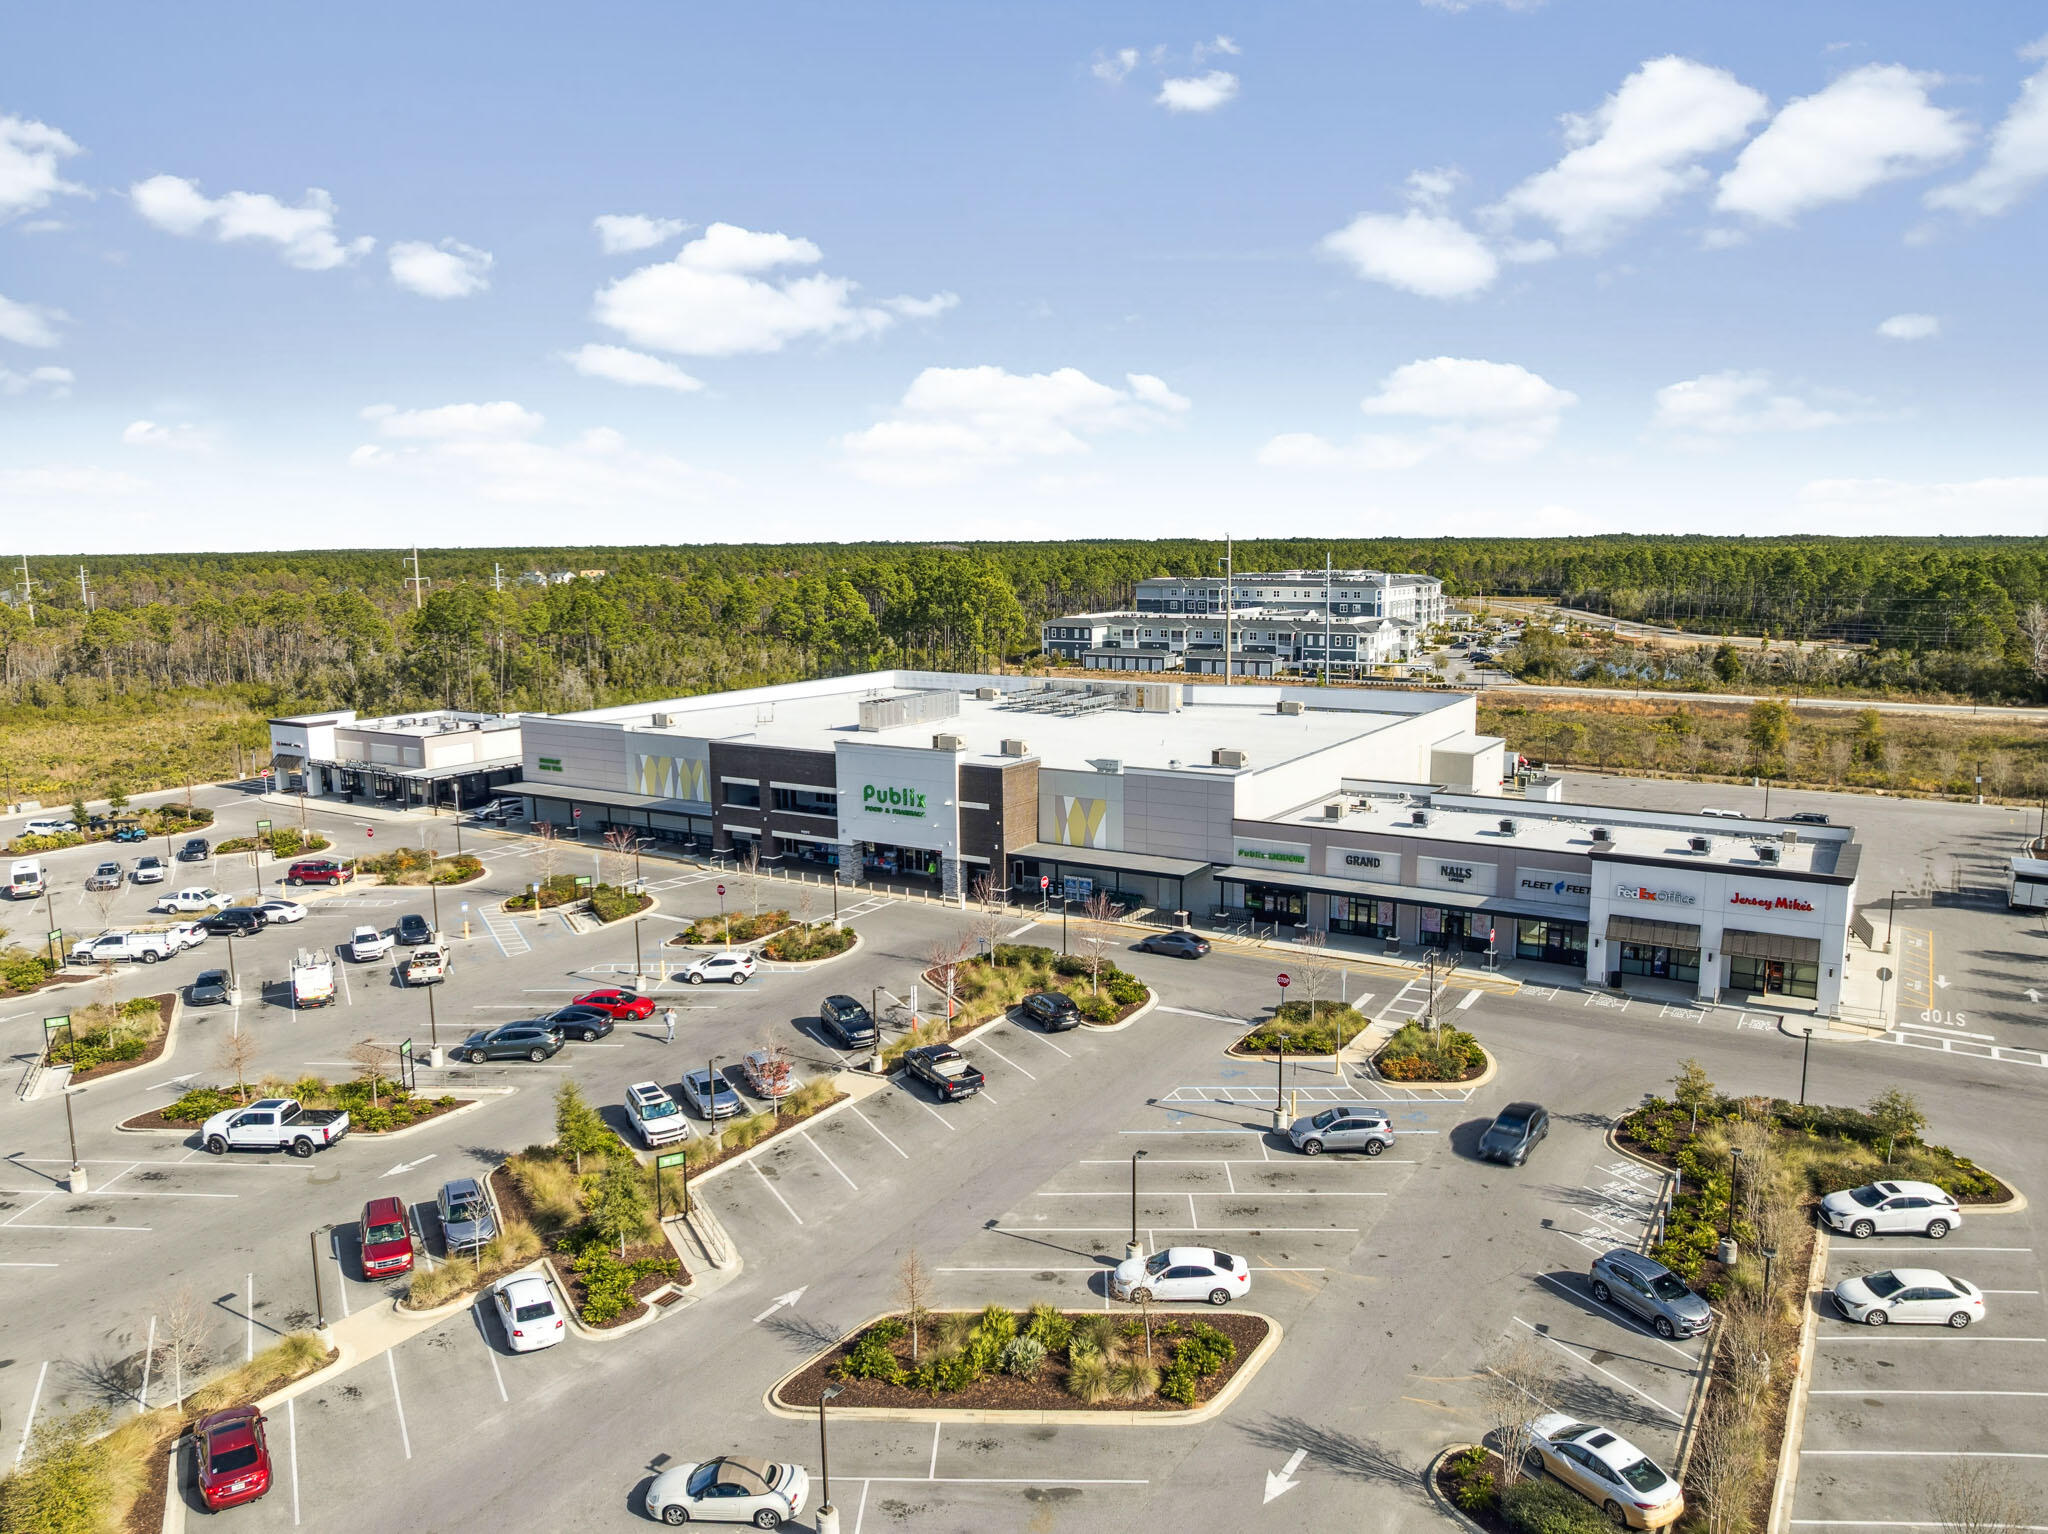
Aerial view of a shopping center with Publix, neighboring storefronts, and a large parking lot.
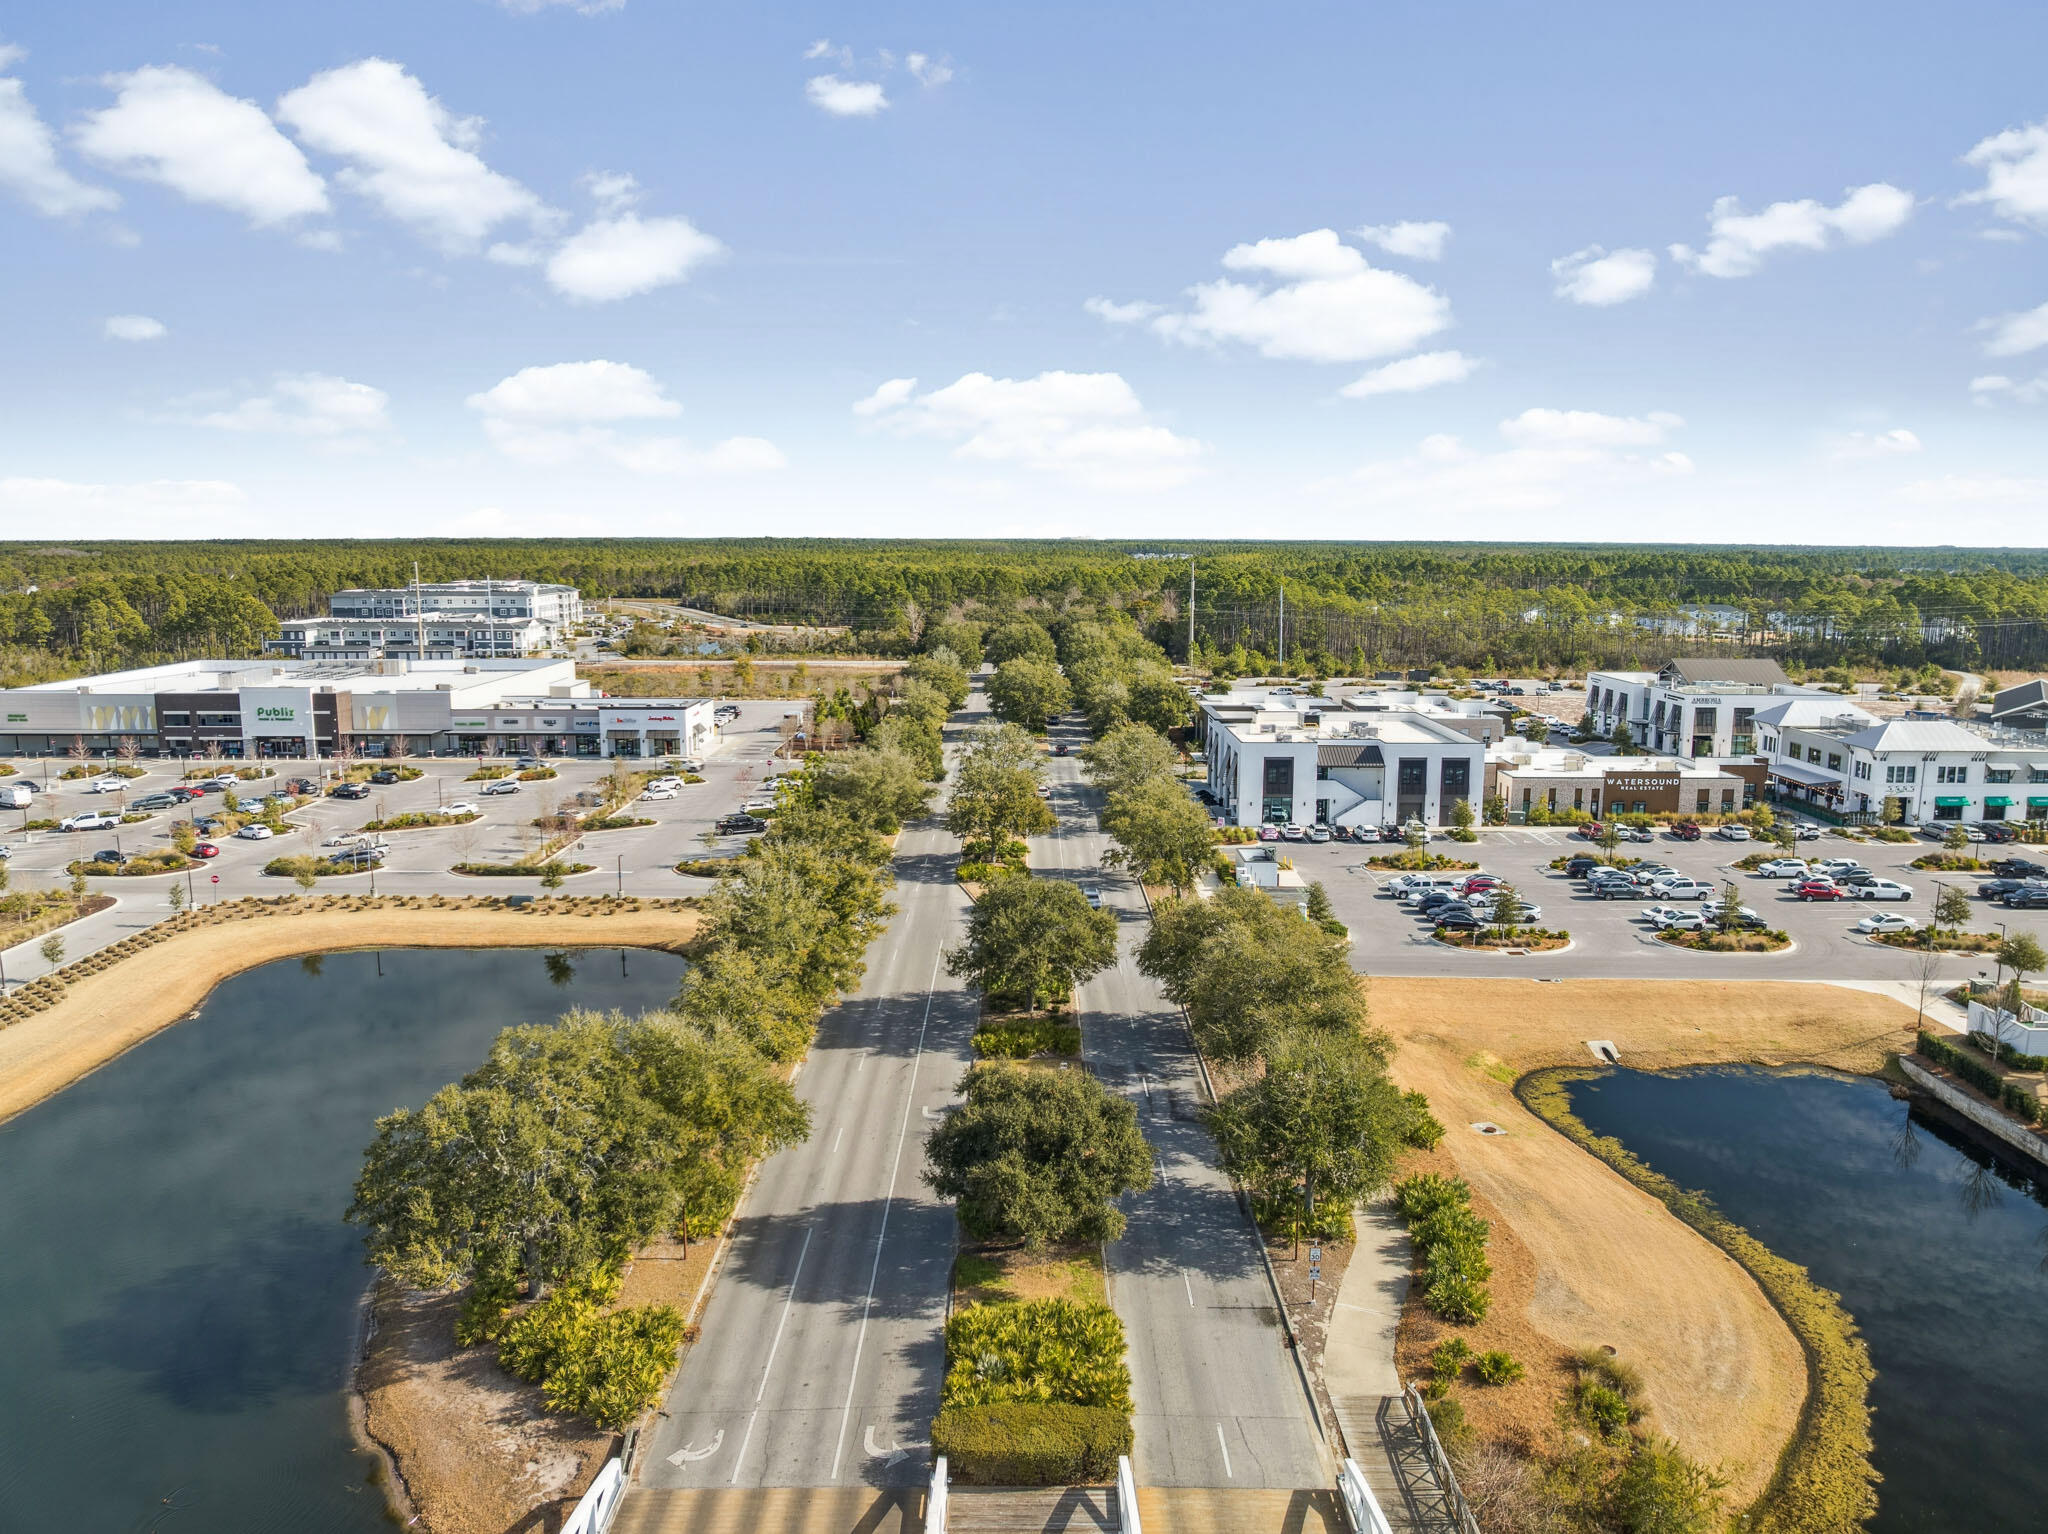
Aerial view of retail buildings and parking lots along a tree-lined road between two ponds.
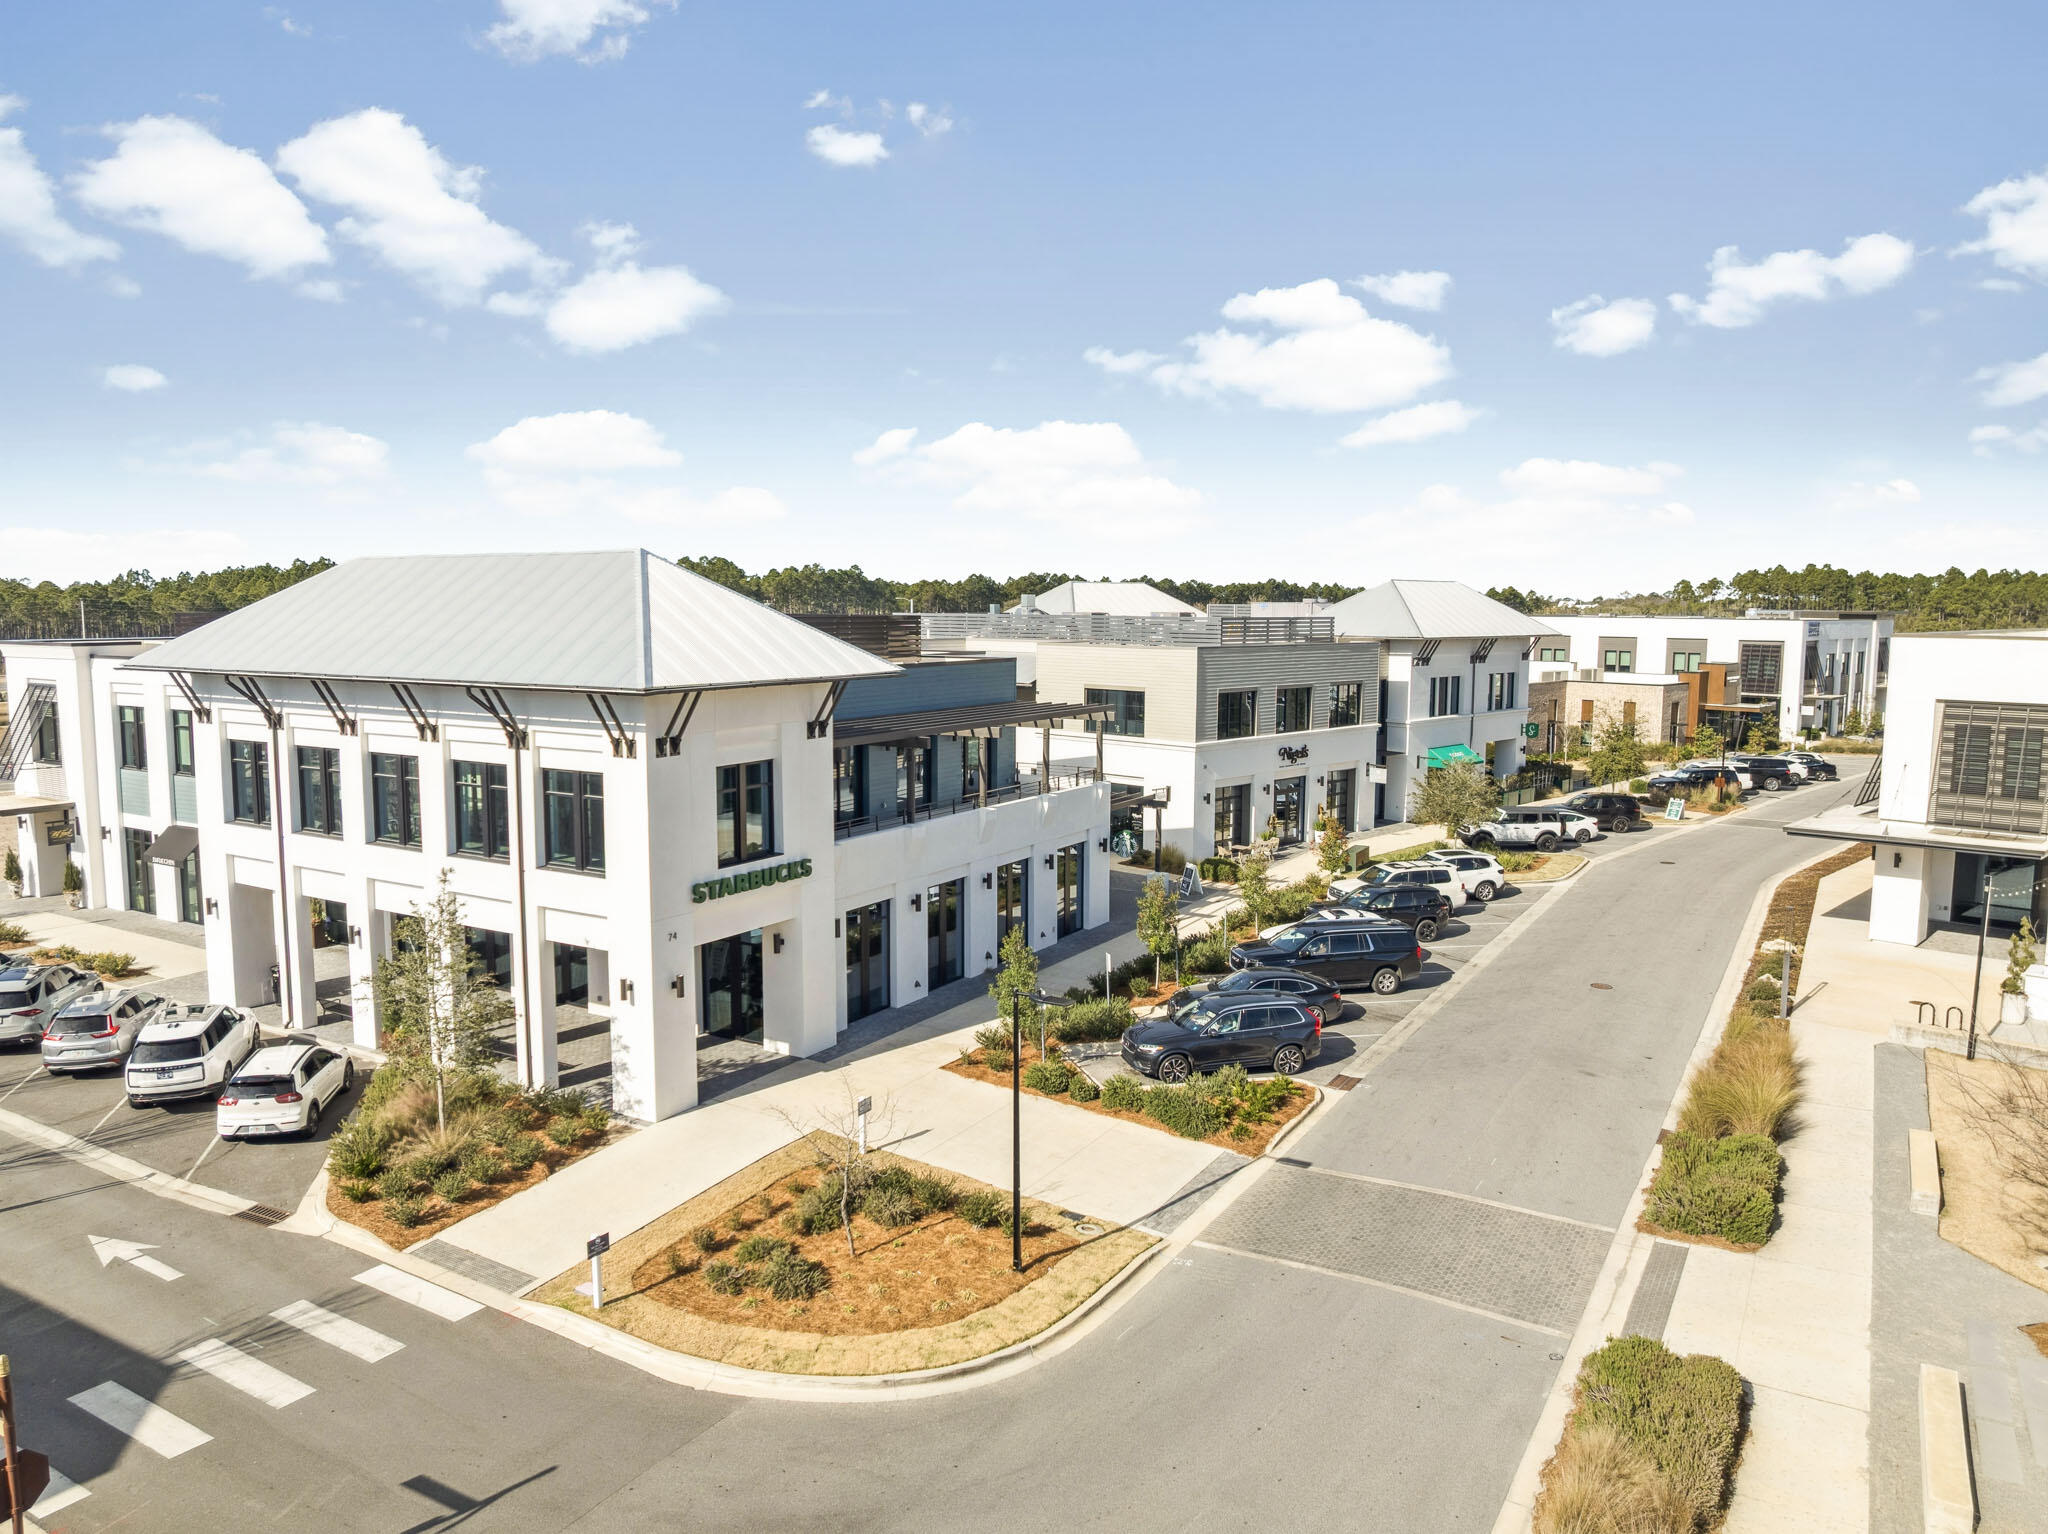
Modern retail complex with a Starbucks storefront and parking along the street.
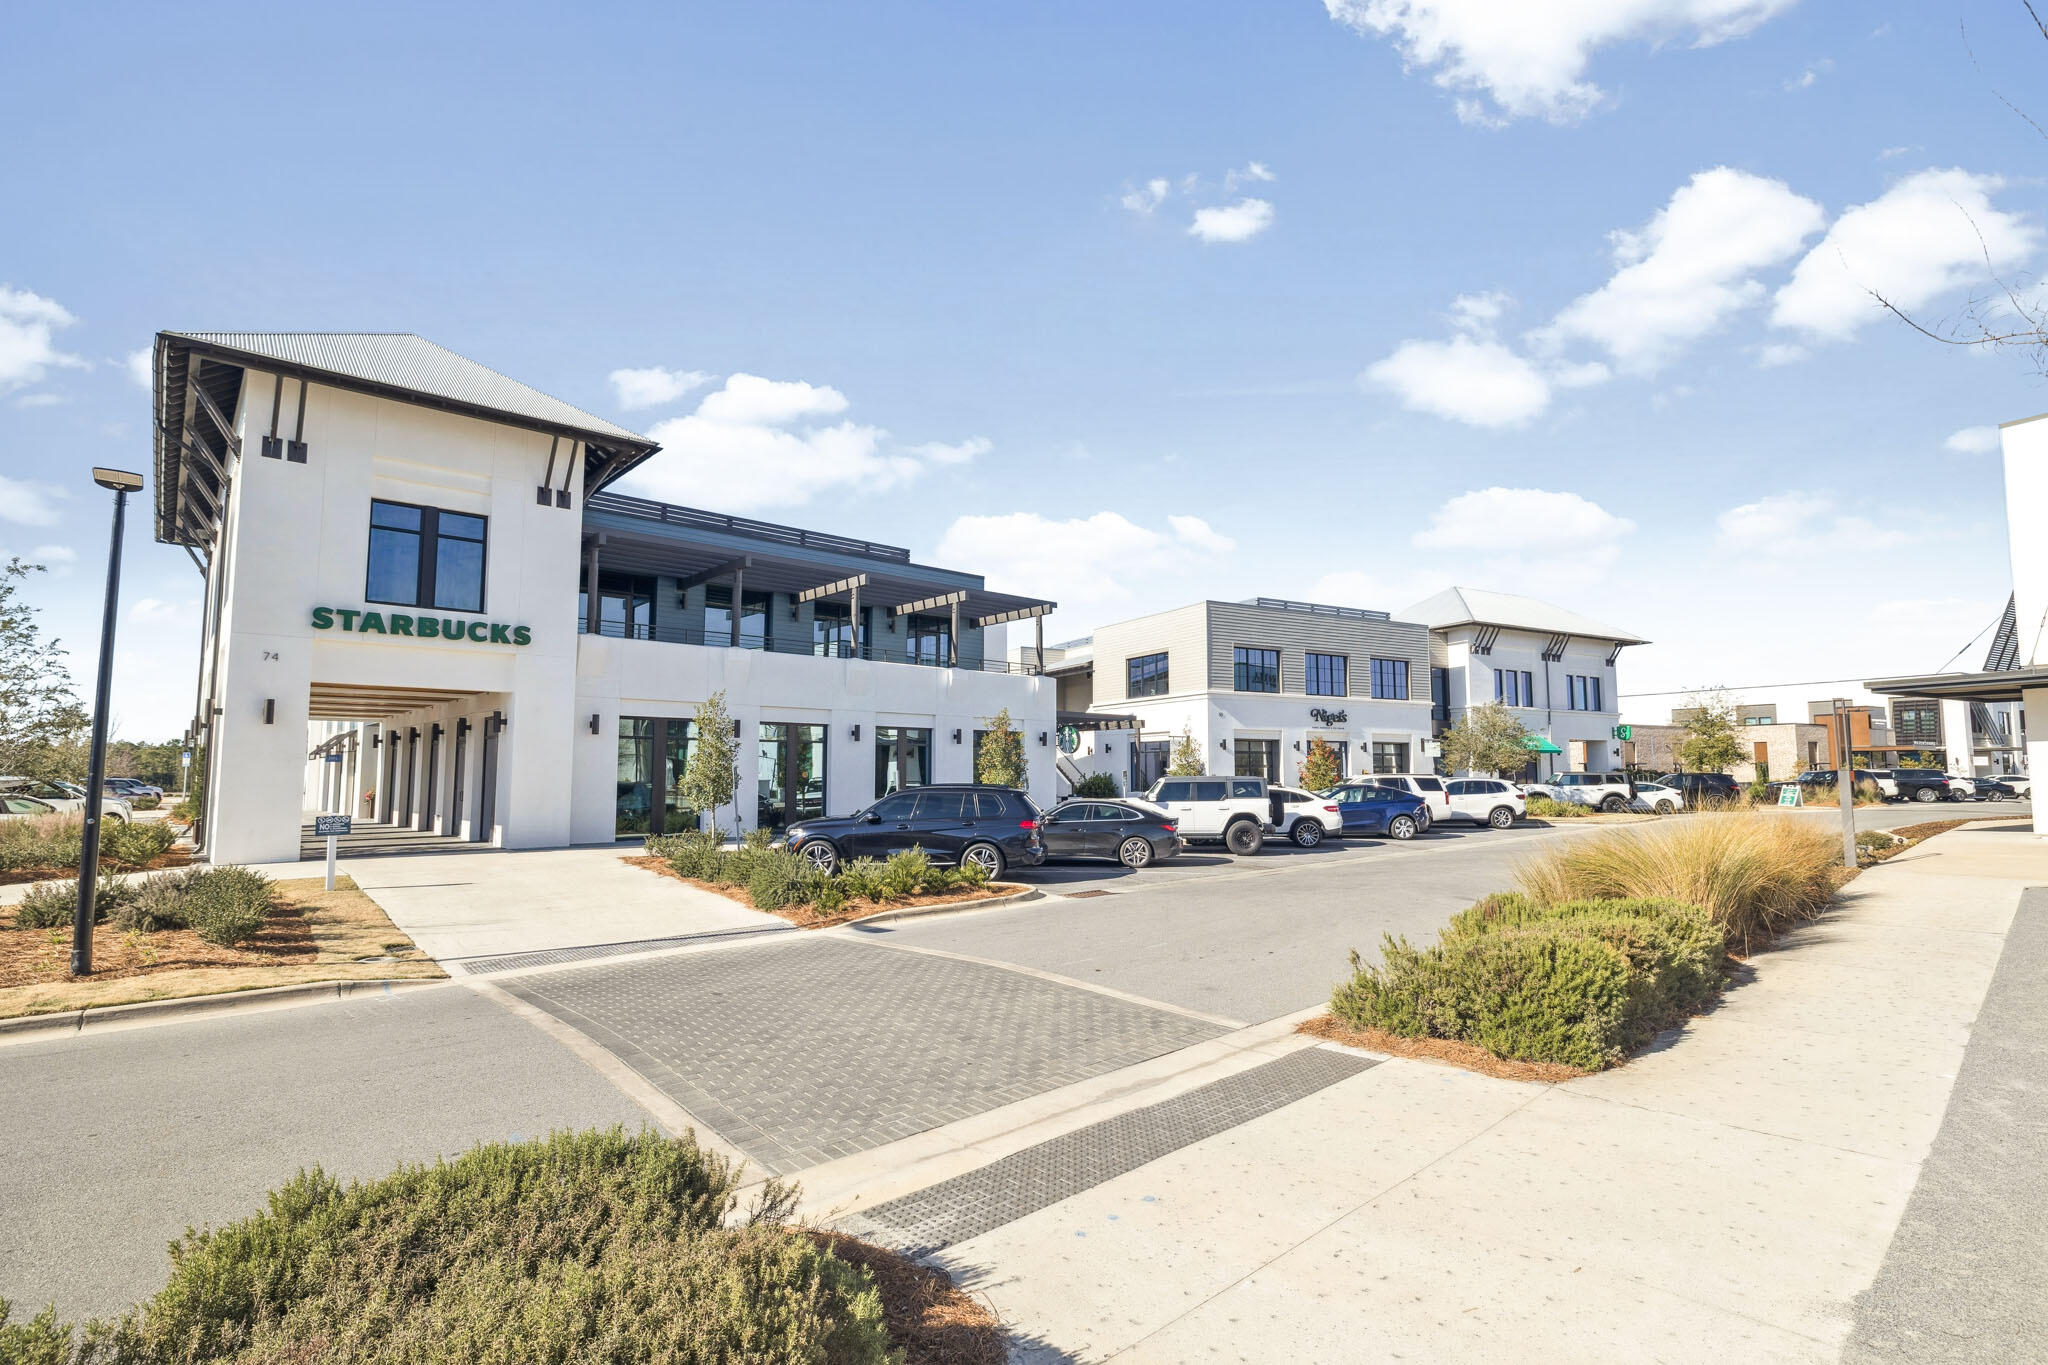
Modern retail plaza with a Starbucks storefront, parked cars, and landscaped sidewalks.
SEE ALL PHOTOS
Two-story gray home with a double garage and landscaped yard beneath a pink sunset sky.
Home’s rear patio and illuminated porch beside a pool at sunset
Aerial view of 260 Log Landing Street beside a pond, with wooded areas, neighborhood homes, and the Gulf on the horizon.
Aerial view of homes along a residential street beside a pond and wooded area.
Aerial view of a home with a turquoise pool beside a pond and neighboring houses.
Aerial view of a backyard pool and raised spa surrounded by a paved patio, lounge chairs, and tall hedges.
Backyard pool and raised spa beside a paved patio, with a pond and wooded tree line beyond.
Gray gabled house with screened porch, backyard pool, and outdoor dining area.
Backyard pool with pale stone patio, lounge chairs, and white fencing
Backyard pool with a shallow splash area, lounge chairs, and screened porch.
Covered porch with wicker seating overlooking a swimming pool and sunny patio.
Screened patio with wicker seating and wood decking overlooking a swimming pool.
Gray house with a covered front porch, landscaped garden beds, and a paved driveway.
Gray house with two white garage doors, landscaped front yard, and number 260 beside the garage.
Outdoor dining patio with a long table, cushioned chairs, and a closed umbrella among flowering shrubs.
Covered front porch with wicker seating, dark decking, and landscaped lawn overlooking neighboring homes.
Entry foyer with a glass-paneled front door, light wood floors, white rug, and ceramic vases.
Open-plan living room and kitchen with pale sofas, white cabinetry, and glass coffee table.
Staged living room with white seating, a wall-mounted television, wood console, and sliding barn doors.
Open-plan living room and kitchen with gray sofas, white cabinetry, and wide glass doors to greenery.
Bright white kitchen with a large island and bar seating beside a dining area opening to the pool.
Modern white kitchen with a large island, four bar stools, stainless appliances, and brass pendant lights.
Open-plan kitchen with a large white island overlooking the dining area and living room.
Bright white kitchen with a large island, stainless steel appliances, and brass pendant lights.
White kitchen with stainless steel appliances, a large island, and geometric pendant lights.
Bright white kitchen with a stainless gas range, subway-tile backsplash, and wood-look flooring.
Dining and living room with a rustic wood table and views through glass doors to a backyard pool.
Open-plan kitchen and dining area with a wood table, white chairs, and brass chandelier.
Open-plan kitchen and dining area with white cabinets, stainless appliances, and sliding glass doors.
Walk-in pantry with stocked white shelves and a Brio countertop appliance.
Laundry room with front-loading washer and dryer beneath a marble counter, beside a sink and open shelving.
Bright bedroom with a tufted bed, teal accent pillows, shuttered windows, and a patterned rug.
Bright bedroom with a white quilted bed, green pillows, shuttered windows, and a round mirror above a dresser.
Bright bedroom with a white bed, teal pillows, sitting area, and round mirror above a dresser.
Bright white bathroom with double vanity, marble countertop, large mirror, and freestanding tub.
Bathroom with a glass walk-in shower, marble-look tile, freestanding tub, and shuttered windows.
Furnished bedroom with pale blue bedding, shuttered windows, and an open doorway to the bathroom.
Bright bedroom with pale blue bedding, a gray dresser, and a white chair with a blue cushion.
Bright bathroom with a double-sink marble vanity, large mirror, and plantation shutters.
White bathroom with marble-look vanity and glass-enclosed walk-in shower.
Bright living room with a white sofa, blue abstract artwork, and an open doorway to a vanity area.
Furnished sitting room with a white sofa, wood desk, and adjoining bathroom.
Bright white bathroom with a glass walk-in shower and marble vanity.
Paved walkway beneath a white pergola between shingle-clad buildings, leading toward a pool gate.
Aerial view of a clubhouse, swimming pool, and green lawn amid pine trees, with the ocean on the horizon.
Aerial golf course with sand bunkers, a pond, and distant coastline.
Fitness center with weight machines, stationary bikes, a mirrored wall, and a high vaulted ceiling.
Community playground with green slides and climbing equipment among trees.
Aerial view of a curved community pool, palm-lined deck, and fenced playground.
Fenced outdoor tennis court with blue playing surface and a second court beyond it.
Aerial view of a curved swimming pool surrounded by a lounge deck, palm trees, and lawns.
Aerial view of a shopping center with Publix, neighboring storefronts, and a large parking lot.
Aerial view of retail buildings and parking lots along a tree-lined road between two ponds.
Modern retail complex with a Starbucks storefront and parking along the street.
Modern retail plaza with a Starbucks storefront, parked cars, and landscaped sidewalks.
Pending

260 Log Landing Street

260 Log Landing Street, Inlet Beach, FL 32461

$1,150,000
A private pool, lake views and beautifully landscaped backyard set the tone for this Romair-built Eliot plan in Watersound Origins. Designed for easy indoor-outdoor living, the light-filled great room connects to the screened porch through an impressive 16-foot wall of sliding glass doors, extending the living space toward the pool and framing views of the lake beyond.

Outside, the custom pool is positioned to take advantage of sunset views over the lake and features a sun shelf, bubbler and fountains, with pool features conveniently controlled remotely. A custom lighting system offers single- and multi-color options, fading color blends and programmable lighting sequences for evenings outdoors. Upgraded pavers create a generous pool deck for lounging and entertaining, while extensive landscaping and mature hedges add privacy without sacrificing the lake view.

Inside, a light and airy aesthetic is complemented by beautiful white oak flooring throughout the main living areas. The open kitchen features quartz countertops, soft-close cabinetry and drawers, Bosch stainless steel appliances and a gas range, with a spacious layout that keeps the kitchen connected to the main living and dining spaces. The Eliot offers three bedrooms and three full baths, including a spacious primary suite and a secondary primary suite, providing an especially comfortable setup for overnight guests or extended stays. The bathrooms are finished with Carrara marble countertops, with porcelain tile adding another elevated detail in the primary bath. Carrara marble also carries into the laundry room, giving the home's utility spaces the same attention to finish as its main living areas.

A two-car garage, screened rear porch and carefully considered upgrades round out the home. Used only as a second residence and very lightly lived in, the property has been exceptionally well maintained. With its custom pool, private outdoor space, sunset and lake views, and bright interiors, this home brings together some of the best elements of the Watersound Origins lifestyle.

Watersound Origins offers a thoughtfully planned lifestyle surrounded by the natural beauty of Northwest Florida, with miles of walking and biking trails, parks and green spaces woven throughout the community. Residents enjoy access to the Village Commons pool and fitness center, sports courts, Lake Powell and the Origins Golf Course, along with neighborhood events and gathering spaces. Nearby Watersound Town Center adds Publix, restaurants, shopping, healthcare and everyday conveniences, while the beaches, dining and communities of 30A are just minutes away.

3
beds

3
baths

2,231 Sq.Ft. LIVING AREA

6,534 Sq.Ft. lot

Candice KausHagen

Candice KausHagen

Features & Amenities

Interior

  • total bedrooms3
  • Total bathrooms3
  • full bathrooms3
  • APPLIANCES Dishwasher, Disposal, Dryer, Microwave, Oven Self Cleaning, Range Hood, Refrigerator, Refrigerator W/Ice Mk, Stove/Oven Gas, Washer, Water Heater - Tnkls
  • other interior Features Kitchen Island, Pantry, Pull Down Stairs, Shelving

Area & Lot

  • Status Pending
  • Living Area2,231 Sq.Ft.
  • Total Area2,231 Sq.Ft.
  • Lot Area6,534 Sq.Ft.
  • MLS® ID1010114
  • TypeResidential
  • YEAR BUILT2021
  • NeighborhoodWatersound Origins
  • Architecture StylesFlorida Cottage
  • View DescriptionPond
  • Elementary SchoolDune Lakes
  • Middle SchoolEmerald Coast
  • High SchoolSouth Walton

Exterior

  • STORIES1
  • Garage Space2.0
  • utilitiesElectric, Gas - Natural, Public Water, TV Cable
  • PoolPool - Heated, Pool - In-Ground, Pool Type
  • lot featuresSidewalk, Within 1/2 Mile to Water
  • parkingGarage
  • HEAT TYPECentral
  • other exterior FeaturesRain Gutter, Pool - Gunite Concrt, Sprinkler System

Financial

  • Sales Price$1,150,000
  • Real Estate Tax $7,679/yr
  • Zoning Resid Single Family
Home’s rear patio and illuminated porch beside a pool at sunset

Schedule a Showing

I would love to show you my beautiful property. Please select your preferred date and time below. I will be in touch shortly to confirm your appointment.

Schedule a Showing

I would love to show you my beautiful property. Please select your preferred date and time below. I will be in touch shortly to confirm your appointment.

Thank you for your interest in 260 Log Landing Street, Inlet Beach, FL 32461. We are reviewing your request and will be in touch shortly!

Mortgage Calculator

Estimate your monthly mortgage payment, including the principal and interest, property taxes, and HOA. Adjust the values to generate a more accurate rate.

All estimates are provided for informational purposes only. Actual amounts may vary.
$0,000 Your Payment 20 15 65
$0,000 Your Payment

Watersound Origins

Looking for the place to be when relocating to 30A? Watersound Origins is it. Tree-lined streets, golf, lake access, numerous amenities and a restriction on short term rental give Origins the community vibe that other parts of 30A may be missing.

Explore

Work With Candice

Choose Candice as your real estate partner and benefit from her unmatched expertise, personalized service, and unwavering dedication. Contact Candice today to embark on your real estate journey and explore the extraordinary opportunities that await you on 30A.

Follow Me on Instagram